
Price Reduction


Address
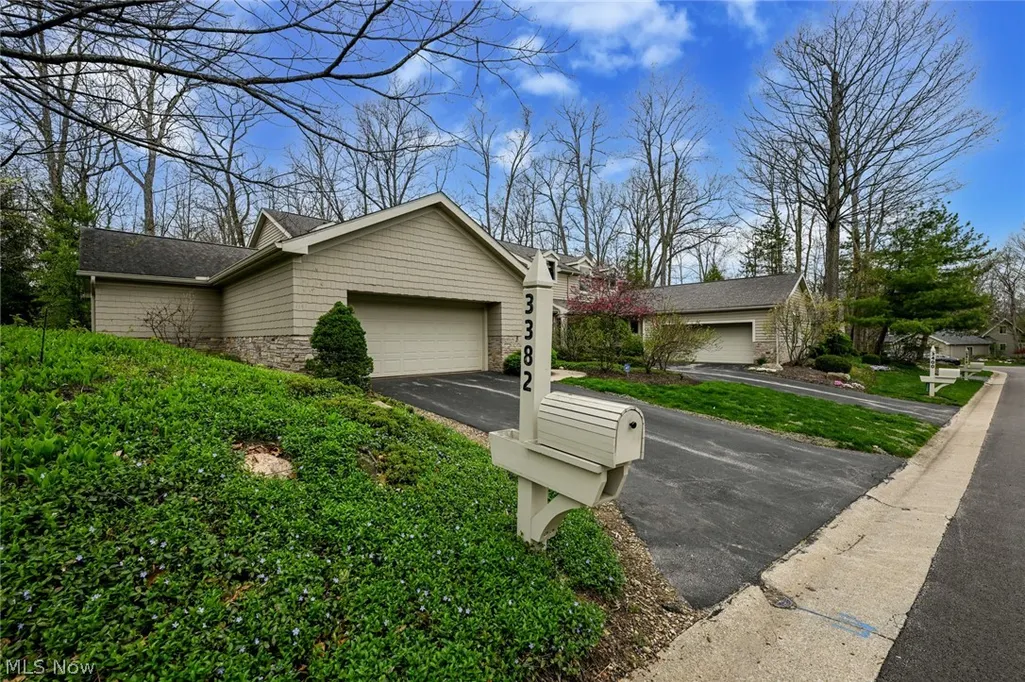
3382 E Glencoe Road, Richfield, OH
Price
$ 689,900
Property Attributes
- MLS#5197055
- TypeSingle Family
- Listing Status Active
- CountySummit
- CityRichfield
- NeighborhoodGlencoe Cluster Ph I
- Zip44286
- Style
- Year Built1995
- Taxes$ 10516
- Price$ 689,900
- Bedrooms3
- Full Bathrooms3
- Half Bathrooms1
- Sqr Footage3127
- Lot Size0.1422 Acres
Data Source:
MLSNow
Property Description
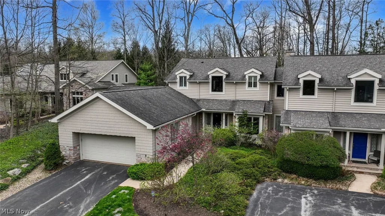
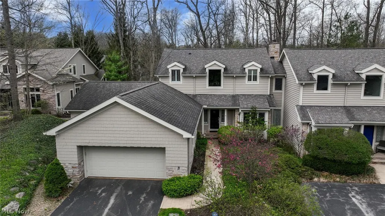
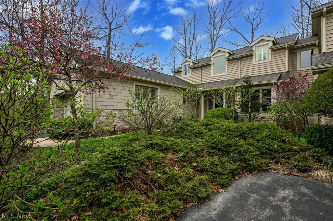
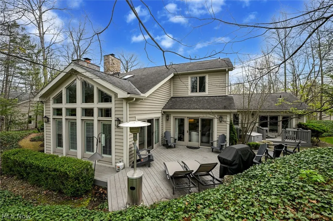
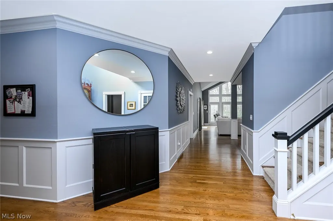
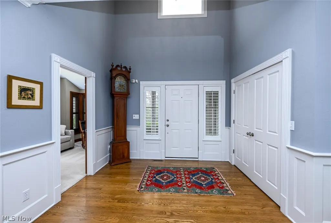
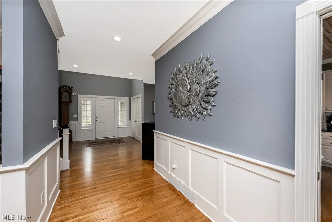
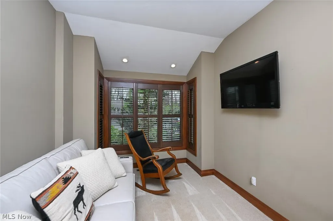
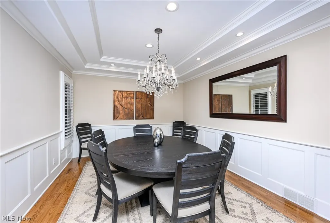
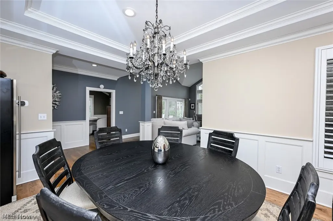
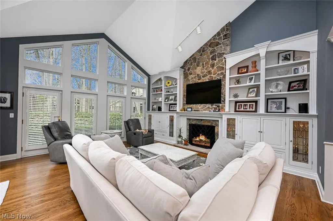
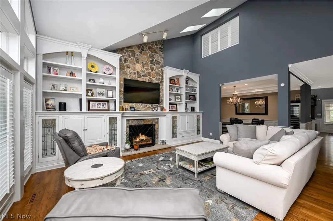
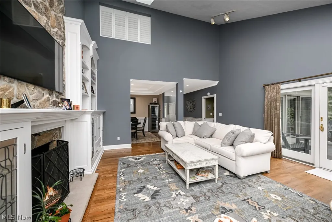
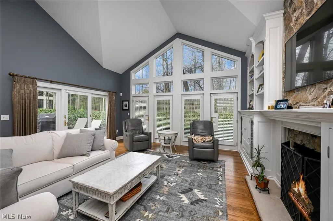
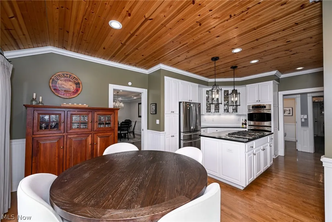
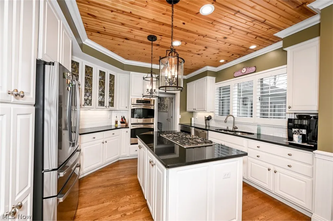
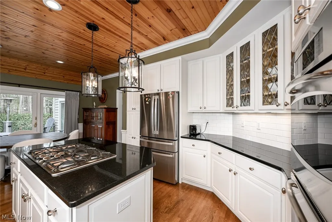
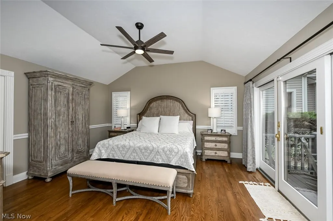
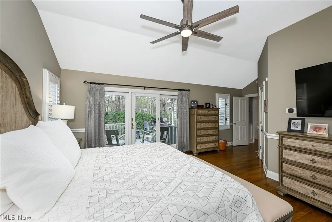
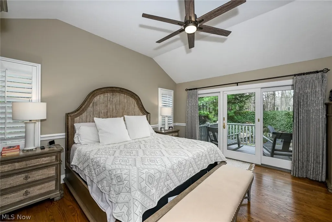
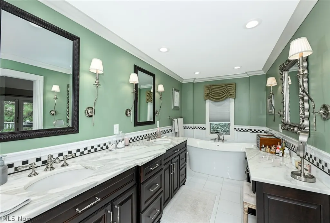
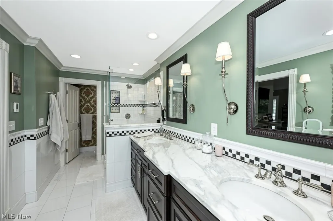
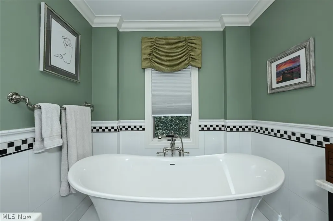
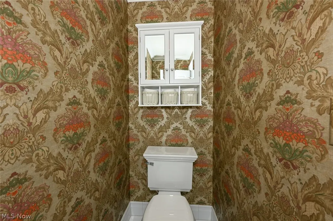
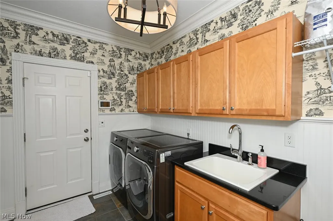
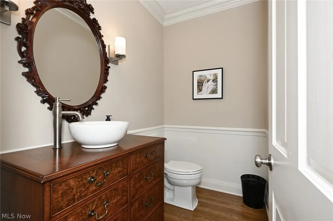
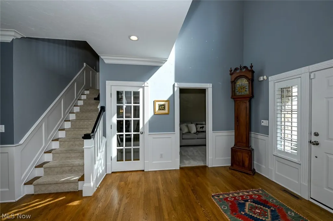
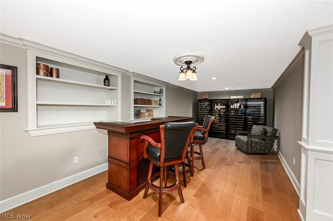
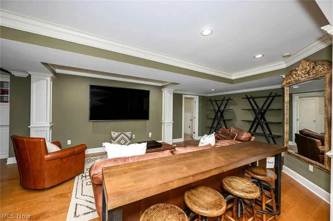
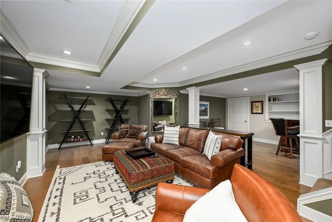
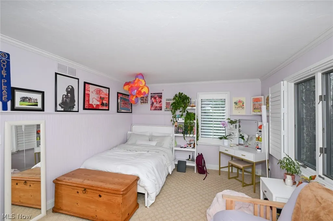
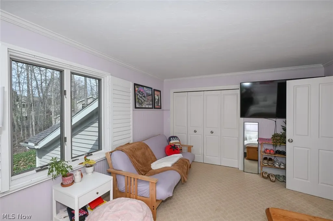
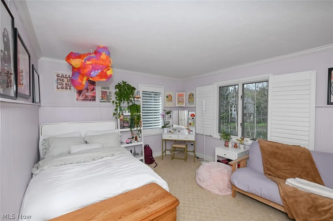
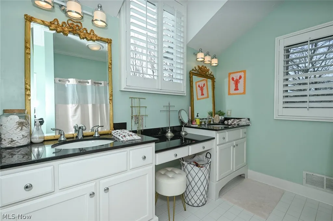
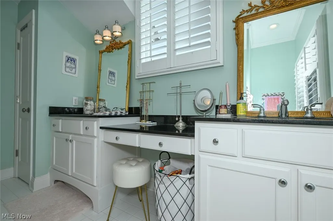
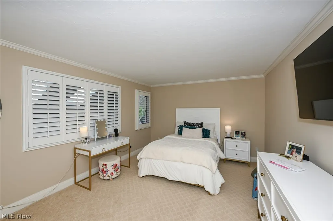
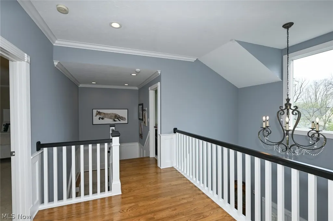
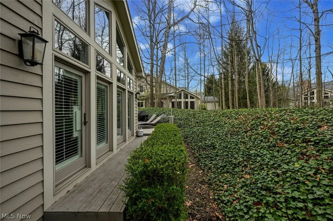
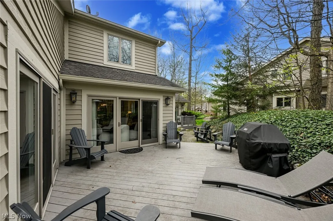
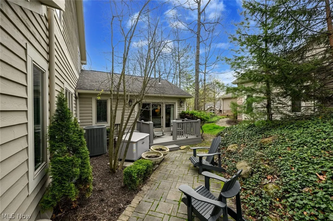
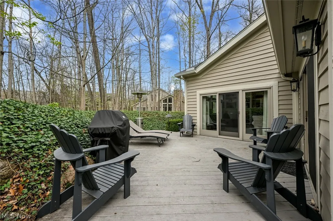
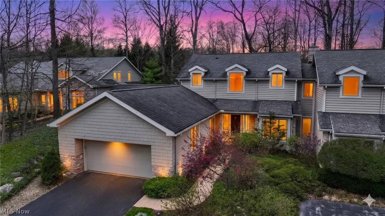
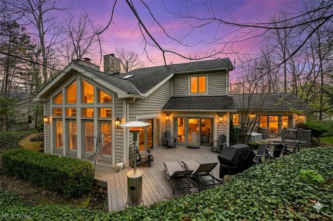
This exceptional 3-bedroom, 3.5-bath home in Richfield’s highly sought-after Glencairn Forest blends elegance, comfort, and thoughtful design in every corner. Located in the peaceful Glencoe Clusters on a quiet cul-de-sac, this home is surrounded by serene, wooded views and features a private patio and two decks for relaxed outdoor living. Step inside and prepare to be impressed by the dramatic two-story living room. With a soaring ceiling, a wall of windows that floods the space with natural light, and a stunning stone-accented fireplace flanked by custom built-ins, it’s the heart of the home and a perfect space for both cozy nights and grand entertaining. The open, dinette area connects to a beautifully appointed kitchen with stainless steel appliances and garden views. A formal dining room adds sophistication for special occasions, while a cozy study with custom bookshelves and plantation shutters offers the perfect quiet retreat. The first-floor primary suite offers privacy and comfort with its own deck, a spa-inspired en-suite bath with heated floor, and a spacious walk-in closet. Upstairs, you'll find two generously sized guest bedrooms, a full bath, and a bright, airy loft/studio area that invites creativity and flexibility. Downstairs, the fully finished lower level is exceptionally done—offering high-end finishes, a full bath, and ample space for a home gym, and media room. Additional highlights include an oversized 2 car garage with durable Nature Stone flooring and built-in storage, a large first-floor laundry room, a Radon mitigation system along with a whole house generator ensures uninterrupted comfort and peace of mind.
| Price History | |
|---|---|
| 4/3/2026 | Listed $739,900 |
| 4/9/2026 | 1$729,900 |
| 4/15/2026 | 1$724,900 |
| 4/23/2026 | 1$719,900 |
| 5/4/2026 | 1$714,900 |
| 7/24/2026 | 1$709,900 |
| 8/2/2026 | 1$699,900 |
| 9/15/2026 | 1$689,900 |
General Features
| Sewer | Public Sewer |
|---|---|
| Heating | Forced Air,Gas |
| Cooling | Central Air |
| Possession | Negotiable |
| Roof | Asphalt,Fiberglass |
| HOA Fee | 975 |
| Garage Spaces | 2 |
| Association Fee Includes | Association Management,Common Area Maintenance,Maintenance Grounds,Snow Removal,Trash |
| Patio/Porch Features | Deck,Patio,Porch |
| Architectural Style | Cluster Home,Colonial |
| Construction Materials | Cedar |
| Pets Allowed | Yes |
| Year Built | 1995 |
| Stories Count | 2 |
| Township | Richfield Twp |
| Levels | Two |
| Property Subtype | Single Family Residence |
| Tax Year | 2025 |
| Community Features | Playground,Tennis Court(s) |
| HOA Fee 2 | 5000 |
| Assoc Fee Paid Per | Annually |
| County | Summit |
| Property Type | Residential |
| HOA | true |
| Attached Garage | true |
| Subdivision Name | Glencoe Cluster Ph I |
| Garage Y/N | true |
| Total Rooms | 8 |
| Full Baths | 3 |
| Status | Active |
| Directions | Interstate 77 to Wheatley Road. East on Wheatley Road to Glencairn Forest Dr. Left on Glencairn Forest Dr. Left on Glencoe, top of hill left on E Glencoe to 3382 E Glencoe on the Left. |
| ModificationTimestamp | 2026-09-15T11:56:15.310-00:00 |
| City | Richfield |
| Disclosures | Owner Is Listing Agent,HOA Disclosure,Principal is Real Estate Licensed |
| Association Name | Glencoe |
| High School District | Revere LSD - 7712 |
| Lot Size Units | Acres |
| Carport Y/N | false |
| HOA Fee 2 Frequency | Annually |
| Property Attached Y/N | true |
| Land Lease Y/N | false |
| Tax Annual Amount | 10516 |
| Home Warranty Y/N | true |
| Living Area Units | Square Feet |
| Standard Status | Active |
| Middle/Junior School District | Revere LSD - 7712 |
| Elementary School District | Revere LSD - 7712 |
| Year Built Source | Public Records |
| Property Sub Type Additional | Single Family Residence |
| PostalCity | RICHFIELD |
| Legal Description | GLENCOE CLUSTER PH I LOT 2 ALL |
Interior Features
| Basement | Crawl Space,Full,Finished |
|---|---|
| Total Fireplaces | 1 |
| Basement (Y/N) | true |
| Air Conditioning Y/N | true |
| Heating Y/N | true |
| Fireplace Y/N | true |
| Above Grade Finished Area | 3127 |
| Half Baths | 1 |
| Total Bedrooms | 3 |
| Below Grade Finished Area | 949 |
| Main Level Bedrooms | 1 |
| Main Level Bathrooms | 2 |
| Below Grade Finished Area Source | Assessor |
| Above Grade Finished Area Source | Assessor |
| Total Baths | 4 |
Exterior Features
| Parking Features | Attached,Drain,Electricity,Garage,Garage Door Opener,Paved |
|---|---|
| Lot Features | Wooded |
| Water Source | Public |
| Lot Size Area | 0.1422 |
| Lot Size Acres | 0.1422 |
| Lot Size Source | Assessor |
| Waterfront Y/N | false |
Amenities
- Foreclosure
- Views
- Short Sale
- New Construction
- Adult 55+
- Lease To Own
- No HOA Fees
- Furnished
- Primary On Main
- Air Conditioning
- Seller Finance
- Green
- Fixer Upper
- Horse
- Golf
- Fireplace
- Deck
- Garage
- Basement
- Pool
Property vs Single Family Average in 44286
Price
Taxes
Year Built


 Wheeling Board of REALTORS® All information deemed reliable but not guaranteed. All properties are subject to prior sale, change or withdrawal. Neither listing broker(s) or information provider(s) shall be responsible for any typographical errors, misinformation, misprints and shall be held totally harmless. Listing(s) information is provided for consumer's personal, non-commercial use and may not be used for any purpose other than to identify prospective properties consumers may be interested
