
Water Views
Address
9075 Redhawk Drive, Streetsboro, OH
Price
$ 169,900
Property Attributes
- MLS#5207126
- TypeSingle Family
- Listing Status Pending
- CountyPortage
- CityStreetsboro
- NeighborhoodLakeside Terrace
- Zip44241
- Style
- Year Built2005
- Taxes$ 750
- Price$ 169,900
- Bedrooms3
- Full Bathrooms3
- Half Bathrooms0
- Sqr Footage2025
Data Source:
MLSNow
Property Description
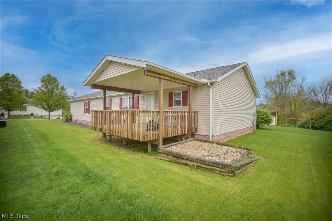
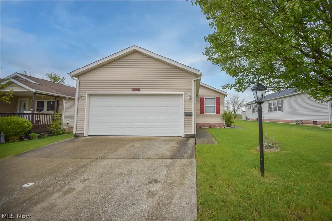
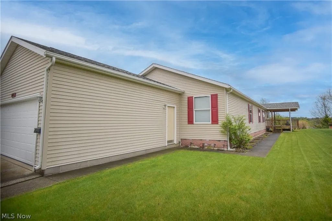
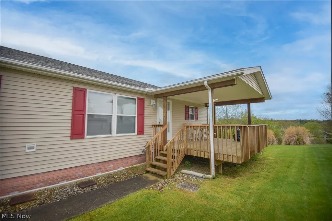
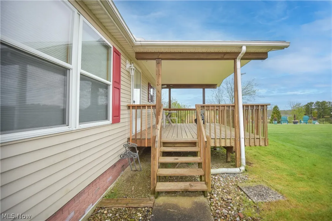
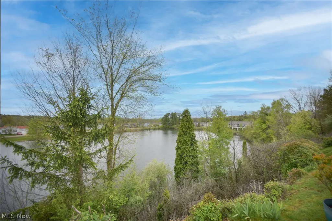
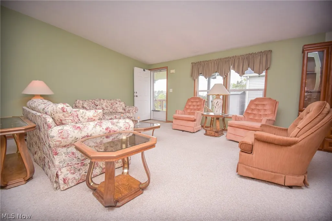
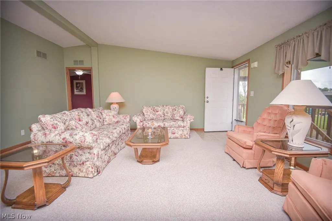
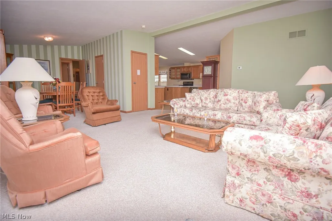
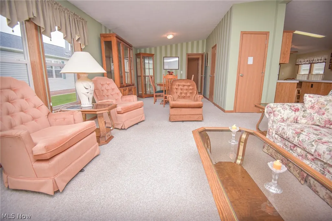
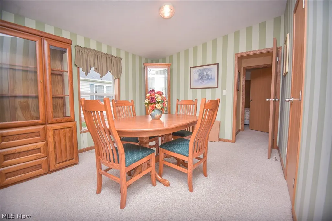
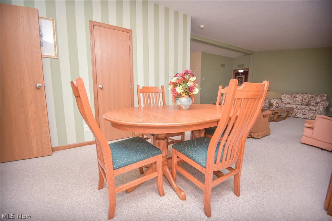
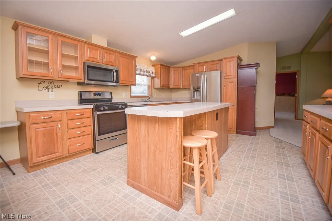
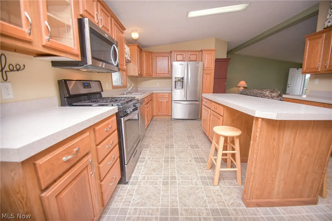
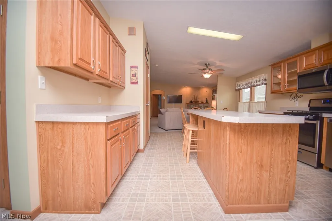
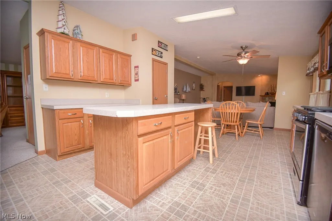
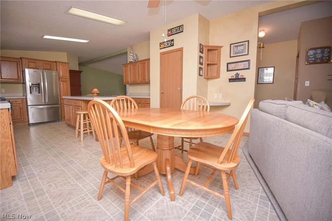
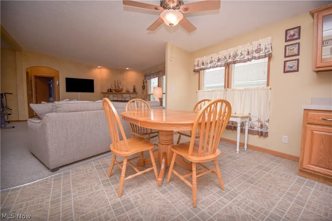
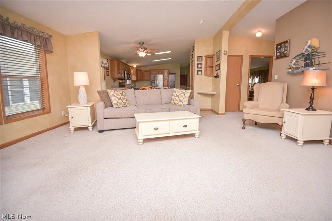
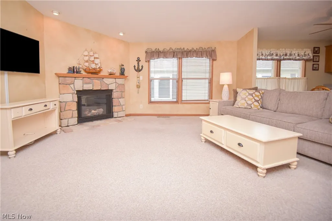
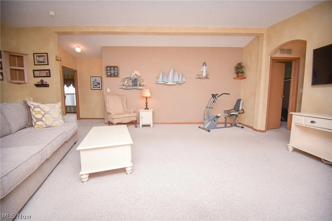
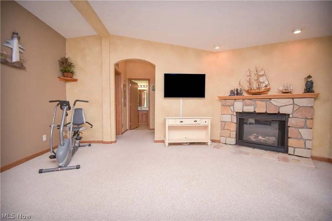
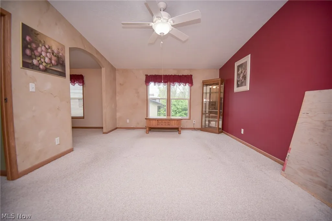
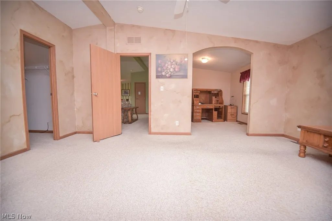
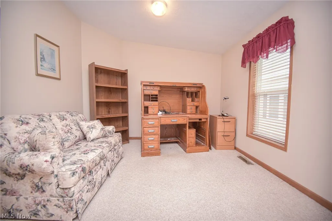
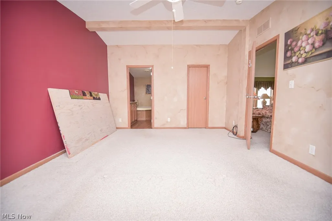
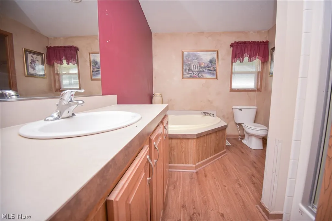
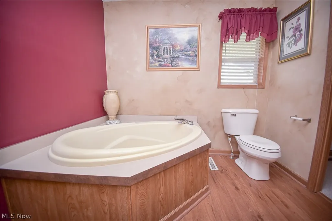
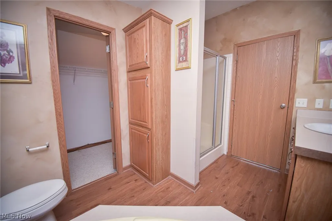
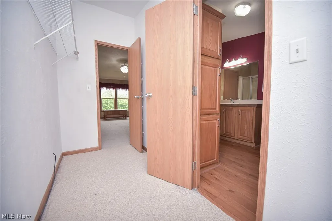
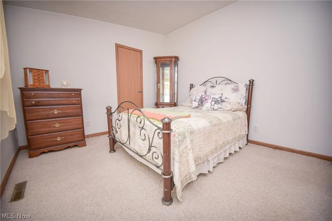
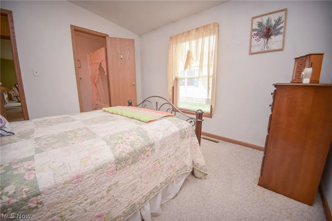
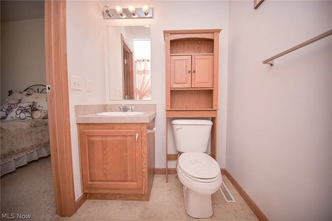
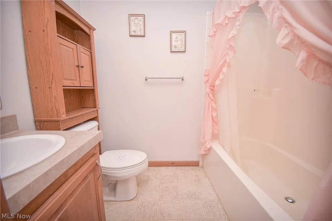
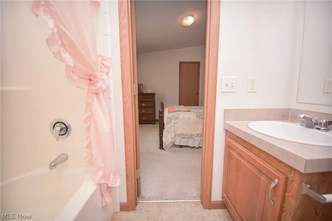
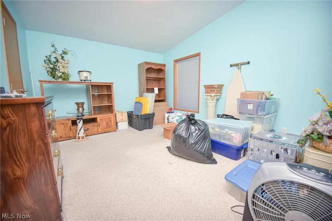
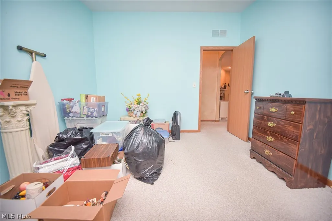
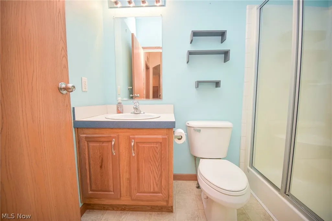
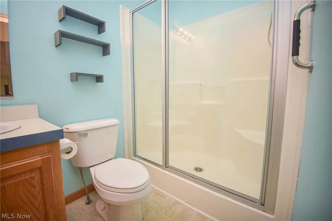
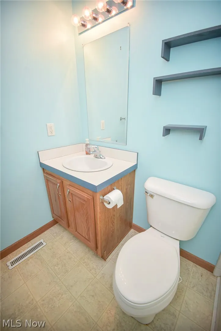
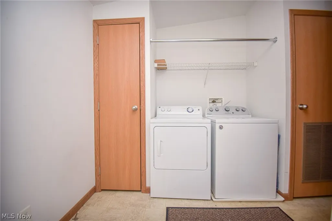
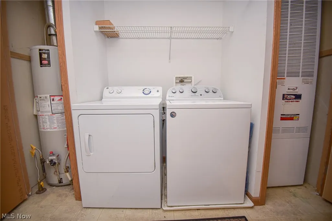
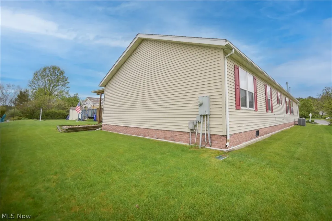
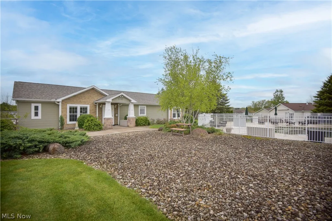
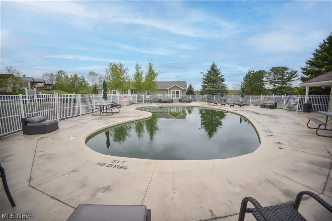
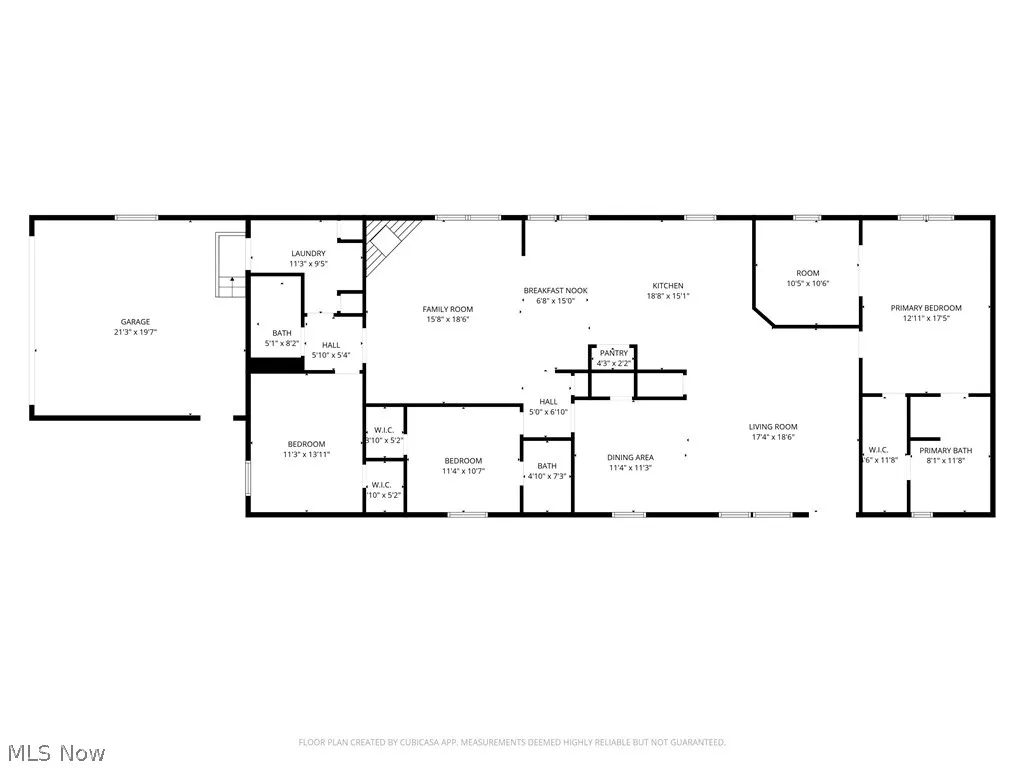
RARE opportunity in the Lakeside Terrace community! This spacious ranch offers 2000+ square feet of living space and, even more uniquely, 3 bedrooms and 3 full baths—a combination that is hard to find in this neighborhood. A beautiful 18x12 covered front deck overlooking the pond sets the tone—perfect for relaxing or entertaining—and serves as the welcoming entry into the home. Step inside to a spacious living room that flows seamlessly into the dining area and eat-in kitchen, creating an open and inviting layout. The kitchen is well-appointed with ample cabinet and counter space, a center island with seating, updated stainless steel appliances that stay, and a pantry. Just beyond, the cozy family room features a stone fireplace with mantle—ideal for gathering. The primary suite is generously sized and includes a versatile sitting area, perfect for a home office or reading nook. The private en-suite bath offers a soaking tub, walk-in shower, and convenient access to the walk-in closet from both the bedroom and bathroom. On the opposite side of the home, bedroom two features its own private full bath, while a third bedroom and additional full guest bath provide flexibility for family or guests. Completing the home is a convenient laundry/mud room with access to the attached 2-car garage. Enjoy community amenities including a clubhouse and recreation center, with optional access to a heated pool for just $5. Recent updates include a new furnace, central air, and roof—making this home truly move-in ready. Don’t miss your chance!
| Price History | |
|---|---|
| 5/5/2026 | Listed $179,900 |
| 5/29/2026 | 6$169,900 |
General Features
| Sewer | Public Sewer |
|---|---|
| Heating | Forced Air |
| Cooling | Central Air,Ceiling Fan(s) |
| Possession | Delivery Of Deed |
| Roof | Asphalt,Fiberglass |
| Appliances | Dryer,Dishwasher,Microwave,Range,Refrigerator,Washer |
| Garage Spaces | 2 |
| Association Fee Includes | Association Management,Sewer,Snow Removal,Trash |
| Patio/Porch Features | Front Porch |
| Architectural Style | Manufactured Home,Mobile Home,Ranch |
| Pool Features | Community |
| Construction Materials | Vinyl Siding |
| Year Built | 2005 |
| View | Water |
| Stories Count | 1 |
| Township | Streetsboro |
| Levels | One |
| Property Subtype | Single Family Residence |
| Tax Year | 2025 |
| Community Features | Common Grounds/Area,Fitness,Pool |
| Assoc Fee Paid Per | Monthly |
| County | Portage |
| Property Type | Residential |
| HOA | true |
| Attached Garage | true |
| Subdivision Name | Lakeside Terrace |
| Facing Direction | East |
| Garage Y/N | true |
| Full Baths | 3 |
| Status | Pending |
| Directions | Streetsboro Rd to Somerset Blvd to Redhawk Dr |
| ModificationTimestamp | 2026-06-16T00:29:24.517-00:00 |
| City | Streetsboro |
| Land Lease Amount | 635 |
| Association Name | Lakeside Terrace |
| High School District | Streetsboro CSD - 6709 |
| Lot Size Units | Acres |
| Carport Y/N | false |
| Property Attached Y/N | false |
| Land Lease Y/N | true |
| Tax Annual Amount | 750 |
| Home Warranty Y/N | false |
| Living Area Units | Square Feet |
| Standard Status | Pending |
| Middle/Junior School District | Streetsboro CSD - 6709 |
| Elementary School District | Streetsboro CSD - 6709 |
| Year Built Source | Public Records |
| Property Sub Type Additional | Single Family Residence |
| PostalCity | STREETSBORO |
Interior Features
| Interior Amenities | Breakfast Bar,Ceiling Fan(s),Cathedral Ceiling(s),Eat-in Kitchen,High Ceilings,Open Floorplan,Pantry,Walk-In Closet(s),Jetted Tub |
|---|---|
| Basement | None |
| Total Fireplaces | 1 |
| Fireplace Features | Family Room |
| Total Stories | 1 |
| Basement (Y/N) | false |
| Air Conditioning Y/N | true |
| Heating Y/N | true |
| Fireplace Y/N | true |
| Above Grade Finished Area | 2025 |
| Laundry Features | Main Level |
| Total Bedrooms | 3 |
| Main Level Bedrooms | 3 |
| Main Level Bathrooms | 3 |
| Above Grade Finished Area Source | Estimated |
| Total Baths | 3 |
Exterior Features
| Fencing | None |
|---|---|
| Parking Features | Attached,Direct Access,Driveway,Garage,Paved |
| Water Source | Public |
| Waterfront Y/N | true |
Amenities
- Foreclosure
- Views
- Short Sale
- New Construction
- Adult 55+
- Lease To Own
- No HOA Fees
- Furnished
- Primary On Main
- Air Conditioning
- Seller Finance
- Green
- Fixer Upper
- Horse
- Golf
- Fireplace
- Deck
- Garage
- Basement
- Pool
Property vs Single Family Average in 44241
Price
Taxes
Year Built


 Wheeling Board of REALTORS® All information deemed reliable but not guaranteed. All properties are subject to prior sale, change or withdrawal. Neither listing broker(s) or information provider(s) shall be responsible for any typographical errors, misinformation, misprints and shall be held totally harmless. Listing(s) information is provided for consumer's personal, non-commercial use and may not be used for any purpose other than to identify prospective properties consumers may be interested
