
Price Reduction

Address
4309 Southeast Drive, Steubenville, OH
Price
$ 325,000
Property Attributes
- MLS#5212170
- TypeSingle Family
- Listing Status Active
- CountyJefferson
- CitySteubenville
- NeighborhoodJordans Proposed Sub
- Zip43953
- Style
- Year Built1960
- Taxes$ 2091
- Price$ 325,000
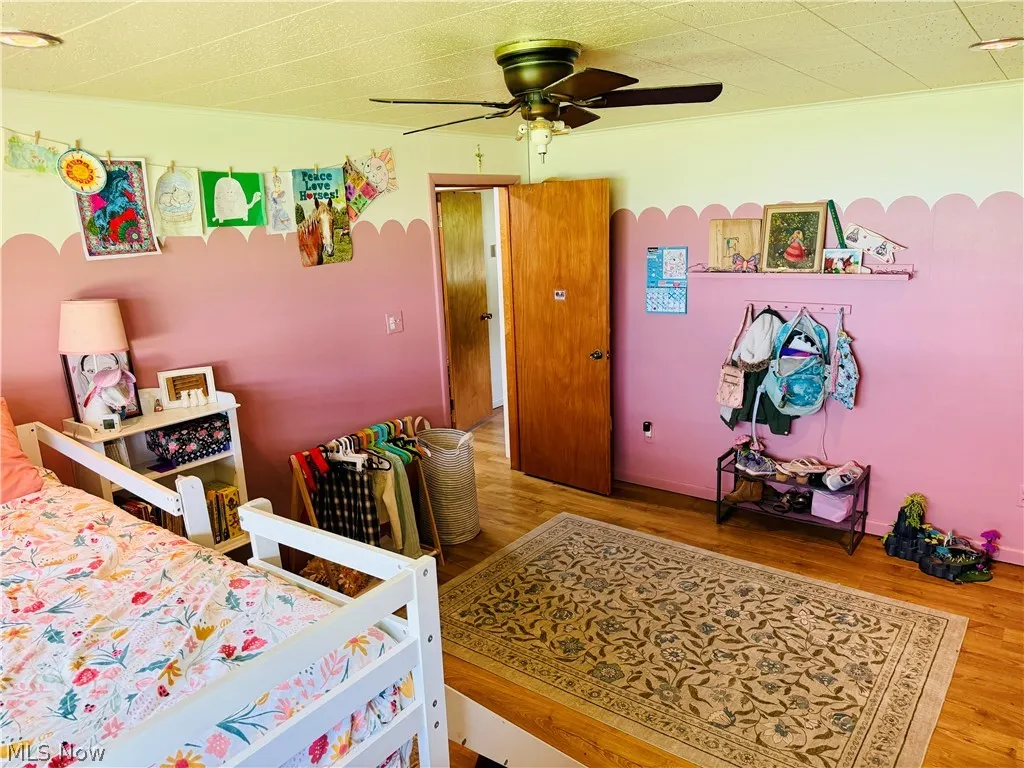
- Bedrooms4
- Full Bathrooms2
- Half Bathrooms0
- Sqr Footage1929
- Lot Size0.48 Acres
Data Source:
MLSNow
Property Description
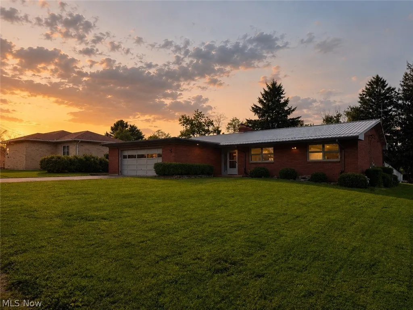
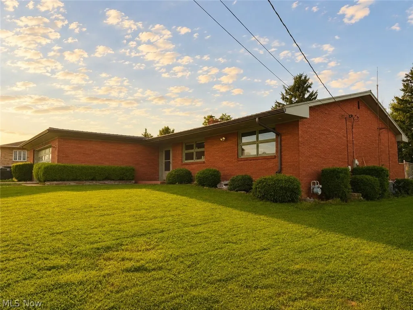
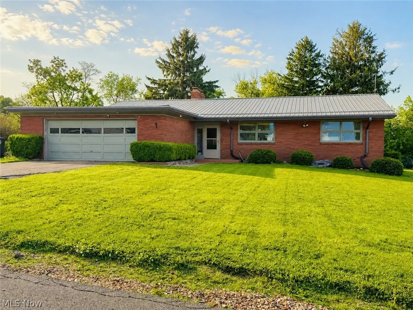
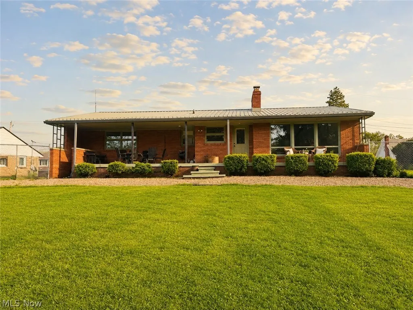
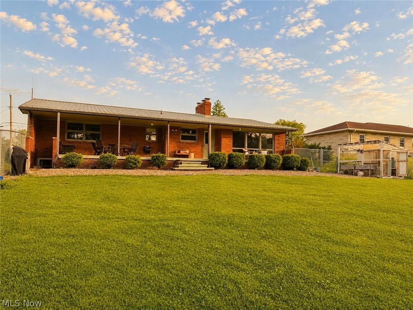
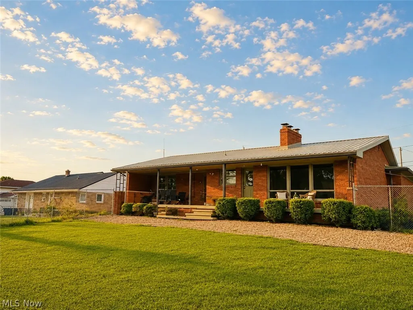
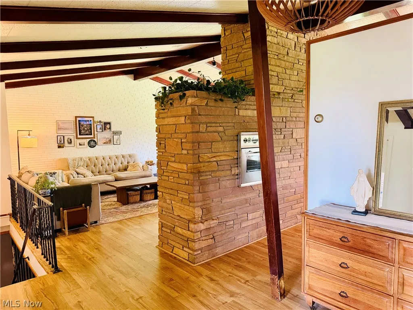
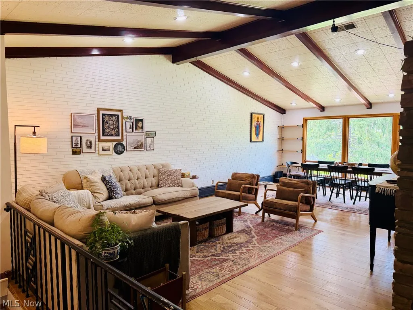
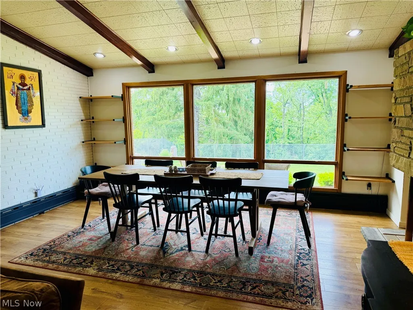
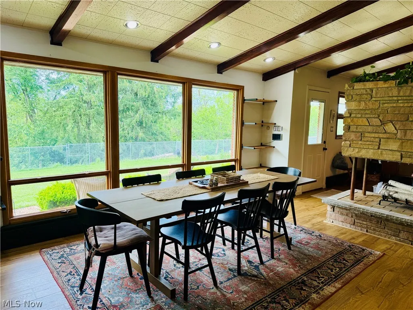
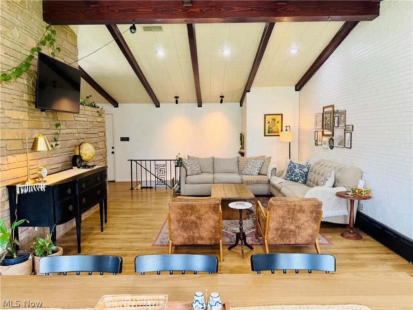
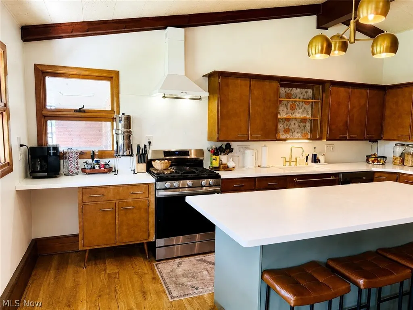
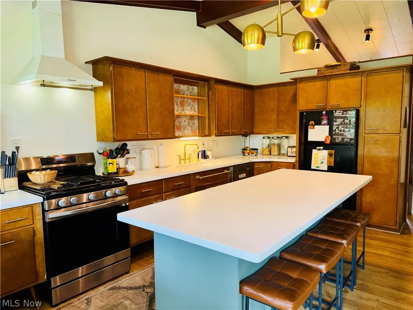
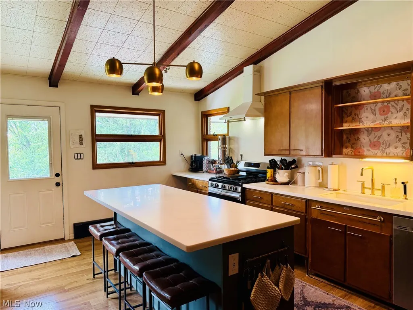
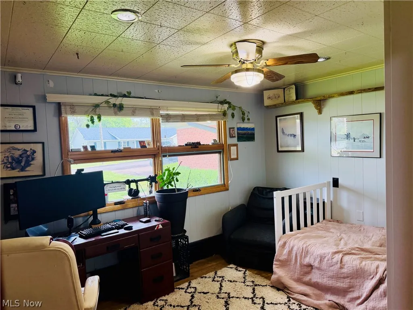
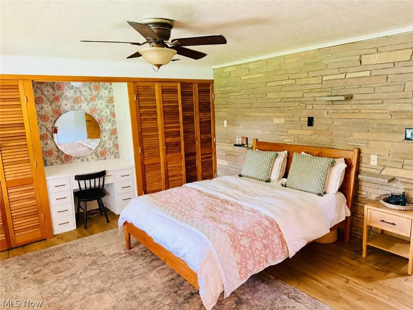
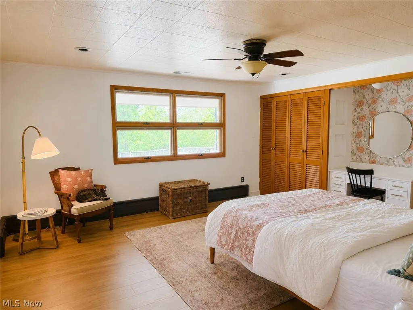
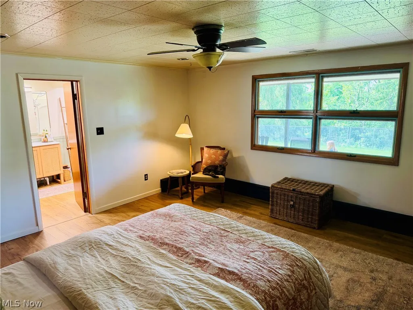
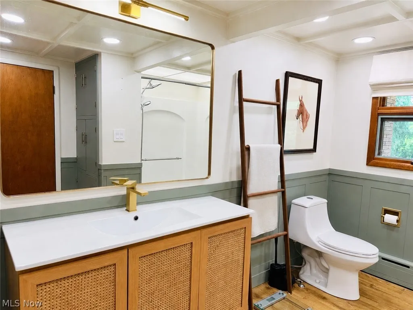
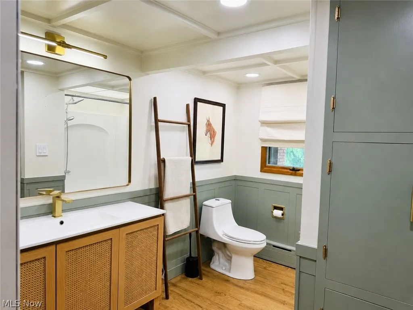
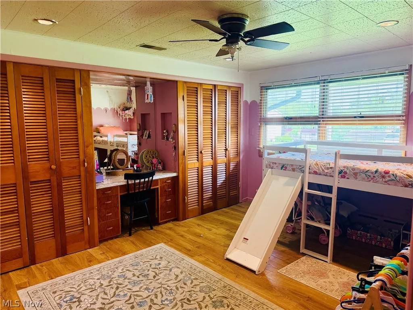
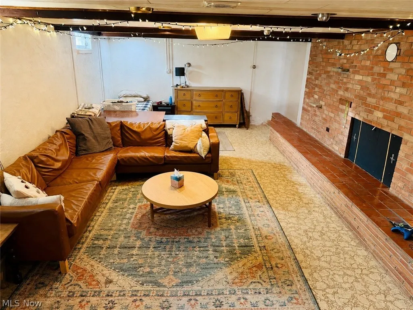
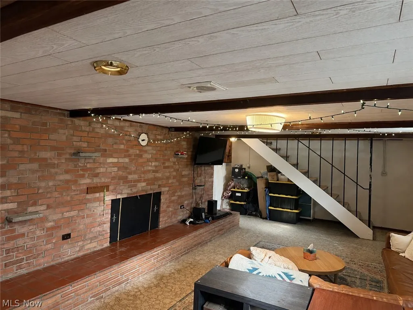
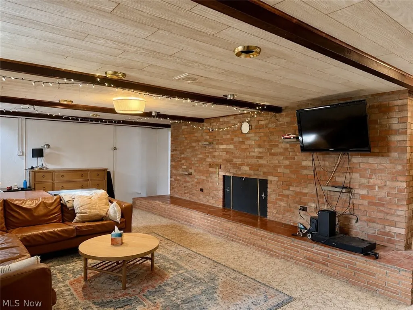
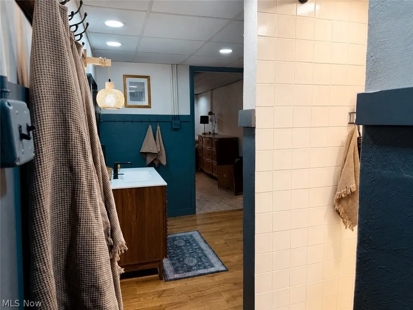
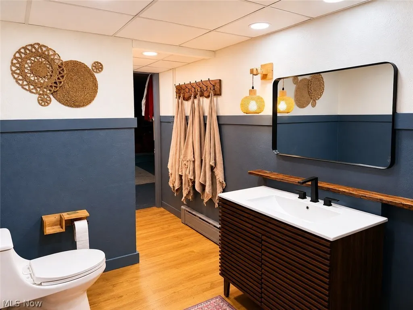
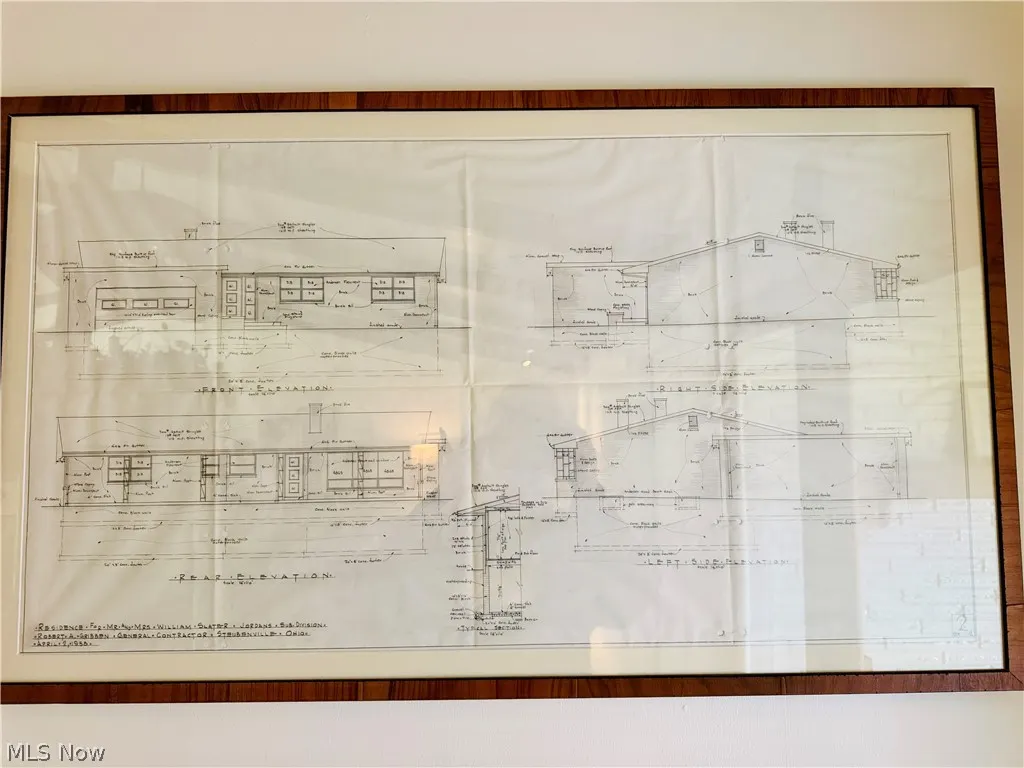
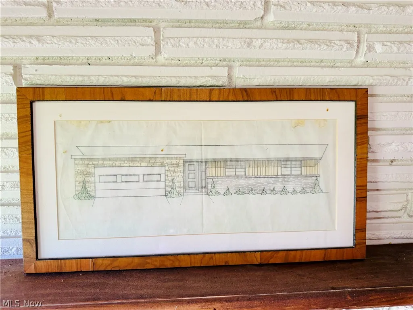
Tucked away in the heart of Steubenville, this one-of-a-kind home channels timeless Frank Lloyd Wright inspiration with clean lines, warm character, and thoughtful design but with all the modern updates you actually want. Fully remodeled from top to bottom, this 3-bedroom, 2-bath beauty blends architectural charm with everyday functionality. Inside, you’ll find durable LifeProof flooring flowing seamlessly throughout, creating a sleek and cohesive feel in every room. The completely reconfigured kitchen has been transformed into the true heart of the home with updated finishes, improved layout, and plenty of style to spark your inner chef. Both bathrooms have also been tastefully remodeled, offering fresh, modern comfort while keeping the home’s unique personality intact. Equal parts quirky, cozy, and contemporary, this is not your average cookie-cutter house; it’s a conversation starter with character around every corner.
| Price History | |
|---|---|
| 5/22/2026 | Listed $350,000 |
| 6/29/2026 | 1$345,000 |
| 7/15/2026 | 1$340,000 |
| 8/1/2026 | 1$335,000 |
| 8/17/2026 | 1$330,000 |
| 9/2/2026 | 2$325,000 |
General Features
| Sewer | Public Sewer |
|---|---|
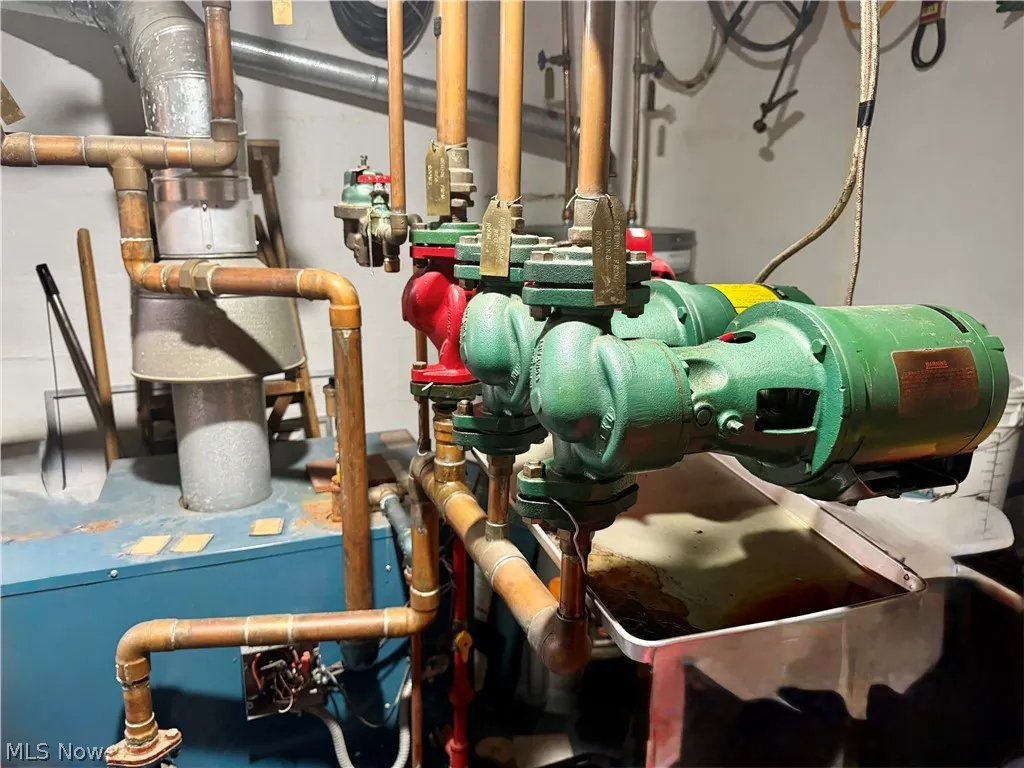
| Heating | Gas,Hot Water,Radiator(s),Steam |
| Cooling | Central Air |
| Possession | Negotiable |
| Roof | Metal |
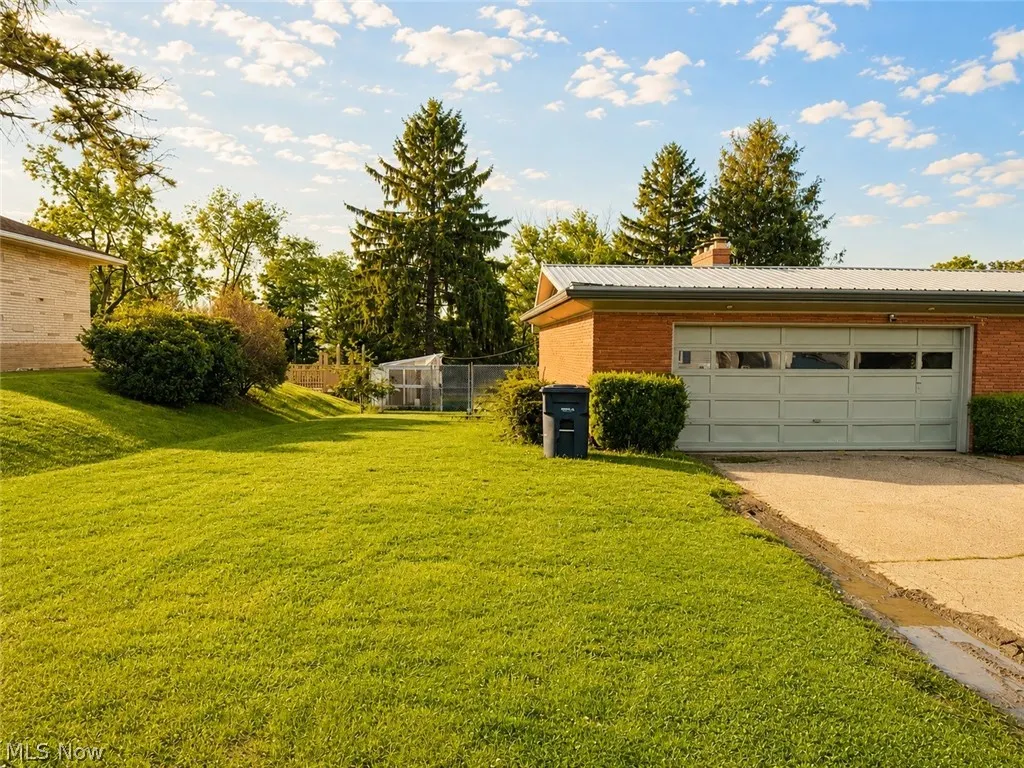
| Garage Spaces | 2 |
| Patio/Porch Features | Rear Porch,Covered,Front Porch |
| Architectural Style | Ranch |
| Construction Materials | Brick |
| Year Built | 1960 |
| Stories Count | 1 |
| Township | Steubenville |
| Levels | One |
| Property Subtype | Single Family Residence |
| Tax Year | 2025 |
| County | Jefferson |
| Property Type | Residential |
| HOA | false |
| Attached Garage | false |
| Subdivision Name | Jordans Proposed Sub |
| Garage Y/N | true |
| Total Rooms | 7 |
| Full Baths | 2 |
| Status | Active |
| Directions | From Rt. 7, take Lincoln Ave to Coal Hill Road, Turn R onto Lovers Ln, Turn R onto Southeast Drive, Home will be on L. |
| ModificationTimestamp | 2026-09-02T13:49:19.660-00:00 |
| City | Steubenville |
| High School District | Indian Creek LSD - 4103 |
| Lot Size Units | Acres |
| Carport Y/N | false |
| Property Attached Y/N | false |
| Land Lease Y/N | false |
| Tax Annual Amount | 2091.04 |
| Home Warranty Y/N | false |
| Property Condition | Updated/Remodeled |
| Living Area Units | Square Feet |
| Standard Status | Active |
| Occupancy Type | Owner |
| Middle/Junior School District | Indian Creek LSD - 4103 |
| Elementary School District | Indian Creek LSD - 4103 |
| Year Built Source | Assessor |
| Property Sub Type Additional | Single Family Residence |
| PostalCity | STEUBENVILLE |
| Legal Description | 3-B JORDANS PROP 0.482A MAP-08-29-27 COMB W/08-01012 |
Interior Features
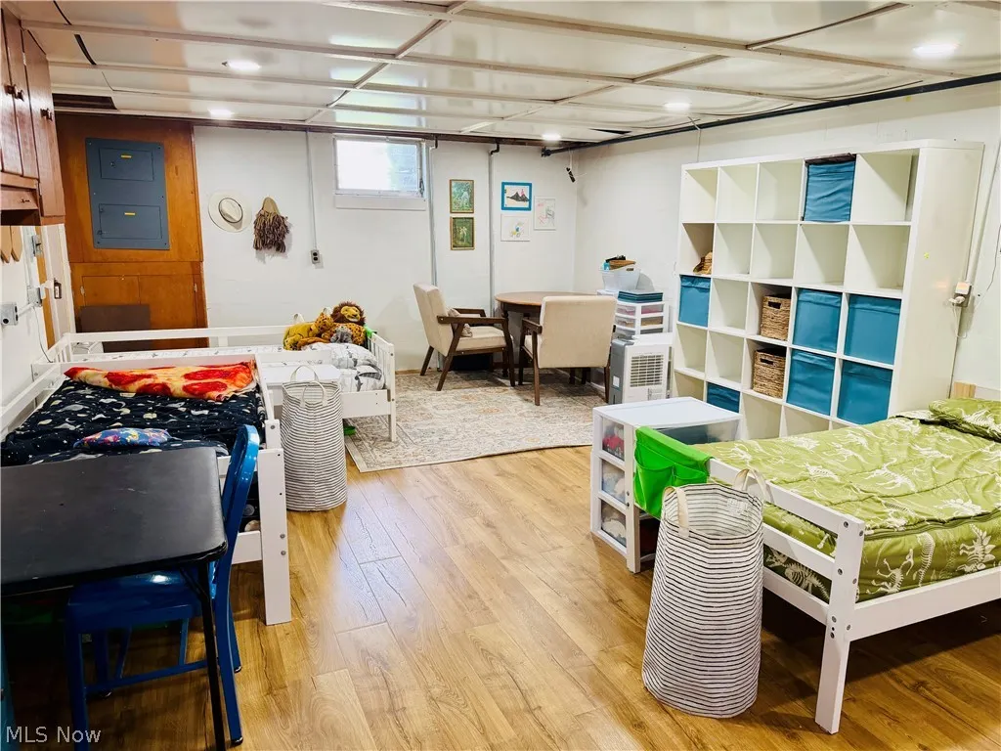
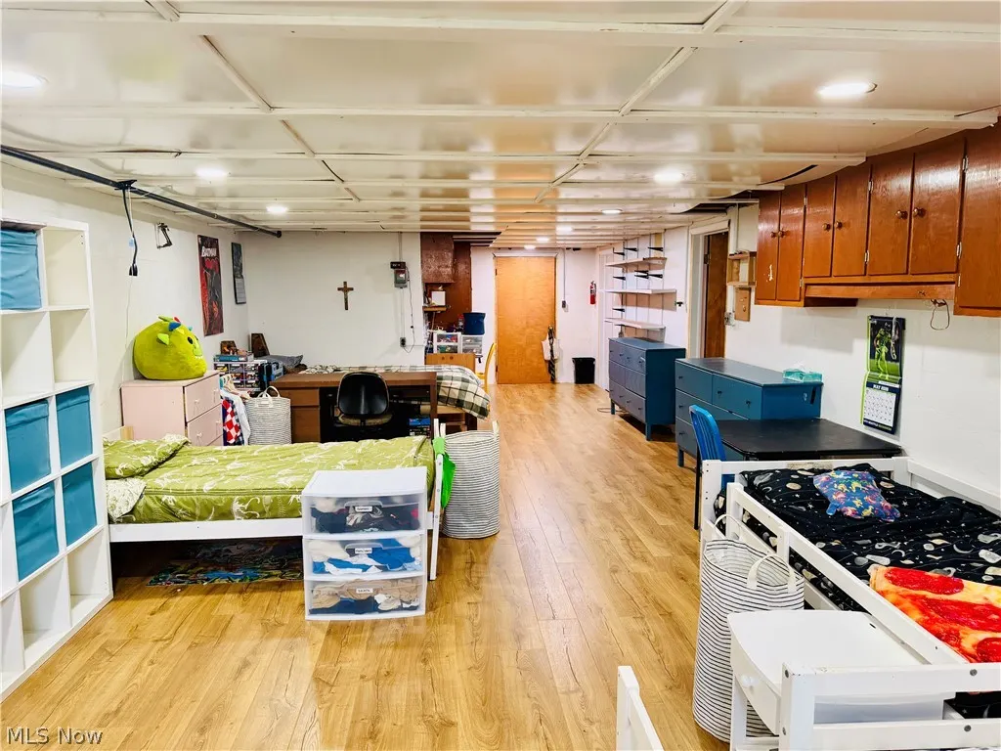
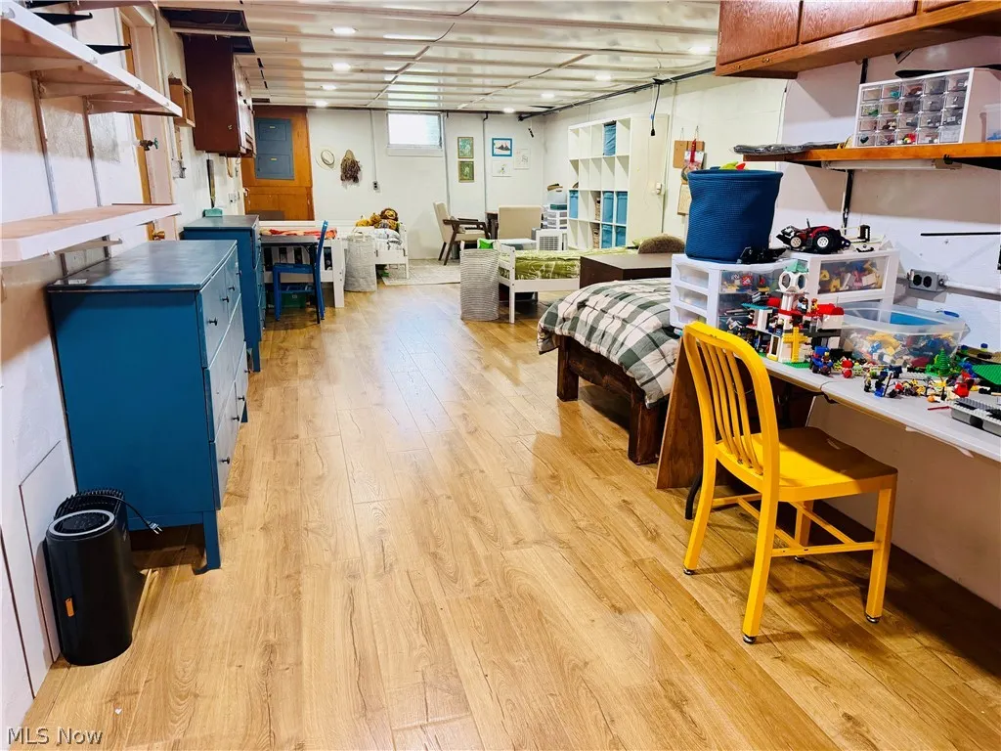
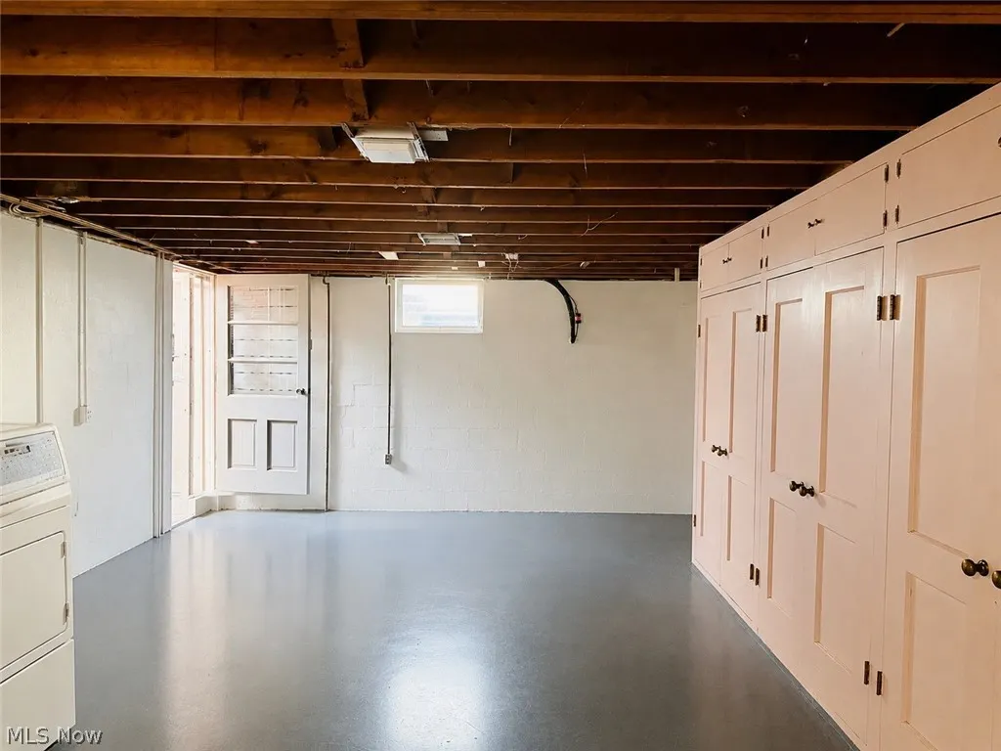
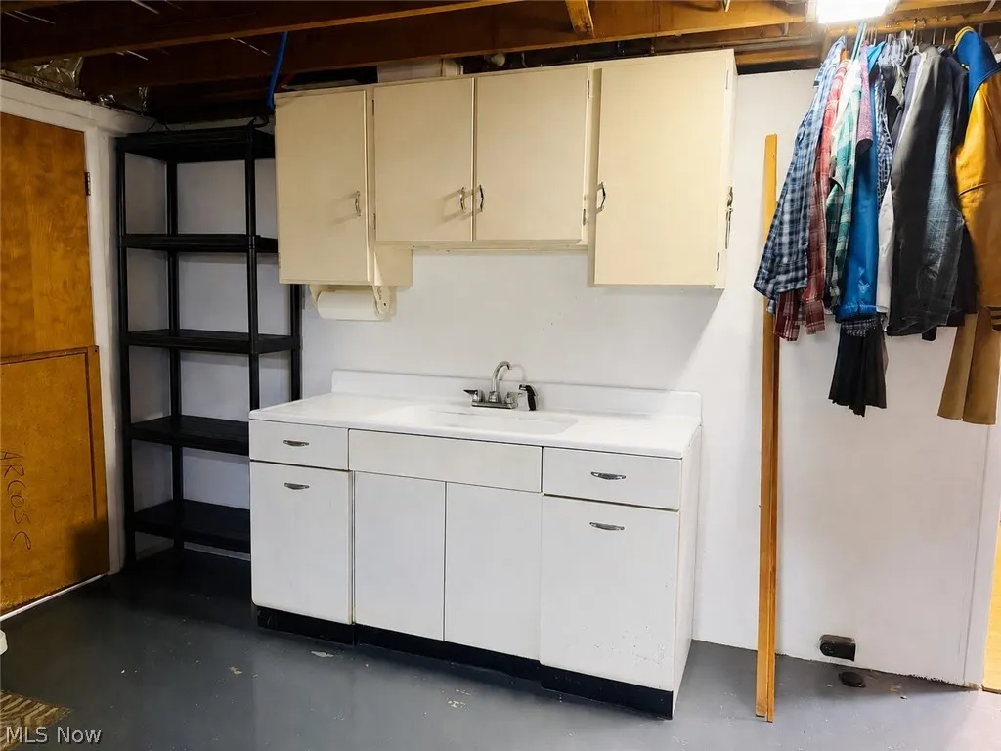
| Basement | Finished,Sump Pump,Walk-Out Access |
|---|---|
| Total Fireplaces | 2 |
| Fireplace Features | Basement,Decorative,Family Room |
| Basement (Y/N) | true |
| Air Conditioning Y/N | true |
| Heating Y/N | true |
| Fireplace Y/N | true |
| Above Grade Finished Area | 1929 |
| Total Bedrooms | 4 |
| Below Grade Finished Area | 1800 |
| Main Level Bedrooms | 3 |
| Main Level Bathrooms | 1 |
| Below Grade Finished Area Source | Owner |
| Above Grade Finished Area Source | Assessor |
| Total Baths | 2 |
Exterior Features
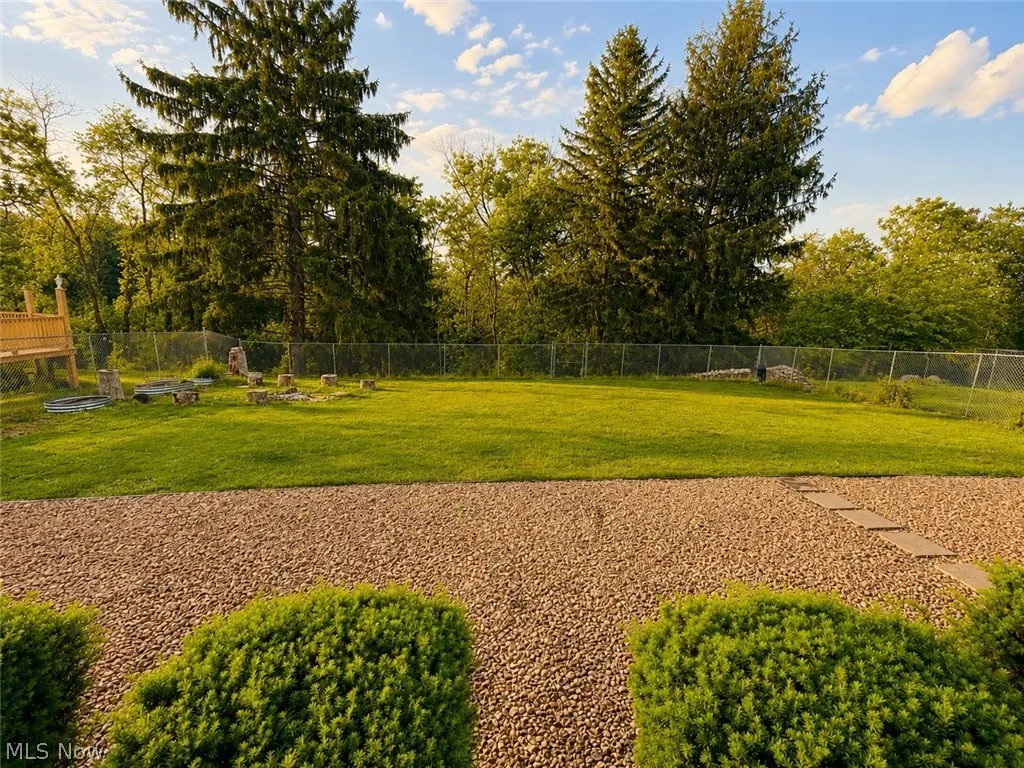
| Fencing | Chain Link |
|---|---|
| Parking Features | Driveway,Garage,On Street |
| Water Source | Public |
| Lot Size Area | 0.48 |
| Foundation Details | Block |
| Lot Size Acres | 0.48 |
| Lot Size Source | Assessor |
| Waterfront Y/N | false |
Amenities
- Foreclosure
- Views
- Short Sale
- New Construction
- Adult 55+
- Lease To Own
- No HOA Fees
- Furnished
- Primary On Main
- Air Conditioning
- Seller Finance
- Green
- Fixer Upper
- Horse
- Golf
- Fireplace
- Deck
- Garage
- Basement
- Pool
Property vs Single Family Average in 43953
Price
Taxes
Year Built

 © MLS Now, INC - Northern Ohio Regional Multiple Listing Service All information deemed reliable but not guaranteed. All properties are subject to prior sale, change or withdrawal. Neither listing broker(s) or information provider(s) shall be responsible for any typographical errors, misinformation, misprints and shall be held totally harmless. Listing(s) information is provided for consumer's personal, non-commercial use and may not be used for any purpose other than to identify prospective
 Wheeling Board of REALTORS® All information deemed reliable but not guaranteed. All properties are subject to prior sale, change or withdrawal. Neither listing broker(s) or information provider(s) shall be responsible for any typographical errors, misinformation, misprints and shall be held totally harmless. Listing(s) information is provided for consumer's personal, non-commercial use and may not be used for any purpose other than to identify prospective properties consumers may be interested
