
Views - Eco Friendly

Address
366 Denali Court, Macedonia, OH
Price
$ 475,000
Property Attributes
- MLS#5231872
- TypeSingle Family
- Listing Status Pending
- CountySummit
- CityMacedonia
- NeighborhoodNorth Woods Sub Ph 1
- Zip44056
- Style
- Year Built2018
- Taxes$ 6129
- Price$ 475,000
- Bedrooms3
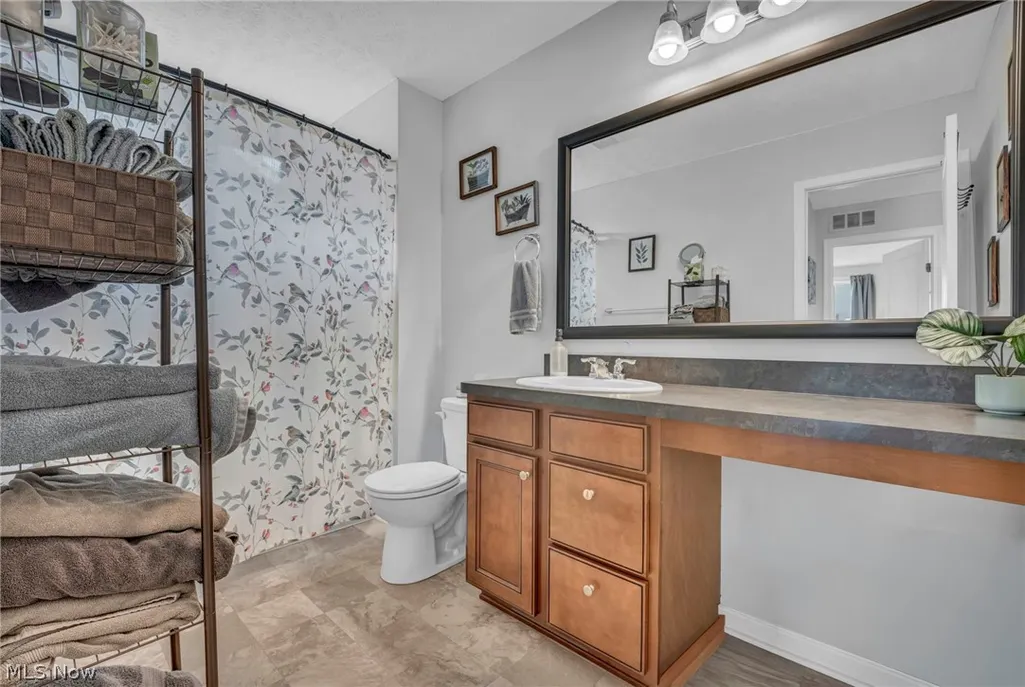
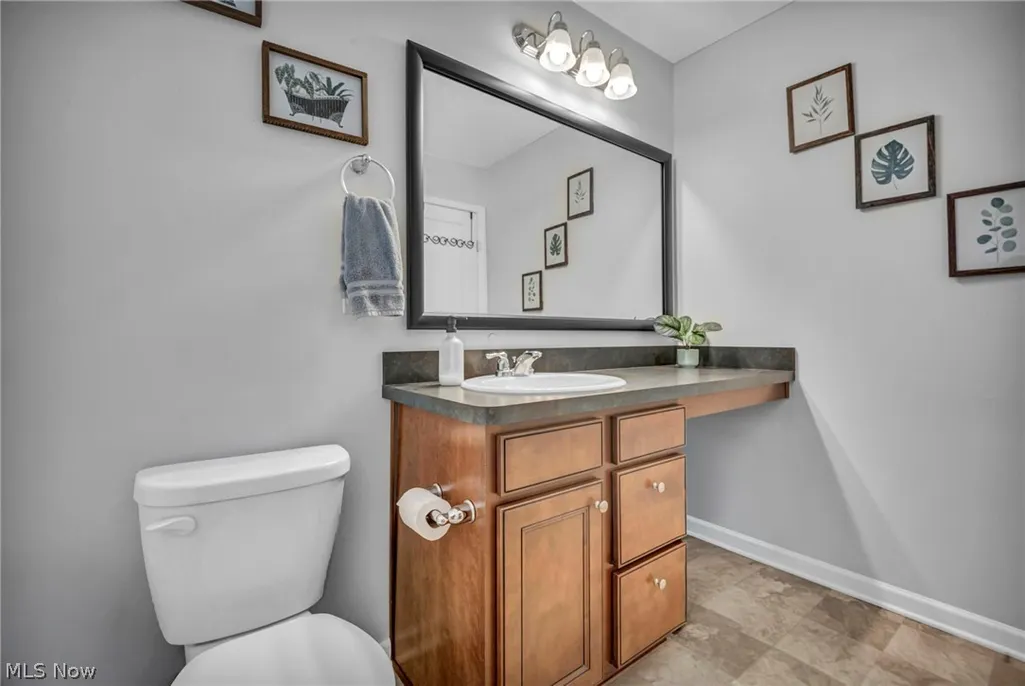
- Full Bathrooms2
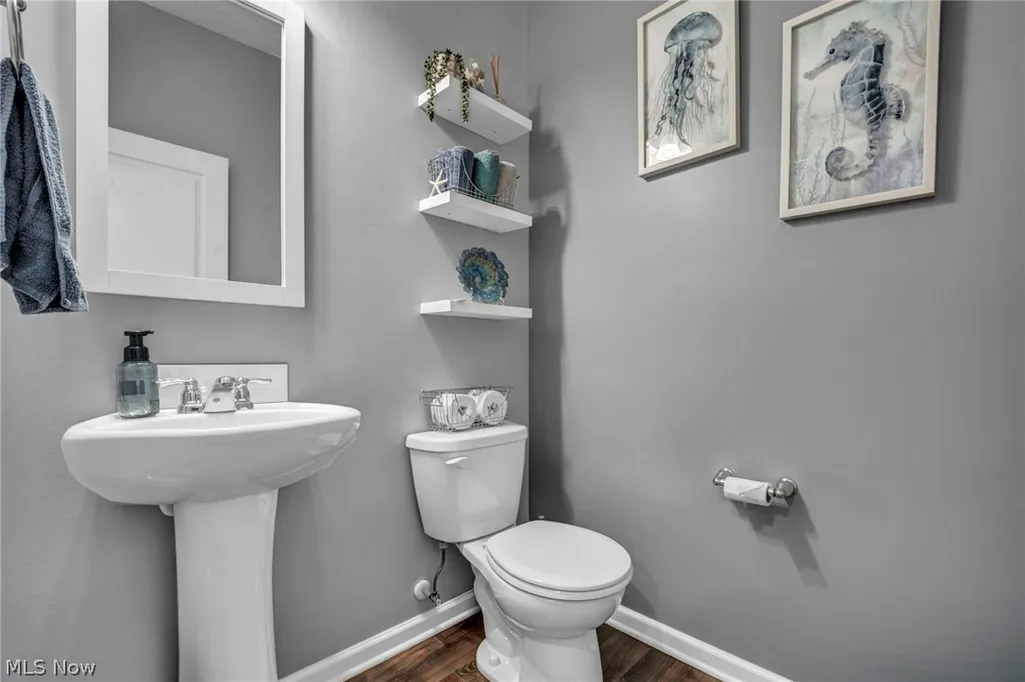
- Half Bathrooms1
- Sqr Footage2392
- Lot Size0.1641 Acres
Data Source:
MLSNow
Property Description
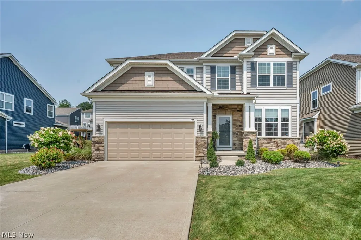
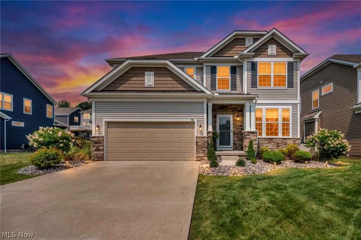
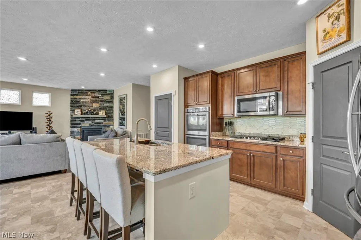
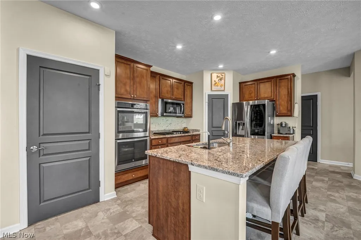
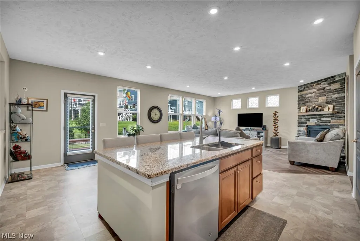
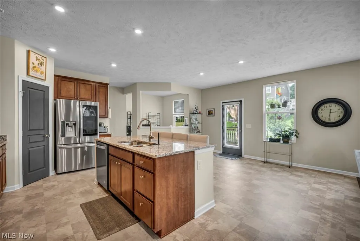
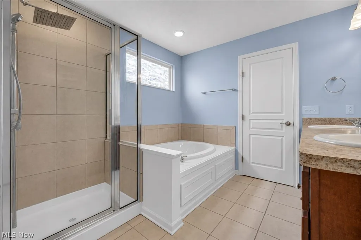
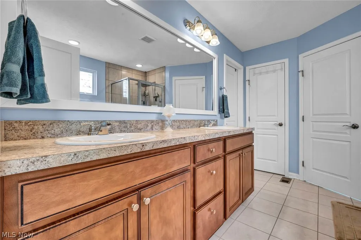
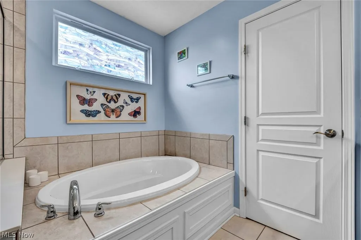
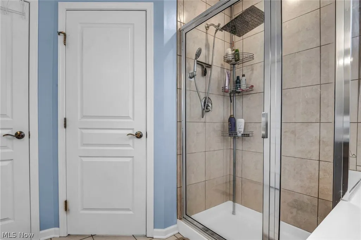
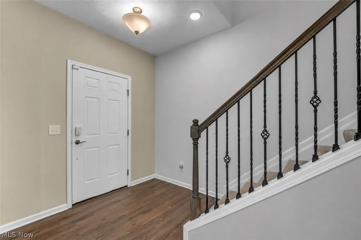
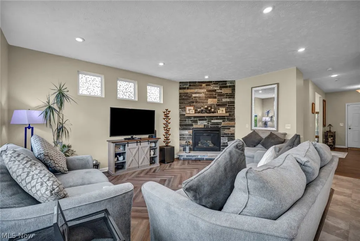
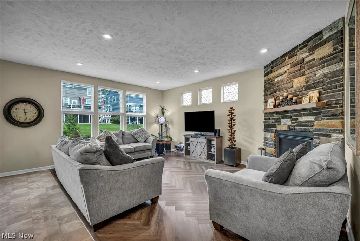
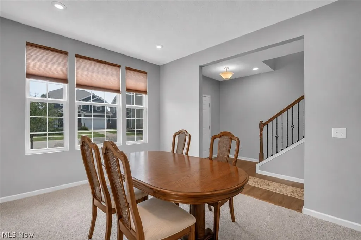
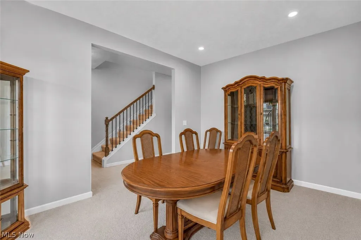
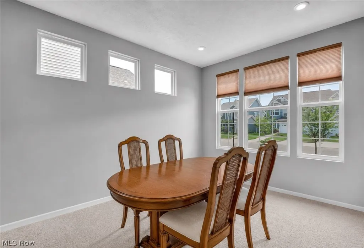
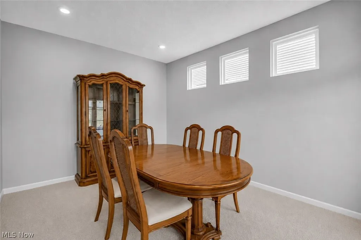
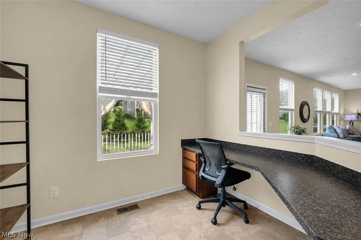
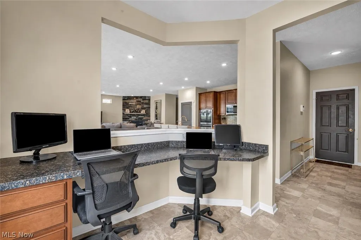
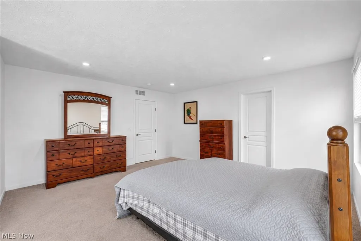
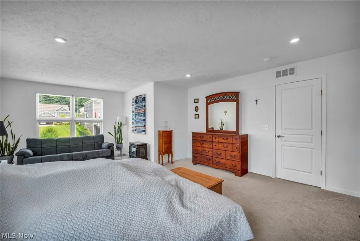
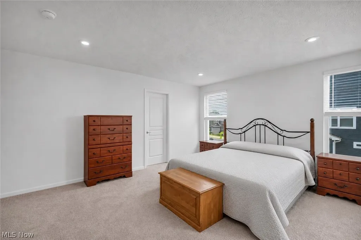
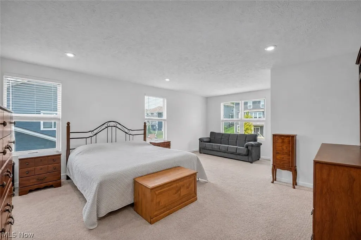
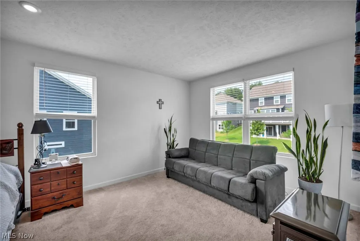
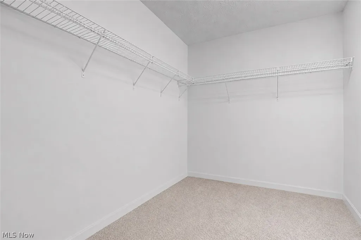
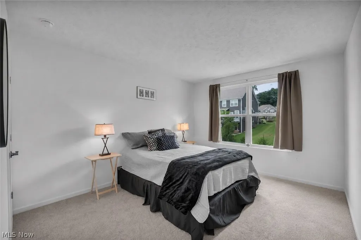
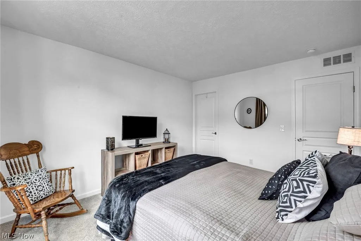
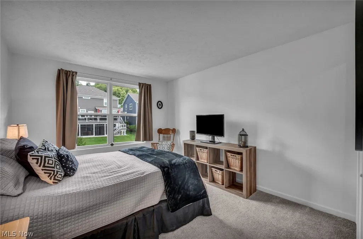
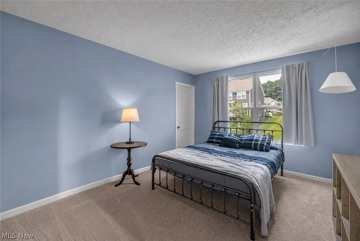
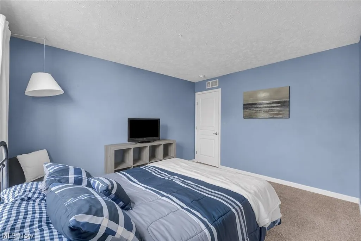
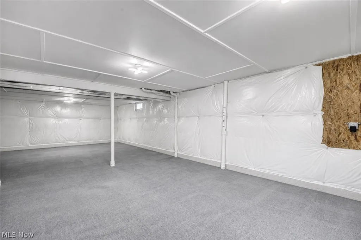
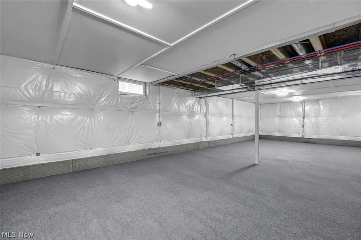
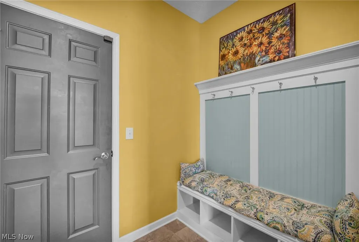
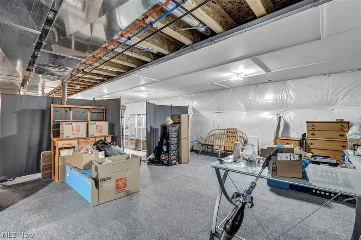
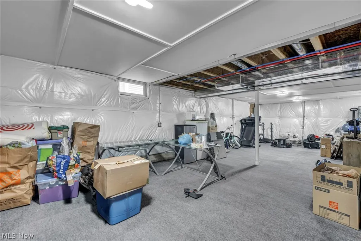
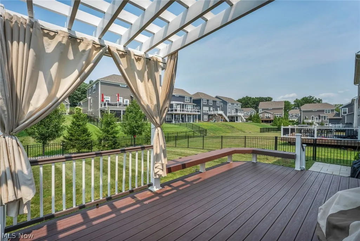
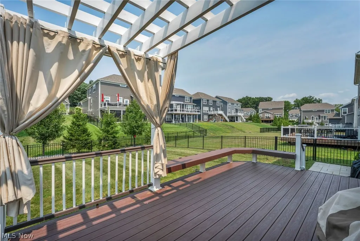
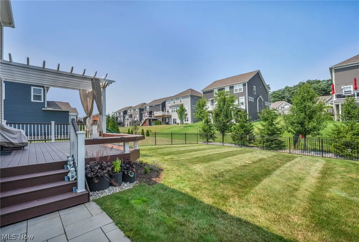
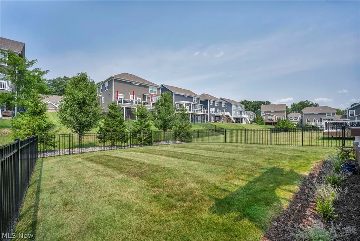
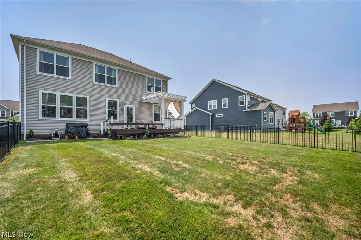
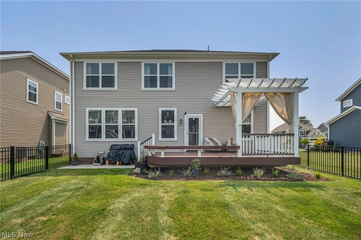
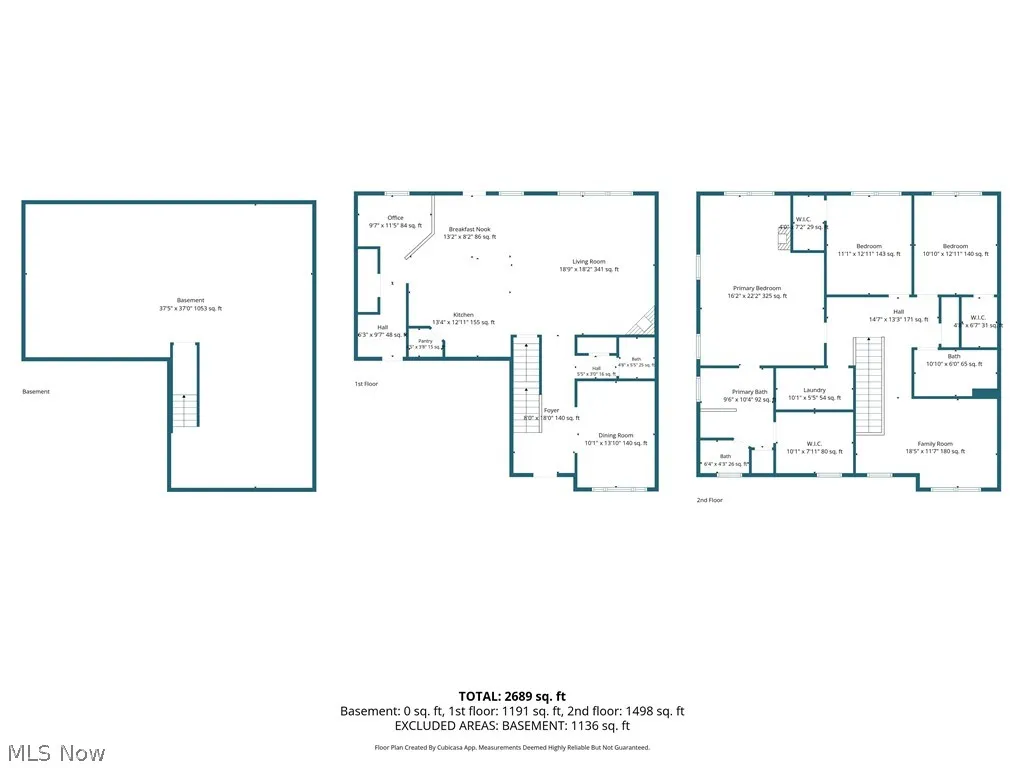
Welcome home to 366 Denali Ct., where comfort, style, and everyday living come together in one of Macedonia's most desirable neighborhoods. Tucked away on a quiet cul-de-sac, this inviting home offers the perfect blend of peaceful surroundings while remaining just minutes from shopping, dining, parks, highways, and everything the area has to offer. Step inside to an open-concept layout designed for gathering, featuring a warm fireplace that anchors the spacious living area and flows seamlessly into the kitchen, complete with a large center island that's perfect for entertaining, meal prep, or morning coffee. Just beyond, step onto the expansive deck overlooking the backyard, an ideal setting for summer cookouts or relaxing evenings outdoors. The private owner's suite offers a true retreat with a generous walk-in closet and an ensuite bath featuring a large soaking tub to unwind at the end of the day. Downstairs, the full basement provides endless possibilities, whether you envision a home theater, fitness room, recreation space, or additional living area. With thoughtful spaces, timeless appeal, and an unbeatable Macedonia location, this home is ready for its next chapter. Schedule your private showing today!
| Price History | |
|---|---|
| 7/31/2026 | Listed $475,000 |
General Features
| Sewer | Public Sewer |
|---|---|
| Heating | Forced Air,Fireplace(s),Gas |
| Cooling | Central Air |
| Possession | Negotiable |
| Roof | Asphalt,Fiberglass |
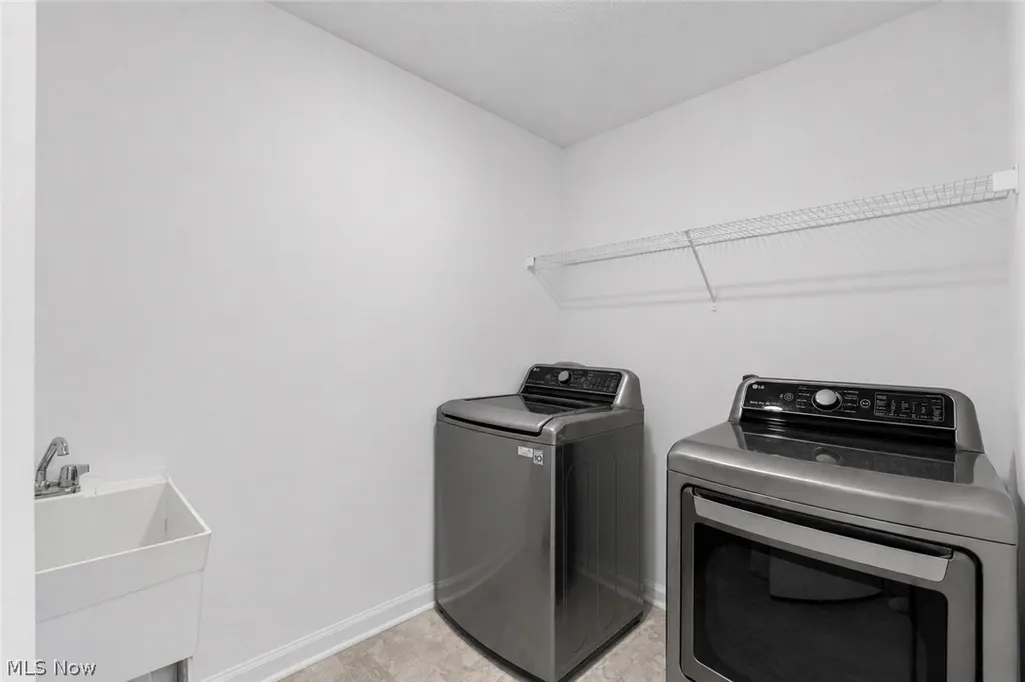
| Appliances | Built-In Oven,Dryer,Dishwasher,Microwave,Range,Refrigerator,Washer |
| HOA Fee | 110 |
| Garage Spaces | 2 |
| Association Fee Includes | Association Management,Common Area Maintenance,Insurance |
| Patio/Porch Features | Rear Porch,Deck,See Remarks |
| Architectural Style | Colonial |
| Security Features | Security System,Smoke Detector(s) |
| Construction Materials | Shake Siding,Stone,Vinyl Siding |
| Year Built | 2018 |
| View | City,Valley |
| Stories Count | 2 |
| Township | Other Township |
| Levels | Two |
| Property Subtype | Single Family Residence |
| Tax Year | 2025 |
| Accessibility | None |
| Assoc Fee Paid Per | Monthly |
| County | Summit |
| Property Type | Residential |
| HOA | true |
| Attached Garage | true |
| Energy Efficient | Insulation |
| Subdivision Name | North Woods Sub Ph 1 |
| Facing Direction | South |
| Garage Y/N | true |
| Other Structures | Pergola |
| Total Rooms | 7 |
| Full Baths | 2 |
| Status | Pending |
| Directions | Located off of Valley View Rd. |
| ModificationTimestamp | 2026-08-07T19:48:54.560-00:00 |
| City | Macedonia |
| Association Name | The Reserves at Northwood |
| High School District | Nordonia Hills CSD - 7710 |
| Lot Size Units | Acres |
| Carport Y/N | false |
| Property Attached Y/N | true |
| Land Lease Y/N | false |
| Tax Annual Amount | 6129 |
| Home Warranty Y/N | false |
| Living Area Units | Square Feet |
| Standard Status | Pending |
| Occupancy Type | Owner |
| Middle/Junior School District | Nordonia Hills CSD - 7710 |
| Elementary School District | Nordonia Hills CSD - 7710 |
| Year Built Source | Public Records |
| Virtual Tour | https://media.tourdspaceohio.com/videos/019fad17-7996-7302-947c-c5e31bc8d2cd |
| Property Sub Type Additional | Single Family Residence |
| PostalCity | MACEDONIA |
| Legal Description | THE RESERVE AT NORTH WOOD SUBDIVISION PHASE 1 LOT 29 AL L |
Interior Features
| Interior Amenities | Breakfast Bar,Bidet,Ceiling Fan(s),Chandelier,Cathedral Ceiling(s),Eat-in Kitchen,Granite Counters,Open Floorplan,Recessed Lighting,Storage,Walk-In Closet(s) |
|---|---|
| Basement | Full |
| Total Fireplaces | 1 |
| Fireplace Features | Family Room,Gas |
| Basement (Y/N) | true |
| Air Conditioning Y/N | true |
| Heating Y/N | true |
| Window Features | Blinds,Drapes,Storm Window(s),Window Treatments |
| Fireplace Y/N | true |
| Above Grade Finished Area | 2392 |
| Half Baths | 1 |
| Laundry Features | Gas Dryer Hookup |
| Total Bedrooms | 3 |
| Below Grade Finished Area | 1096 |
| Main Level Bathrooms | 1 |
| Below Grade Finished Area Source | Public Records |
| Above Grade Finished Area Source | Public Records |
| Total Baths | 3 |
Exterior Features
| Exterior Amenities | Sprinkler/Irrigation,Lighting,Private Yard |
|---|---|
| Fencing | Back Yard,Fenced,Full,Wrought Iron |
| Parking Features | Attached,Concrete,Drain,Driveway,Electricity,Garage Faces Front,Garage,Garage Door Opener,Paved,Permit Required,Private,Secured |
| Lot Features | Back Yard,City Lot,Landscaped,Paved |
| Water Source | Public |
| Lot Size Area | 0.1641 |
| Foundation Details | Block |
| Lot Size Acres | 0.1641 |
| Lot Size Source | Public Records |
| Waterfront Y/N | false |
Amenities
- Foreclosure
- Views
- Short Sale
- New Construction
- Adult 55+
- Lease To Own
- No HOA Fees
- Furnished
- Primary On Main
- Air Conditioning
- Seller Finance
- Green
- Fixer Upper
- Horse
- Golf
- Fireplace
- Deck
- Garage
- Basement
- Pool
Property vs Single Family Average in 44056
Price
Taxes
Year Built

 © MLS Now, INC - Northern Ohio Regional Multiple Listing Service All information deemed reliable but not guaranteed. All properties are subject to prior sale, change or withdrawal. Neither listing broker(s) or information provider(s) shall be responsible for any typographical errors, misinformation, misprints and shall be held totally harmless. Listing(s) information is provided for consumer's personal, non-commercial use and may not be used for any purpose other than to identify prospective
 Wheeling Board of REALTORS® All information deemed reliable but not guaranteed. All properties are subject to prior sale, change or withdrawal. Neither listing broker(s) or information provider(s) shall be responsible for any typographical errors, misinformation, misprints and shall be held totally harmless. Listing(s) information is provided for consumer's personal, non-commercial use and may not be used for any purpose other than to identify prospective properties consumers may be interested
