
Price Reduction
Address
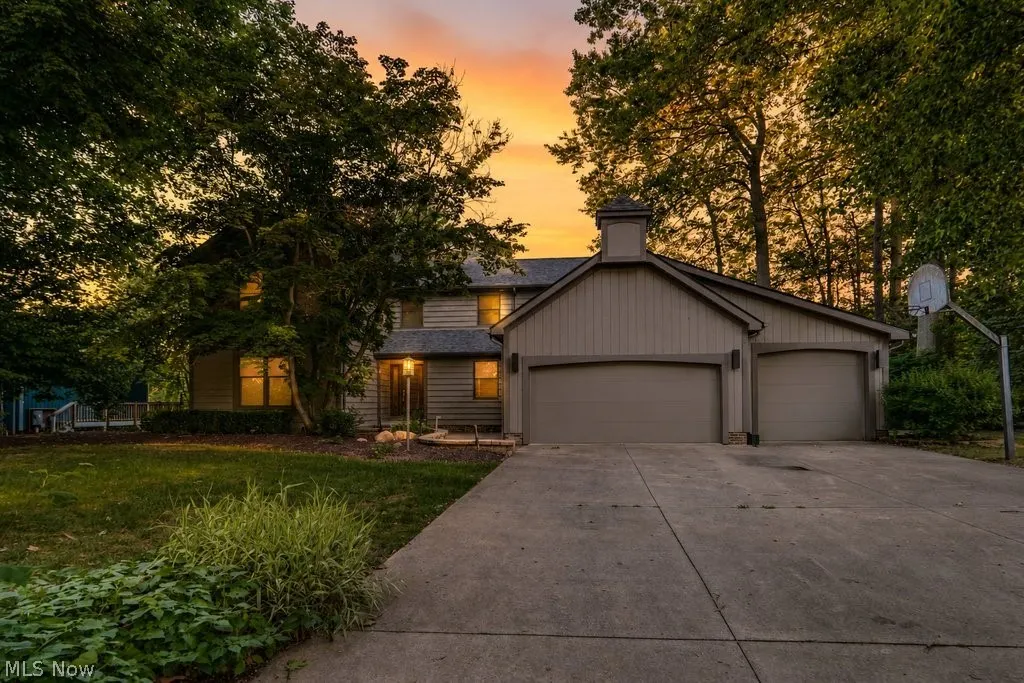
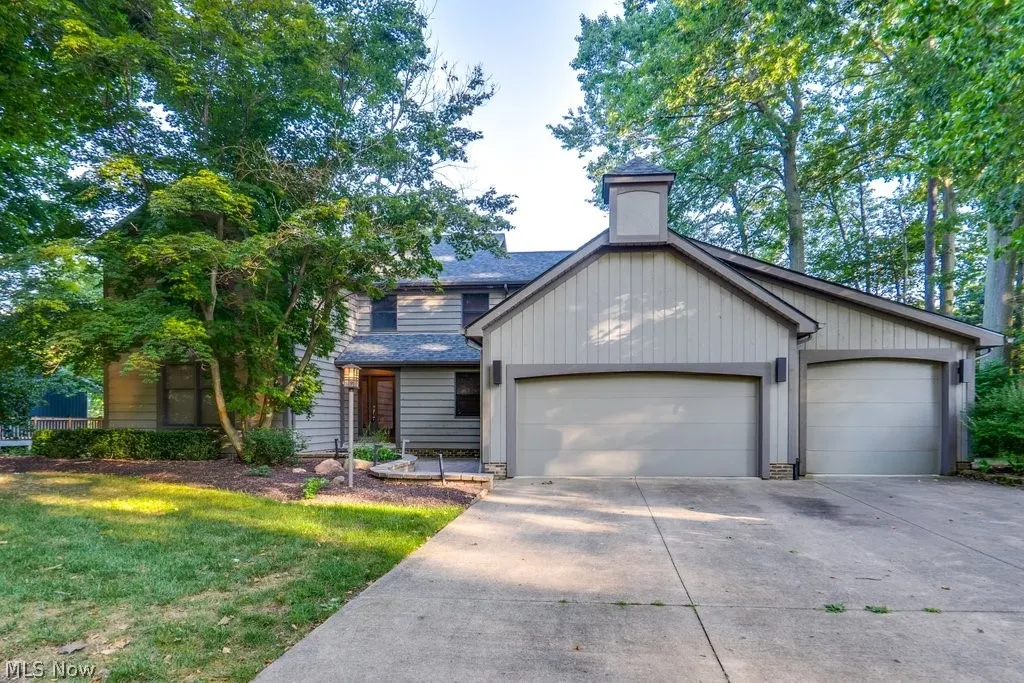
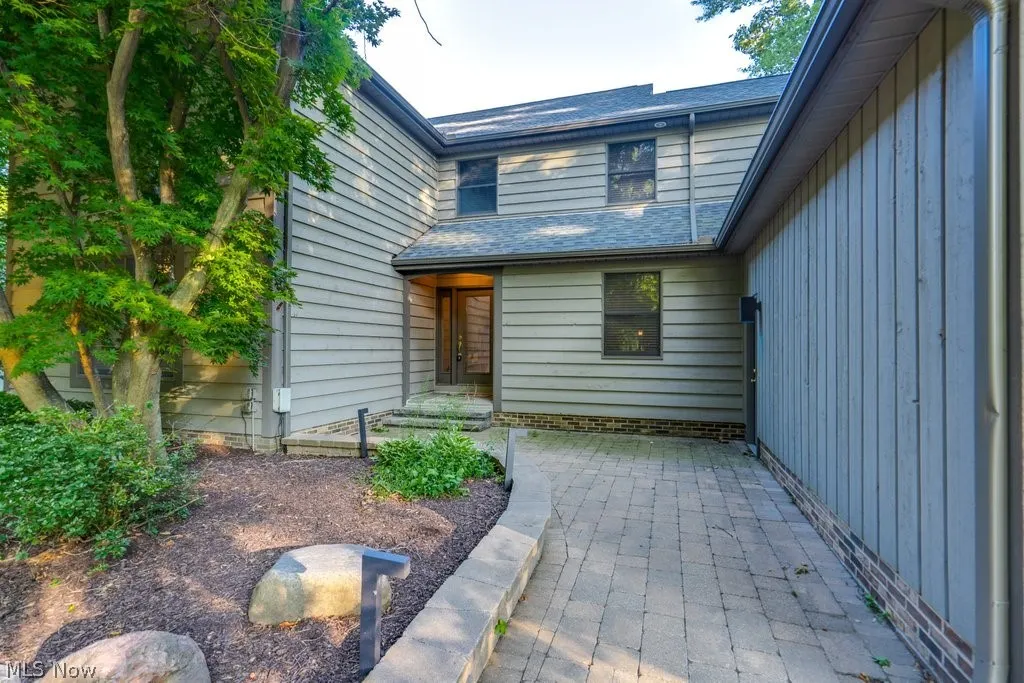
8458 Barbara Drive, Mentor, OH
Price
$ 524,900
Property Attributes
- MLS#5233378
- TypeSingle Family
- Listing Status Contingent
- CountyLake
- CityMentor
- NeighborhoodSantoli Place Sub
- Zip44060
- Style
- Year Built1986
- Taxes$ 6345
- Price$ 524,900
- Bedrooms4
- Full Bathrooms3
- Half Bathrooms1
- Sqr Footage3248
- Lot Size0.5051 Acres
Data Source:
MLSNow
Property Description
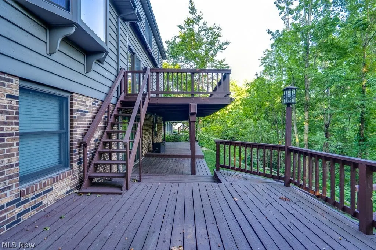
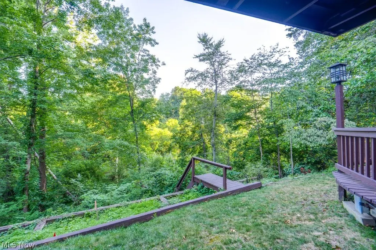
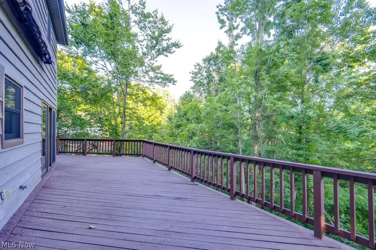
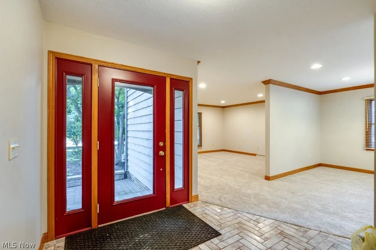
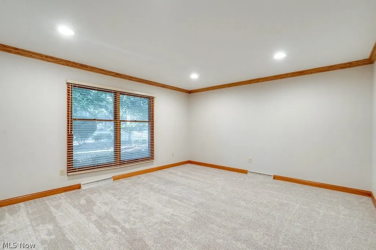
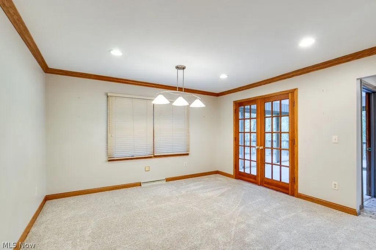
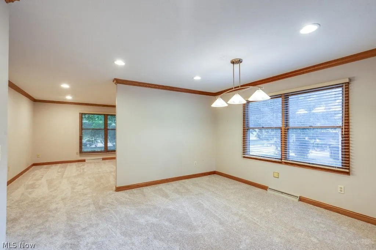
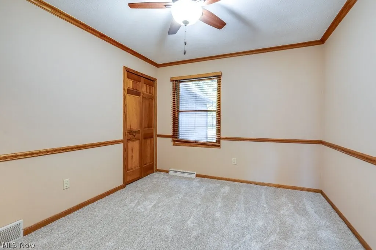
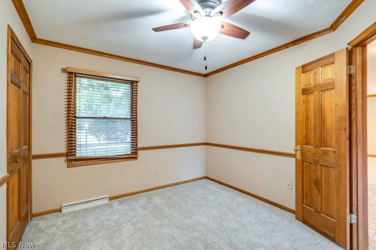
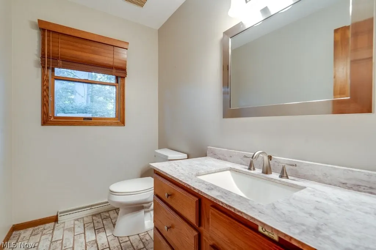
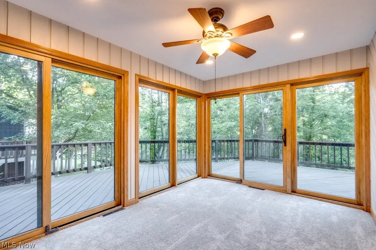
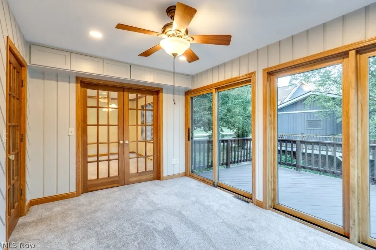
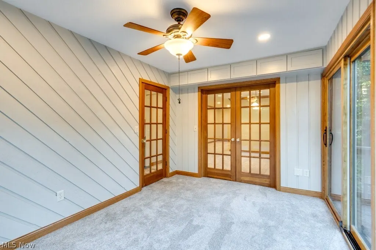
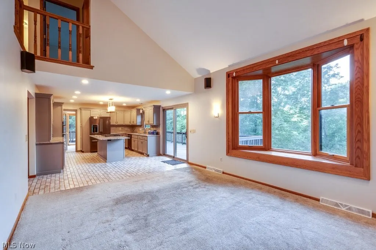
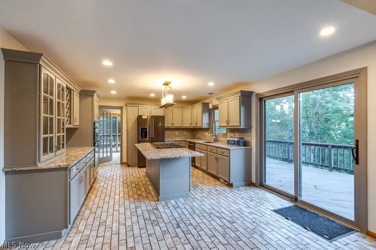
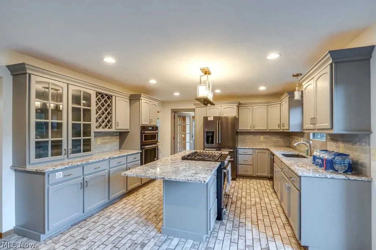
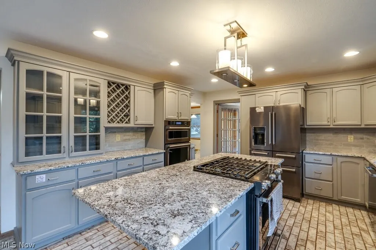
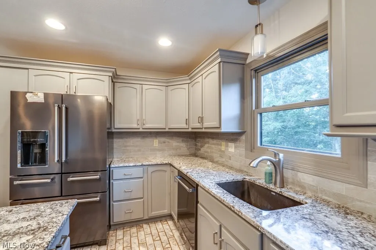
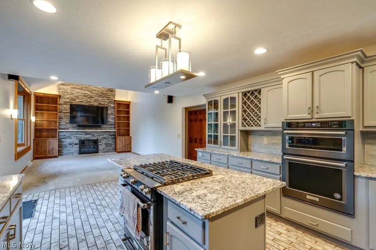
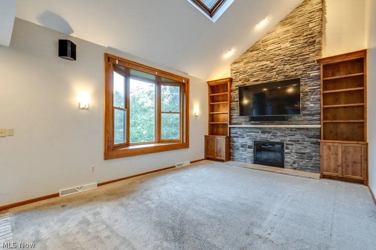
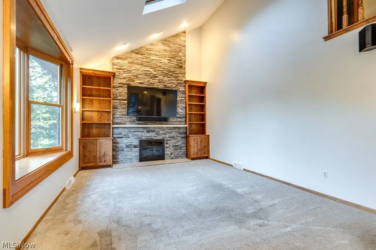
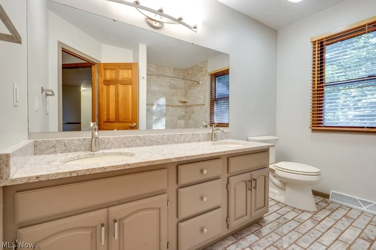
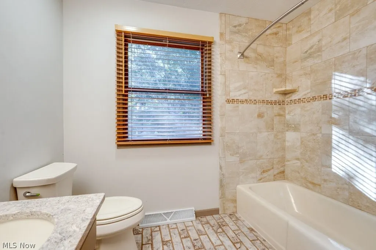
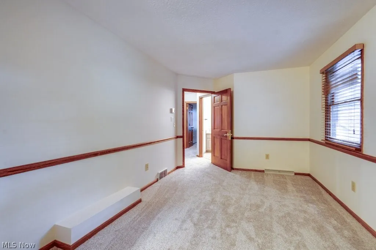
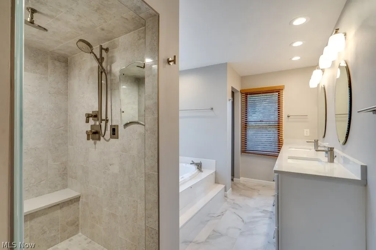
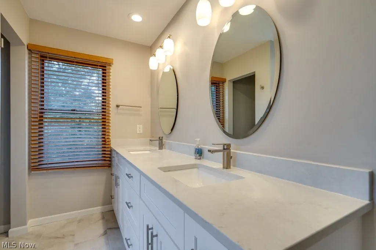
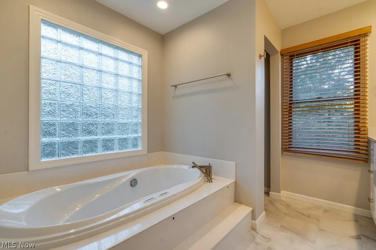
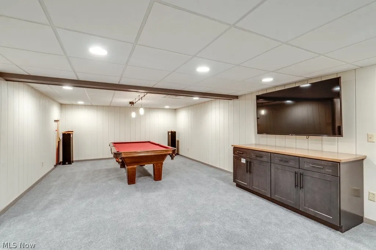
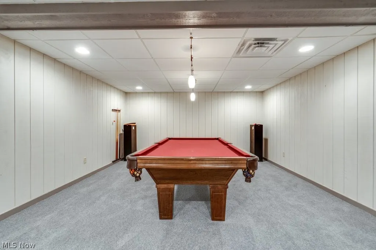
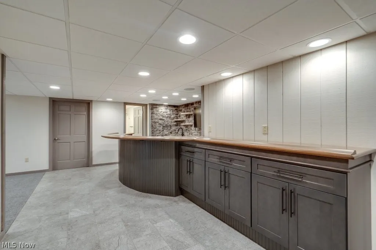
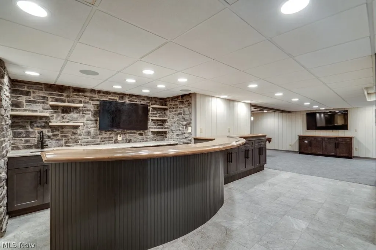
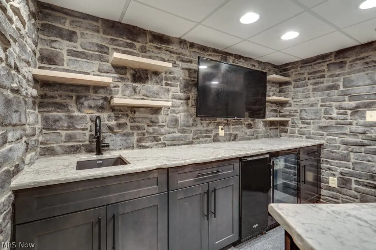
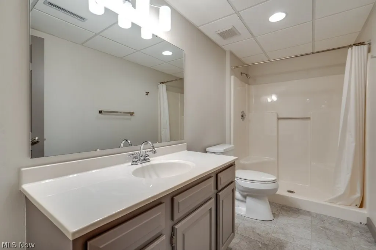
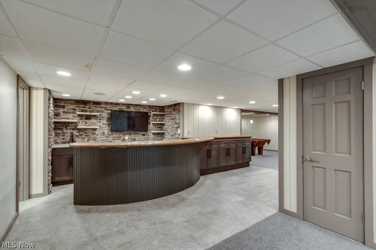
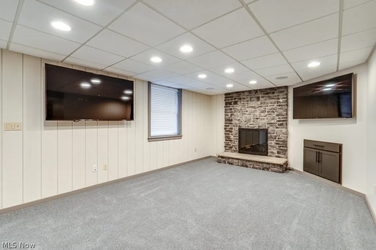
This home was made for the moments that matter—from quiet mornings on the deck to unforgettable nights entertaining everyone you love. Step into the great room and let your eyes go straight up. A stunning stone fireplace that rises to the vaulted ceiling is framed by custom Amish-made Alderwood cabinetry, while the open upper-level hallway overlooks the space and keeps the home feeling connected. On the walkout lower level, a second stone fireplace anchors a space made for entertaining. Gather at the custom Amish-made bar with its gorgeous stone backdrop, shoot pool, play darts, or enjoy four synchronized TVs. A built-in sound system connects to the TVs and stereo, with independently controlled speaker areas so entertainment can fill the room—or just where you want it. Set the mood with whole-home Philips Hue lighting—cozy for a quiet night, team colors for the game, or festive for the holidays. The lights can synchronize with the sound system for an immersive experience. The fully remodeled kitchen is as functional as it is inviting, with all-new appliances, a spacious island with seating, generous workspace and plenty of cabinetry. Two ovens—a range oven plus a separate built-in wall oven—make everyday cooking or entertaining a crowd effortless. The primary suite is a private retreat with heated floors, a steam shower and bubble tub. Outside, the dual-level deck offers the best of both worlds: room to entertain a crowd or privacy for a peaceful escape. Practical comforts include zoned heating and cooling with temperature control by floor, a Generac whole-home generator, and recent updates including a new furnace, hot water tank, carpet, slider doors and windows—so many big-ticket improvements are already done. From holiday gatherings and dinner parties to movie nights, game days, drinks with friends and quiet evenings at home, this is a home built for living well, entertaining often and making memories with the people who matter most.
| Price History | |
|---|---|
| 8/6/2026 | Listed $559,900 |
| 8/21/2026 | 3$545,000 |
| 9/10/2026 | 4$524,900 |
General Features
| Sewer | Public Sewer |
|---|---|
| Heating | Forced Air,Fireplace(s),Gas,Zoned |
| Cooling | Central Air,Ceiling Fan(s),Zoned |
| Possession | Delivery Of Deed |
| Roof | Asphalt,Fiberglass |
| Appliances | Built-In Oven,Dryer,Dishwasher,Disposal,Microwave,Range,Refrigerator,Washer |
| Garage Spaces | 3 |
| Patio/Porch Features | Deck,Wrap Around |
| Architectural Style | Contemporary,Colonial |
| Security Features | Carbon Monoxide Detector(s),Smoke Detector(s) |
| Construction Materials | Brick,Cedar |
| Year Built | 1986 |
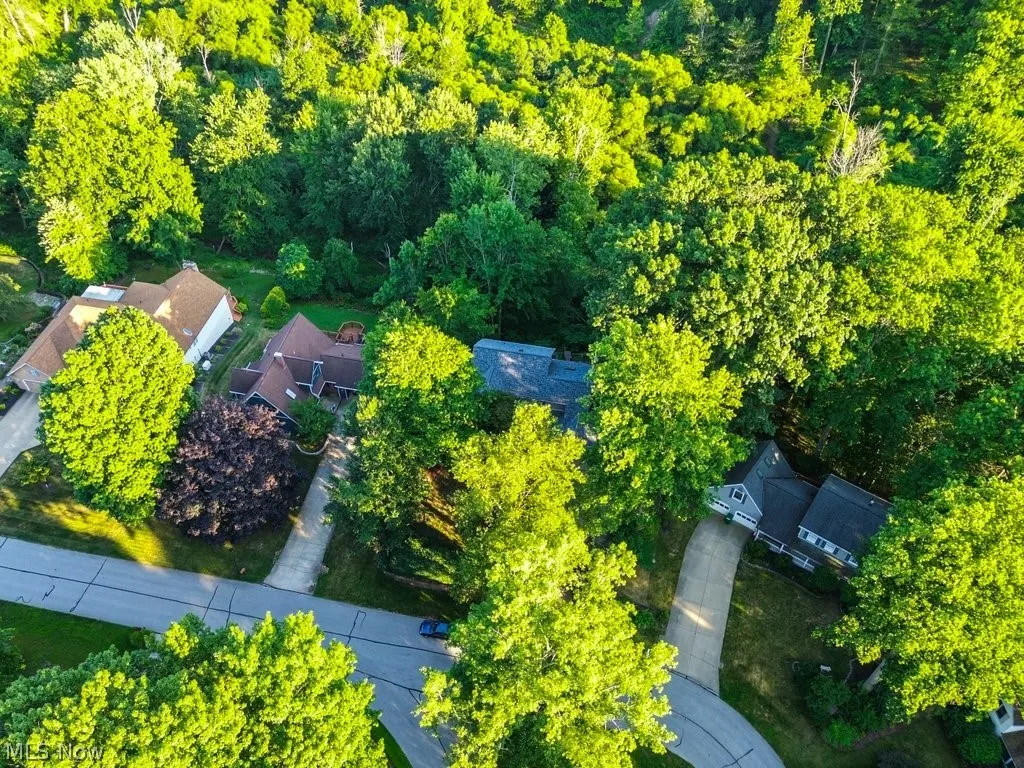
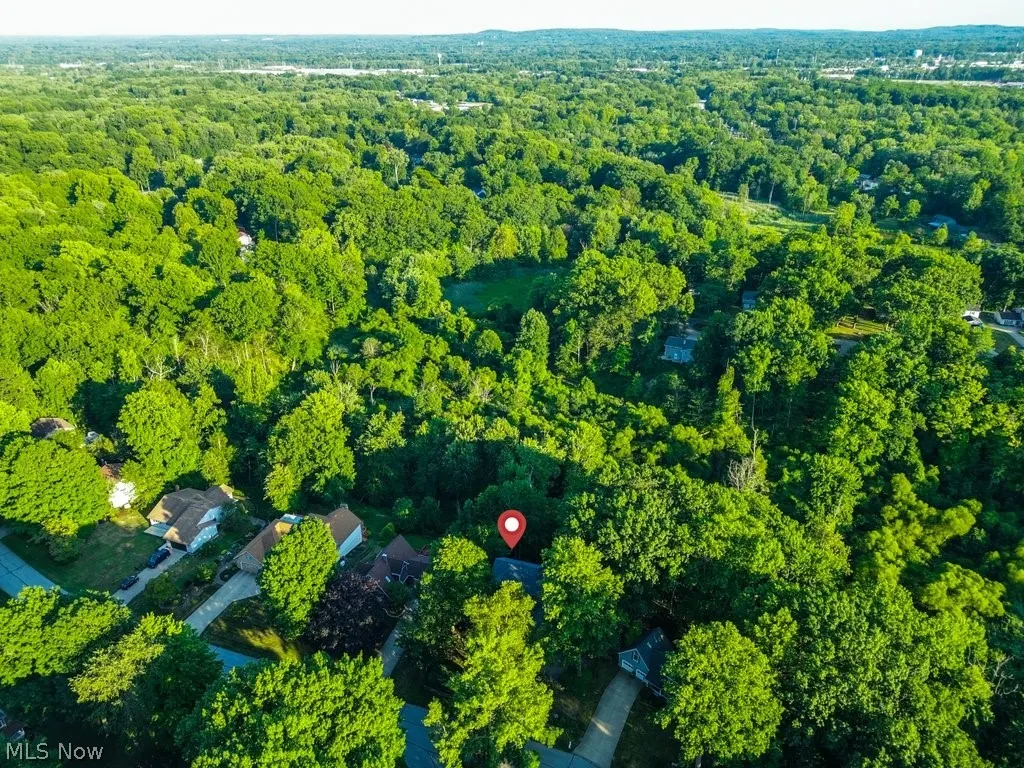
| View | Trees/Woods |
| Stories Count | 2 |
| Township | Mentor |
| Levels | Two |
| Property Subtype | Single Family Residence |
| Tax Year | 2025 |
| County | Lake |
| Property Type | Residential |
| HOA | false |
| Attached Garage | true |
| Contingency | Appraisal,Inspections |
| Subdivision Name | Santoli Place Sub |
| Garage Y/N | true |
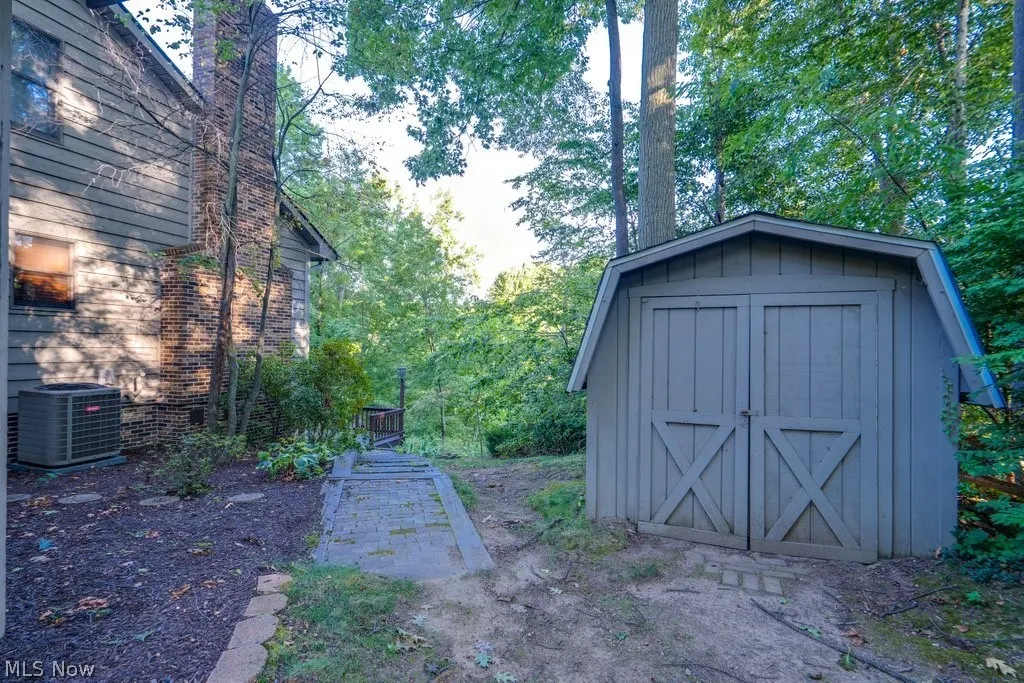
| Other Structures | Shed(s) |
| Total Rooms | 12 |
| Full Baths | 3 |
| Status | Contingent |
| Directions | Hendricks to White Oak to Dorrwood to Barbara. On cul-de-sac. |
| ModificationTimestamp | 2026-09-15T14:42:53.377-00:00 |
| City | Mentor |
| High School District | Mentor EVSD - 4304 |
| Lot Size Units | Acres |
| Carport Y/N | false |
| Property Attached Y/N | false |
| Land Lease Y/N | false |
| Tax Annual Amount | 6345.94 |
| Home Warranty Y/N | true |
| Property Condition | Updated/Remodeled |
| Living Area Units | Square Feet |
| Standard Status | Active Under Contract |
| Middle/Junior School District | Mentor EVSD - 4304 |
| Elementary School District | Mentor EVSD - 4304 |
| Year Built Source | Public Records |
| Property Sub Type Additional | Single Family Residence |
| PostalCity | MENTOR ON THE LAKE |
| Legal Description | LOT 5 TRACT 12 |
Interior Features
| Interior Amenities | Wet Bar,Breakfast Bar,Built-in Features,Ceiling Fan(s),Crown Molding,Double Vanity,Eat-in Kitchen,Granite Counters,High Ceilings,His and Hers Closets,Kitchen Island,Multiple Closets,Pantry,Recessed Lighting,Sound System,Storage,Soaking Tub,Vaulted Ceiling(s),Bar,Walk-In Closet(s),Jetted Tub |
|---|---|
| Basement | Full,Finished,Walk-Out Access |
| Total Fireplaces | 1 |
| Fireplace Features | Basement,Great Room,Stone,Gas |
| Total Stories | 2 |
| Basement (Y/N) | true |
| Air Conditioning Y/N | true |
| Heating Y/N | true |
| Window Features | Blinds,Double Pane Windows |
| Fireplace Y/N | true |
| Above Grade Finished Area | 3248 |
| Half Baths | 1 |
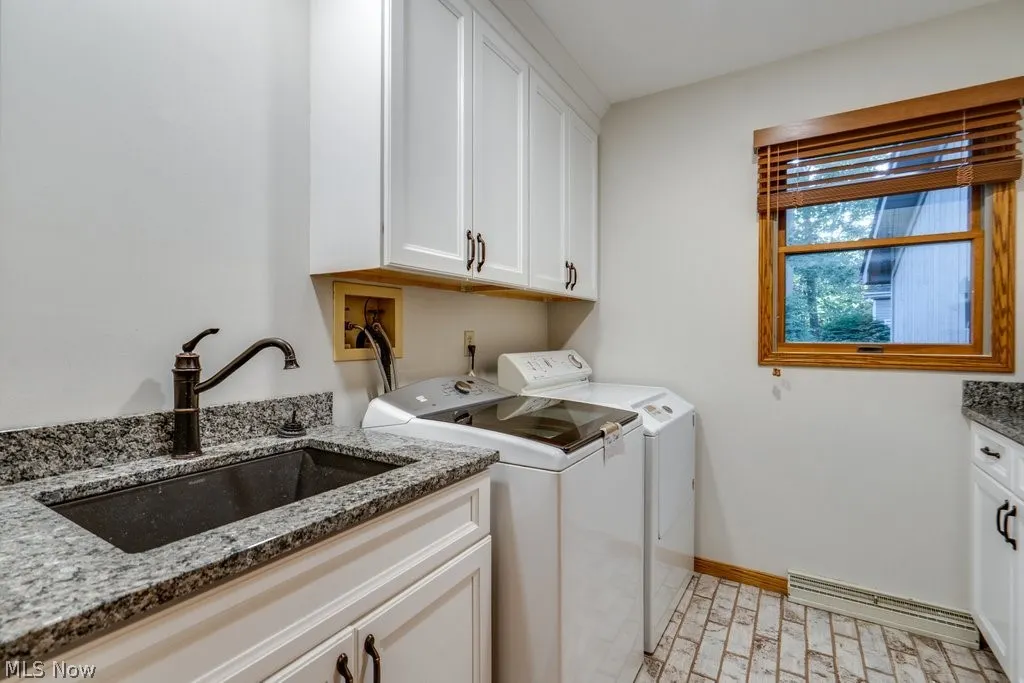
| Laundry Features | Main Level,Laundry Room,Laundry Tub,Sink |
| Total Bedrooms | 4 |
| Below Grade Finished Area | 702 |
| Main Level Bathrooms | 1 |
| Below Grade Finished Area Source | Owner |
| Above Grade Finished Area Source | Realist |
| Total Baths | 4 |
Exterior Features
| Exterior Amenities | Lighting,Private Yard,Storage |
|---|---|
| Parking Features | Attached,Driveway,Garage Faces Front,Garage |
| Lot Features | Back Yard,Cul-De-Sac,Front Yard,Landscaped,Private |
| Water Source | Public |
| Lot Size Area | 0.5051 |
| Foundation Details | Block |
| Lot Size Acres | 0.5051 |
| Lot Size Source | Public Records |
| Waterfront Y/N | false |
Amenities
- Foreclosure
- Views
- Short Sale
- New Construction
- Adult 55+
- Lease To Own
- No HOA Fees
- Furnished
- Primary On Main
- Air Conditioning
- Seller Finance
- Green
- Fixer Upper
- Horse
- Golf
- Fireplace
- Deck
- Garage
- Basement
- Pool
Property vs Single Family Average in 44060
Price
Taxes
Year Built

 © MLS Now, INC - Northern Ohio Regional Multiple Listing Service All information deemed reliable but not guaranteed. All properties are subject to prior sale, change or withdrawal. Neither listing broker(s) or information provider(s) shall be responsible for any typographical errors, misinformation, misprints and shall be held totally harmless. Listing(s) information is provided for consumer's personal, non-commercial use and may not be used for any purpose other than to identify prospective
 Wheeling Board of REALTORS® All information deemed reliable but not guaranteed. All properties are subject to prior sale, change or withdrawal. Neither listing broker(s) or information provider(s) shall be responsible for any typographical errors, misinformation, misprints and shall be held totally harmless. Listing(s) information is provided for consumer's personal, non-commercial use and may not be used for any purpose other than to identify prospective properties consumers may be interested
