

















Address
957 Cleveland Avenue, Amherst, OH
Price
$ 249,900
Property Attributes
- MLS#5234813
- TypeSingle Family
- Listing Status Pending
- CountyLorain
- CityAmherst
- NeighborhoodAmherst
- Zip44001
- Style
- Year Built1910
- Taxes$ 2436
- Price$ 249,900
- Bedrooms3
- Full Bathrooms2
- Half Bathrooms0
- Sqr Footage1304
- Lot Size0.525 Acres
Data Source:
MLSNow
Property Description
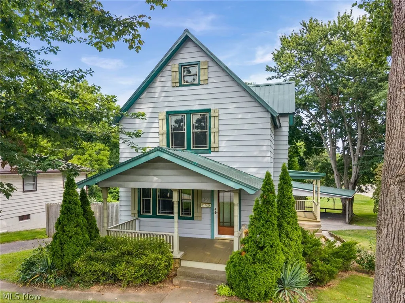
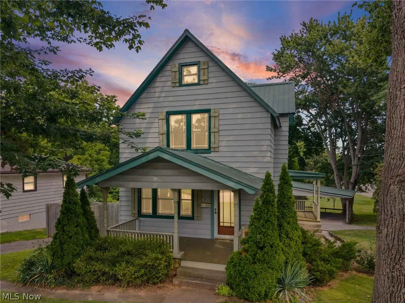
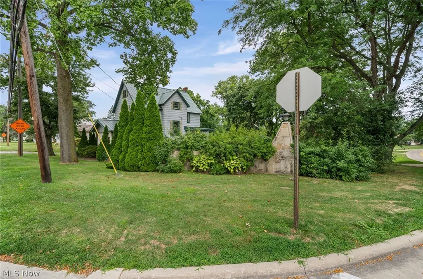
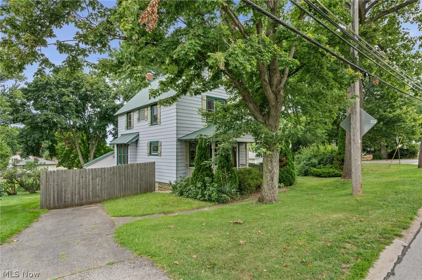
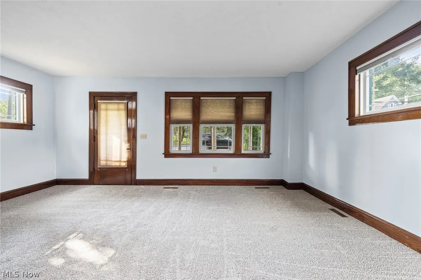
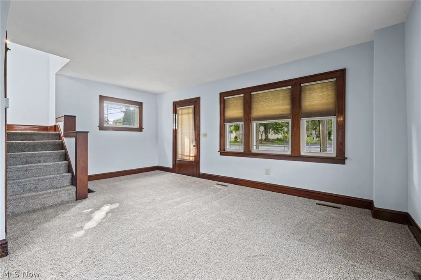
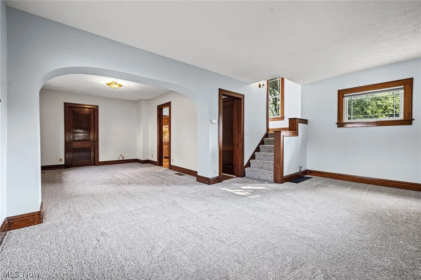
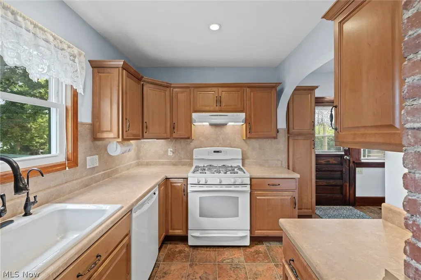
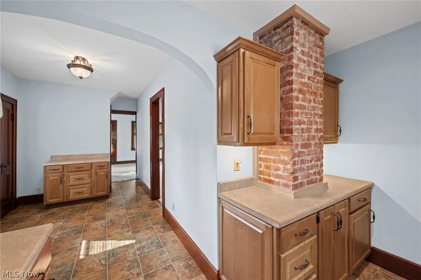
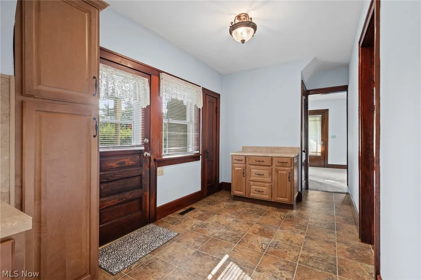
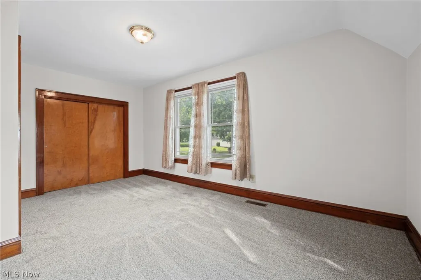
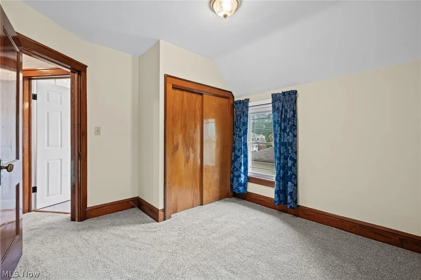
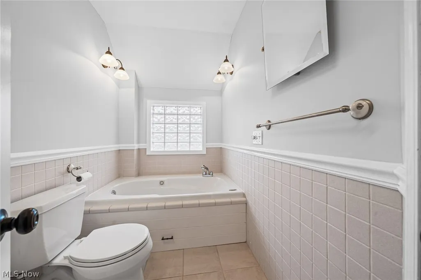
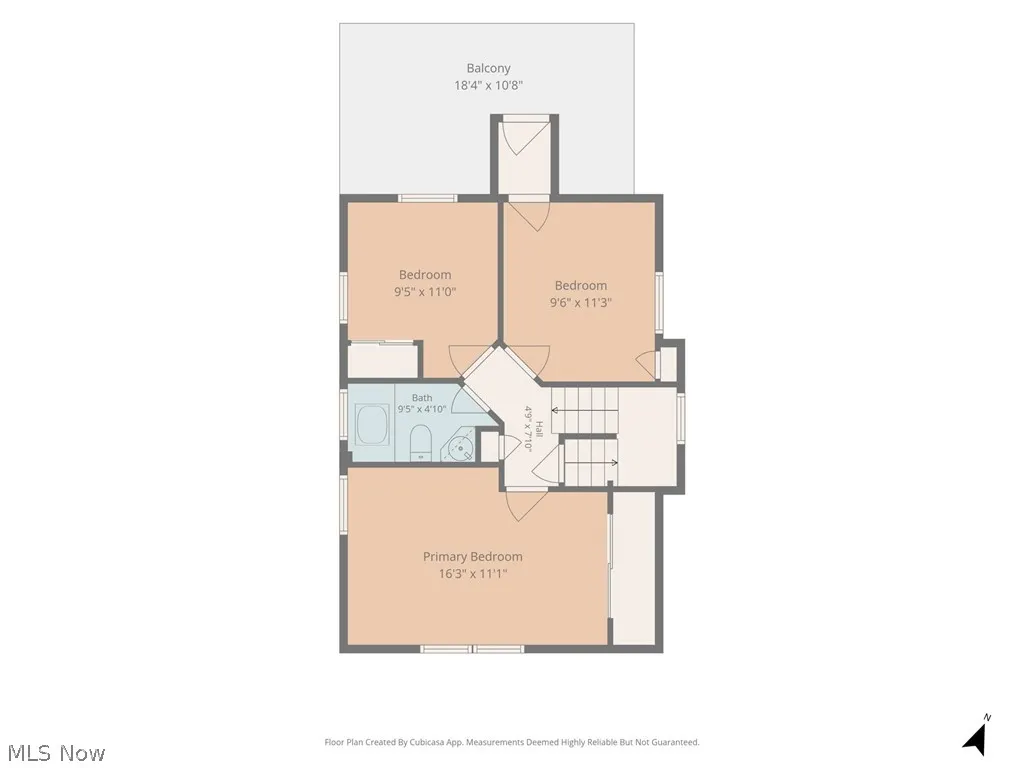
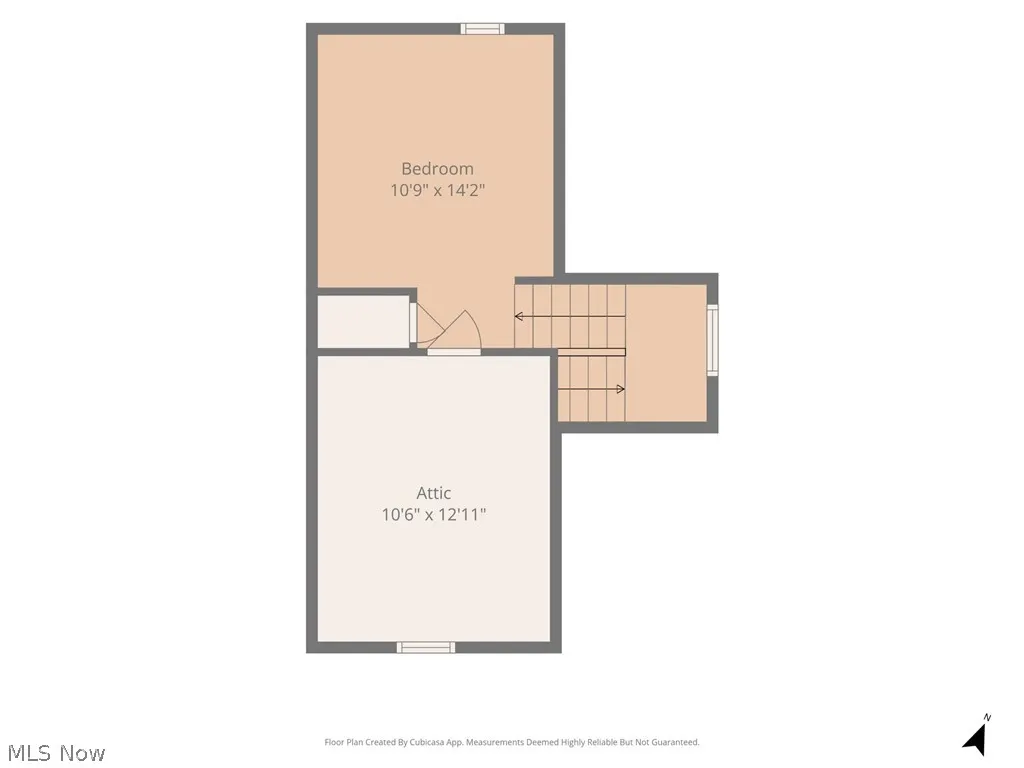
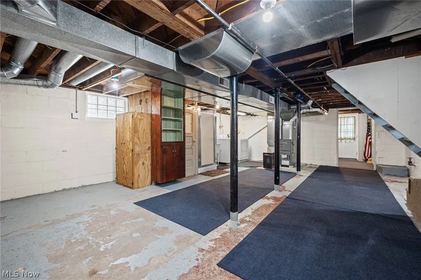
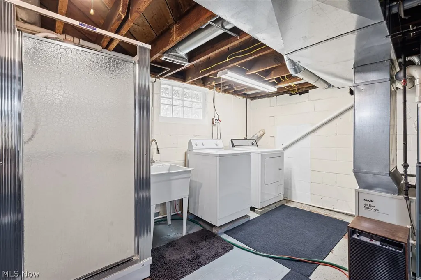
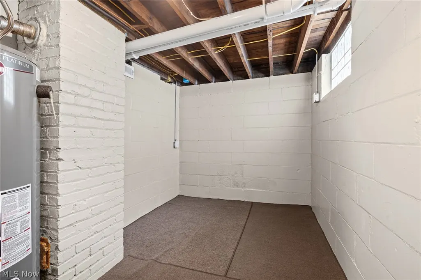
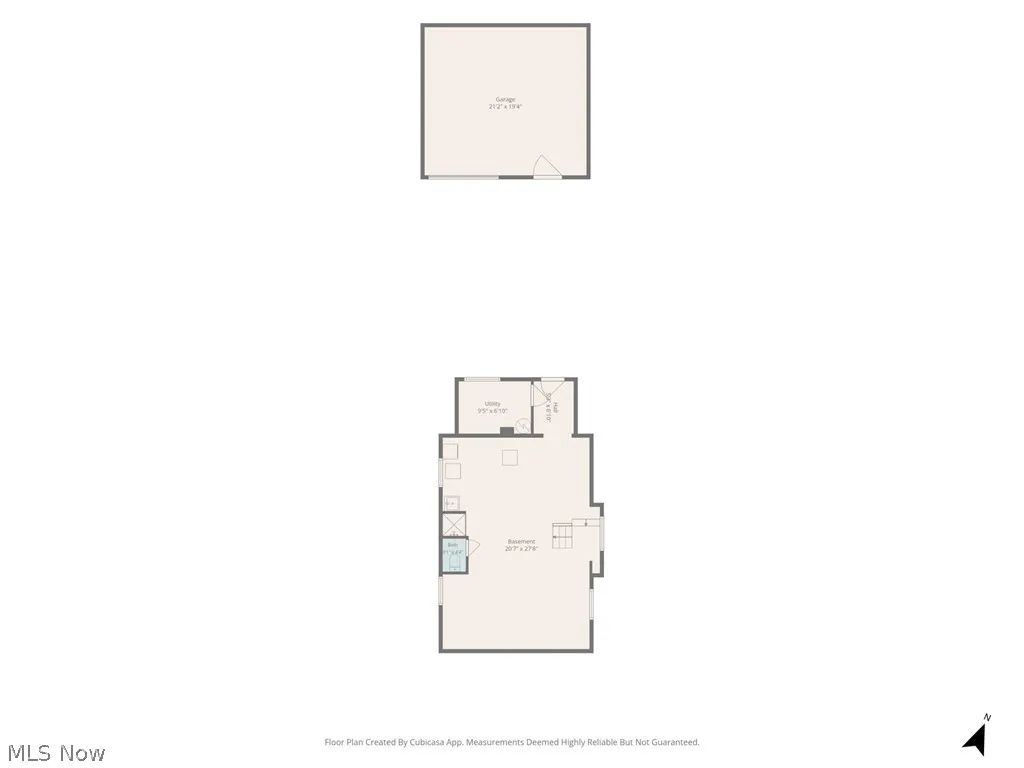
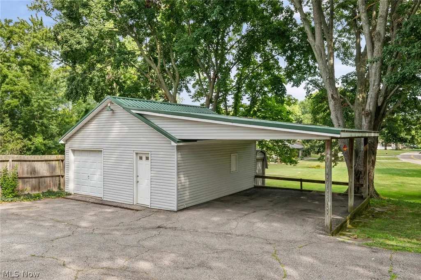
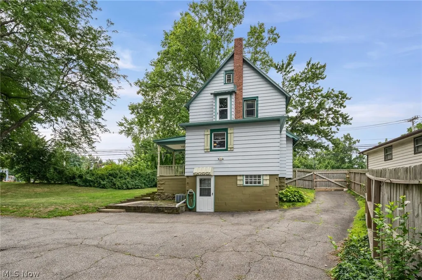
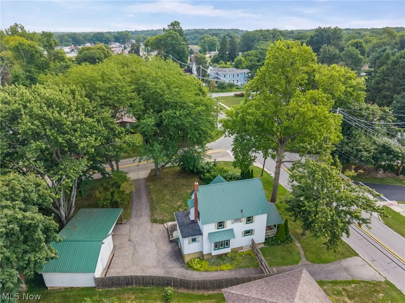
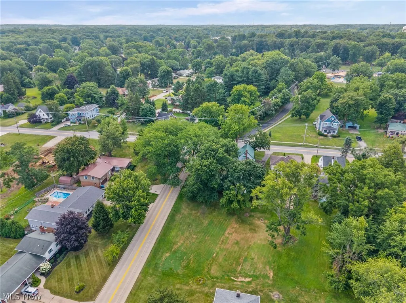
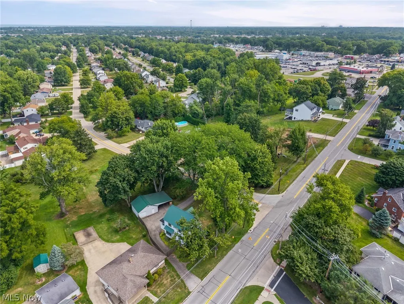
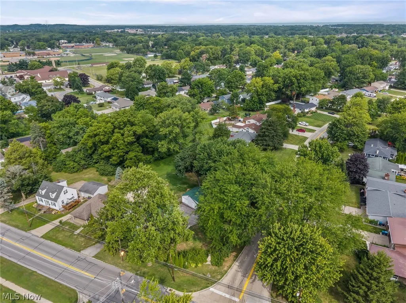
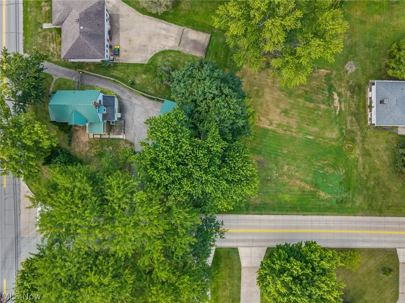
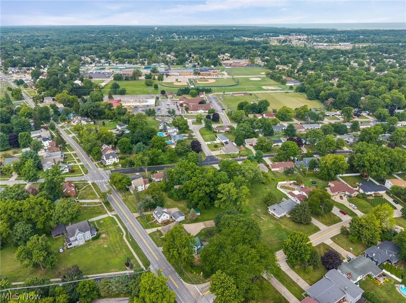
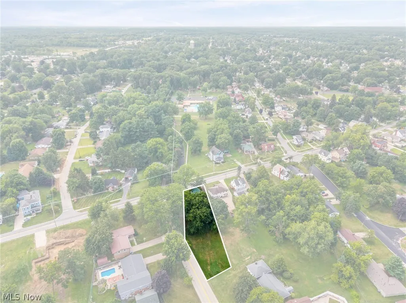
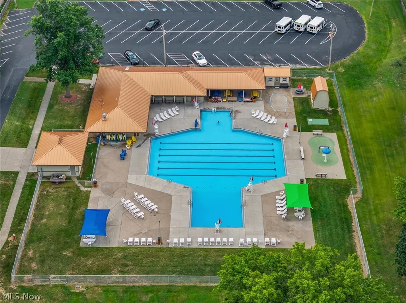
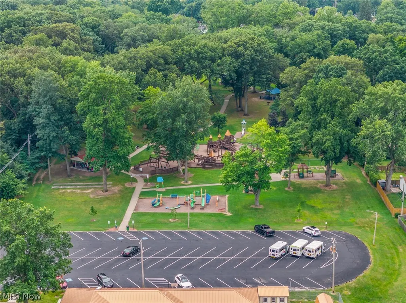
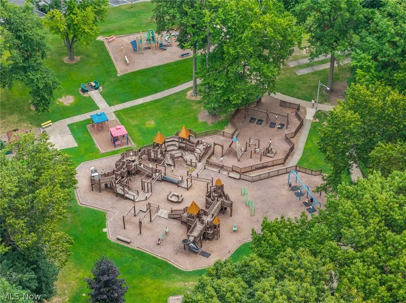
Set on a deep, tree-lined lot directly across from the park and community pool, this classic Amherst Colonial has the kind of character that's hard to replicate. A covered front porch sets the tone, and inside you'll find original stained woodwork, a signature arched entry between the living and dining rooms, and fresh paint over brand new carpet throughout. The kitchen is warm and works hard, with solid wood cabinetry, plenty of counter space, a gas range, and a big farmhouse sink under a window that looks out to the yard. Room to cook, gather, and spread out, with an easy flow into the main living space. Upstairs you'll find three comfortable bedrooms and a full bath, all bright and ready to go. The attic offers flexible bonus space for a hobby area, extra storage, or a future finish. The full basement adds a second bathroom along with abundant storage and real future-finishing potential. Here's what makes this one easy to own. A metal roof on both the home (2017) and garage (2020) built to last decades, newer windows (2021), a newer hot water tank (2023), central heat and air, and a nearly new refrigerator. The big-ticket items are already handled, so you can settle in and enjoy it. Out back, the lot runs deep with space for a garden, a fire pit, or just room to breathe, plus a detached garage for parking and projects. And the location is the real headline. You're across from the park and pool, a fifteen-minute walk to downtown Amherst's shops and restaurants, and minutes from the highways when you need to move. Character like this, in a spot like this, priced appropriately, tends to go quick. Come take a look ASAP.
| Price History | |
|---|---|
| 8/7/2026 | Listed $249,900 |
General Features
| Sewer | Public Sewer |
|---|---|
| Heating | Forced Air,Gas |
| Cooling | Central Air |
| Possession | Delivery Of Deed |
| Roof | Metal |
| Appliances | Dryer,Dishwasher,Range,Refrigerator,Washer |
| Garage Spaces | 2 |
| Architectural Style | Colonial |
| Construction Materials | Aluminum Siding |
| Year Built | 1910 |
| Stories Count | 2 |
| Township | Amherst |
| Levels | Two |
| Property Subtype | Single Family Residence |
| Tax Year | 2025 |
| County | Lorain |
| Property Type | Residential |
| HOA | false |
| Attached Garage | false |
| Subdivision Name | Amherst |
| Facing Direction | South |
| Garage Y/N | true |
| Total Rooms | 6 |
| Full Baths | 2 |
| Status | Pending |
| Directions | From Rt 58 (N Leavitt Rd): Head west on Cleveland Ave approximately half a mile. Home is on the south side of Cleveland Ave, directly across from the park and community pool. From I-90/Route 2: Take Exit 164 to Rt 58 South into Amherst. Follow Rt 58 south approximately 1 mile, then turn right (west) onto Cleveland Ave. Property is about half a mile down on the left, across from the park and pool. |
| ModificationTimestamp | 2026-09-21T18:57:30.913-00:00 |
| City | Amherst |
| Disclosures | Principal is Real Estate Licensed |
| High School District | Amherst EVSD - 4701 |
| Lot Size Units | Acres |
| Carport Spaces | 2 |
| Carport Y/N | true |
| Land Lease Y/N | false |
| Tax Annual Amount | 2436 |
| Home Warranty Y/N | false |
| Living Area Units | Square Feet |
| Standard Status | Pending |
| Occupancy Type | Vacant |
| Middle/Junior School District | Amherst EVSD - 4701 |
| Elementary School District | Amherst EVSD - 4701 |
| Year Built Source | Public Records |
| Property Sub Type Additional | Single Family Residence |
| PostalCity | AMHERST |
| Legal Description | NAME CORR 3/15/06 |
Interior Features
| Basement | Full |
|---|---|
| Total Stories | 2 |
| Basement (Y/N) | true |
| Air Conditioning Y/N | true |
| Heating Y/N | true |
| Fireplace Y/N | false |
| Above Grade Finished Area | 1304 |
| Laundry Features | In Basement |
| Total Bedrooms | 3 |
| Above Grade Finished Area Source | Public Records |
| Total Baths | 2 |
Exterior Features
| Parking Features | Additional Parking,Detached Carport,Driveway,Detached,Garage |
|---|---|
| Water Source | Public |
| Lot Size Area | 0.525 |
| Foundation Details | Block |
| Lot Size Acres | 0.525 |
| Lot Size Source | Assessor |
| Waterfront Y/N | false |
Amenities
- Foreclosure
- Views
- Short Sale
- New Construction
- Adult 55+
- Lease To Own
- No HOA Fees
- Furnished
- Primary On Main
- Air Conditioning
- Seller Finance
- Green
- Fixer Upper
- Horse
- Golf
- Fireplace
- Deck
- Garage
- Basement
- Pool
Property vs Single Family Average in 44001
Price
Taxes
Year Built


 Wheeling Board of REALTORS® All information deemed reliable but not guaranteed. All properties are subject to prior sale, change or withdrawal. Neither listing broker(s) or information provider(s) shall be responsible for any typographical errors, misinformation, misprints and shall be held totally harmless. Listing(s) information is provided for consumer's personal, non-commercial use and may not be used for any purpose other than to identify prospective properties consumers may be interested
