
Price Reduction













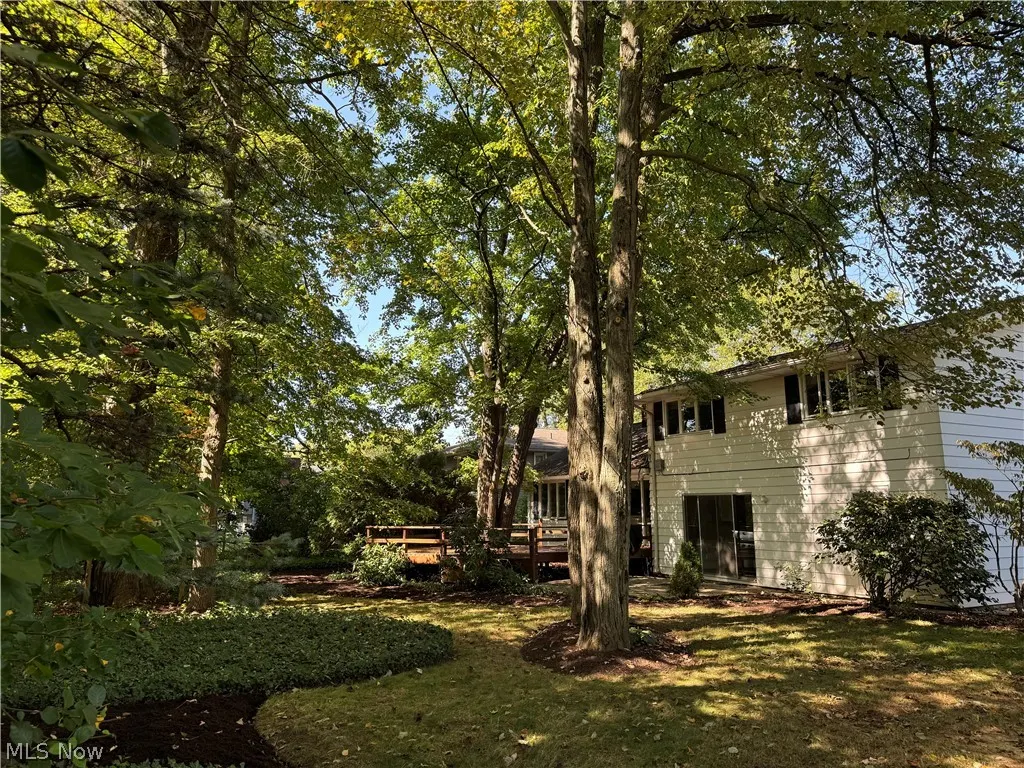
Address
5512 Lansbury Lane, Lyndhurst, OH
Price
$ 370,000
Property Attributes
- MLS#5236145
- TypeSingle Family
- Listing Status Pending
- CountyCuyahoga
- CityLyndhurst
- Zip44124
- Style
- Year Built1965
- Taxes$ 6089
- Price$ 370,000
- Bedrooms4
- Full Bathrooms2
- Half Bathrooms1
- Sqr Footage2162
- Lot Size0.26 Acres
Data Source:
MLSNow
Property Description
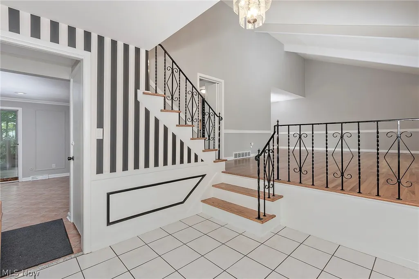
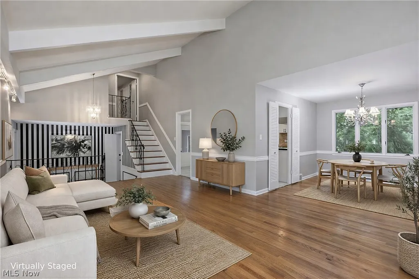
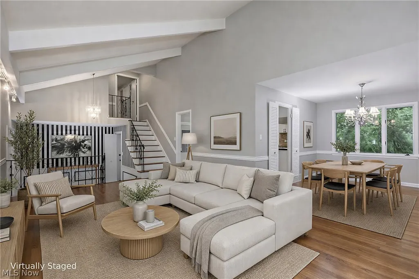
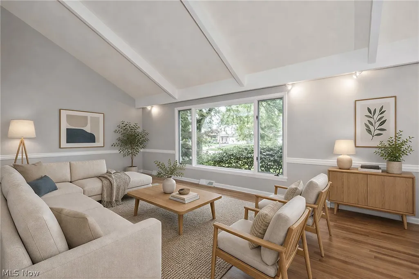
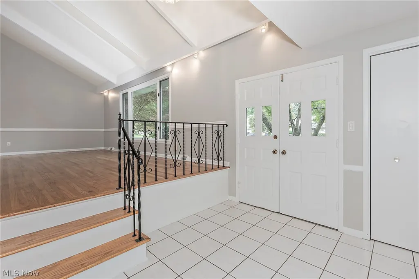
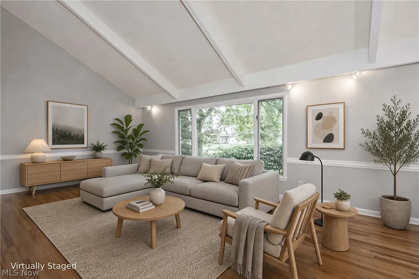
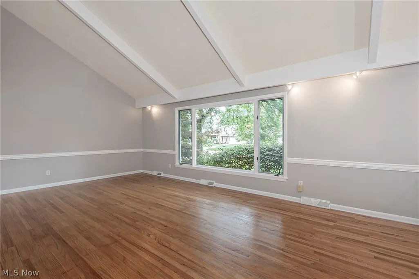
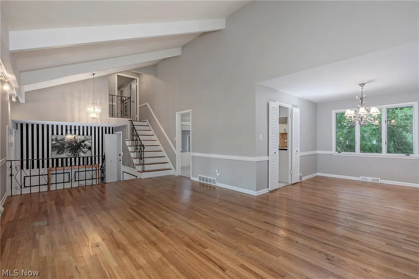
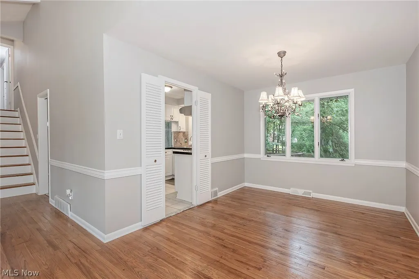
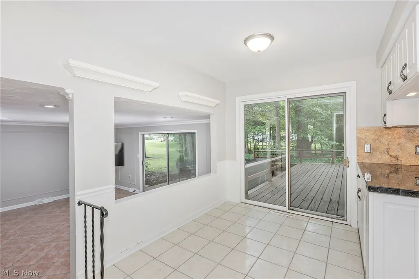
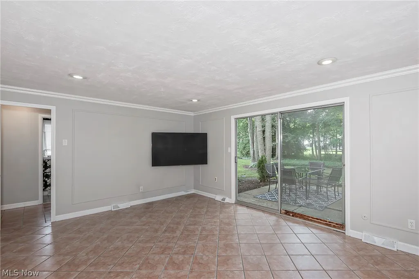
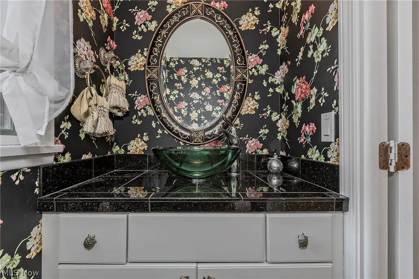
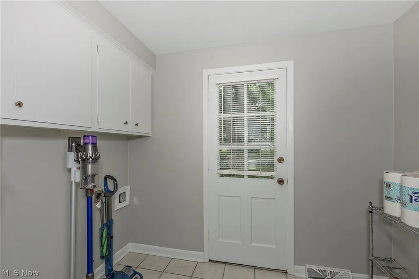
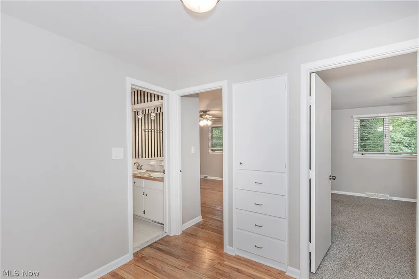
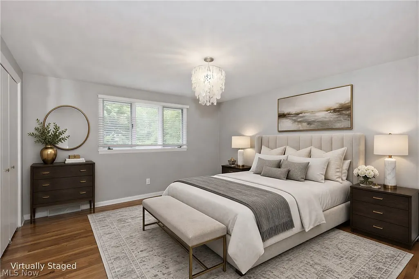
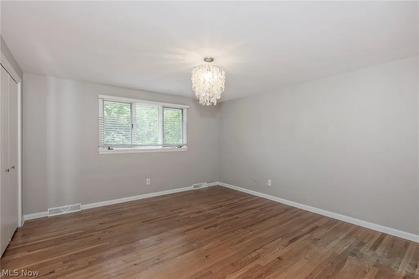
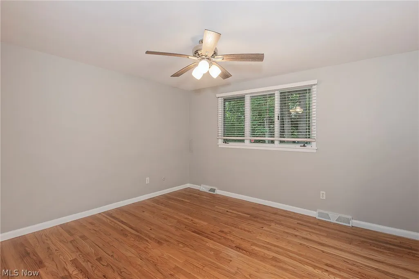
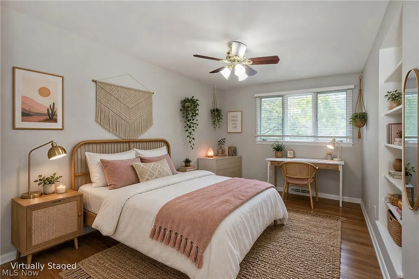
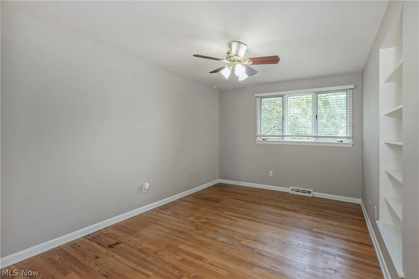
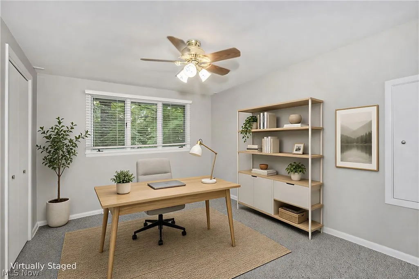
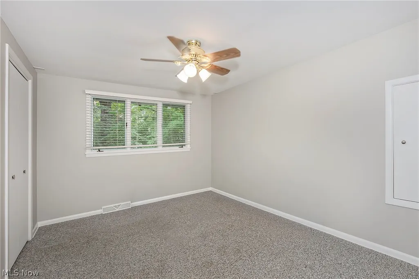
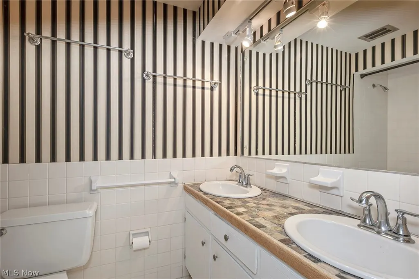
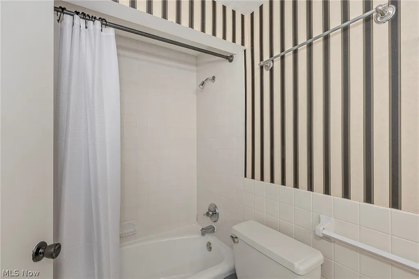
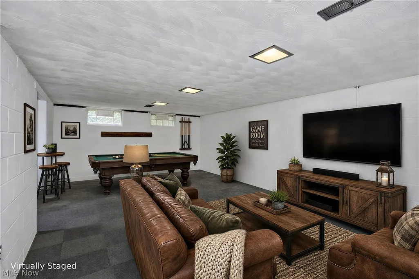
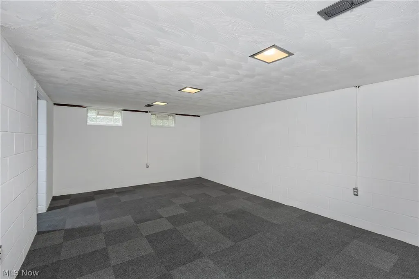
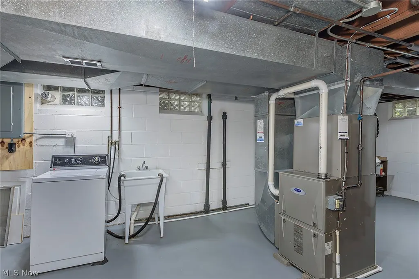
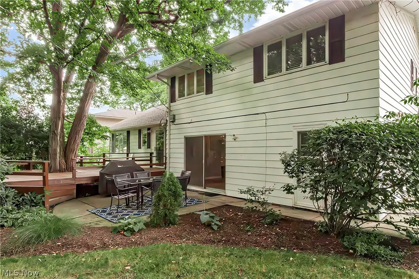
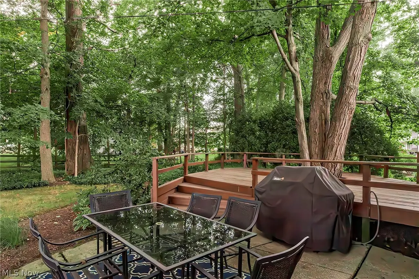
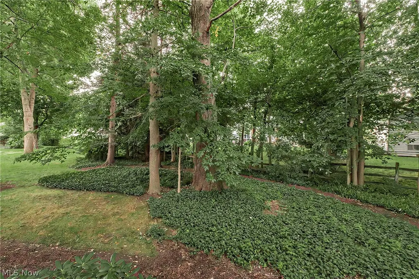
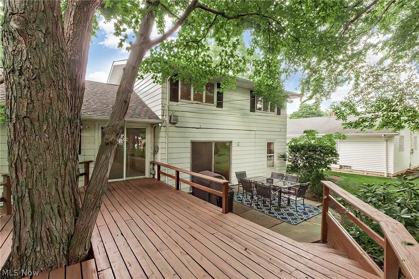
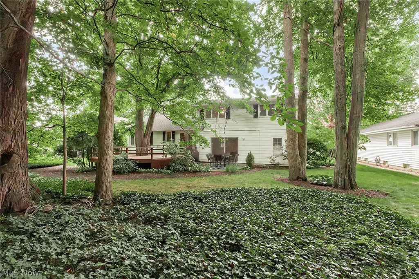
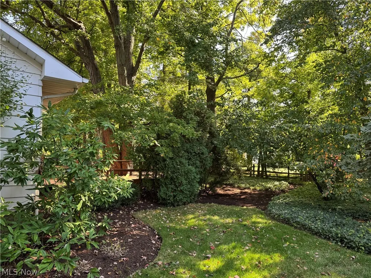
Welcome to 5512 Lansbury Lane, ideally situated on one of Lyndhurst's most desirable streets! This wonderful home features 4 bedrooms and 2 and 1/2 bathrooms with an attractive curb appeal creating a warm first impression. The front door opens to a welcoming foyer that flows into a spacious living room with soaring ceilings and abundant natural light. The open flow continues to the dining area, creating an ideal setting for both everyday living and entertaining. The sizable kitchen with granite countertops and stainless steel appliances overlooks the family room, and has sliding doors to the beautiful deck and treed backyard. Step down from the kitchen to an cozy family room that has sliding glass doors out to a large concrete patio. A sizable laundry room with an electric dryer hook-up and a powder room complete the first floor. On the second floor, you will find 4 generous sized bedroom, and 2 full bathrooms. The primary bedroom has an en suite bathroom with a walk-in shower. The second bathroom has double sinks and shower/bathtub combo. The lower level is partially finished and has a great recreation space for a home office or a playroom for the kids. Also, there is an additional laundry area in the basement for a second laundry room with an electric dryer hook-up. The thoughtfully designed floor plan offers spacious rooms and plenty of flexibility for todays lifestyle. The home has been lovingly cared for. With its desirable location, generous living spaces, beautiful natural light, this home is full of possibilities to make it your own. The new electric panel was installed in 2025 and the hot water tank in 2020. This home also features a high efficiency furnace. Ideally located near I-271, shopping, dining, health care, and walking distance to Acacia Reservation and the Brainard Playground and Spraypark, this exceptional home is one you will not want to miss!
| Price History | |
|---|---|
| 8/15/2026 | Listed $385,000 |
| 8/29/2026 | 4$370,000 |
General Features
| Sewer | Public Sewer |
|---|---|
| Heating | Forced Air |
| Cooling | Central Air |
| Possession | Delivery Of Deed |
| Roof | Asphalt,Fiberglass |
| Appliances | Built-In Oven,Cooktop,Dishwasher,Disposal,Microwave,Range,Refrigerator,Washer |
| Garage Spaces | 2 |
| Patio/Porch Features | Deck,Front Porch,Patio |
| Architectural Style | Split Level |
| Security Features | Smoke Detector(s) |
| Construction Materials | Aluminum Siding |
| Year Built | 1965 |
| Township | Lyndhurst |
| Levels | One and One Half,Multi/Split |
| Property Subtype | Single Family Residence |
| Tax Year | 2025 |
| County | Cuyahoga |
| Property Type | Residential |
| HOA | false |
| Attached Garage | true |
| Garage Y/N | true |
| Full Baths | 2 |
| Status | Pending |
| Directions | Cedar Road to Acacia Park Dr. Turn onto Kilbourne, then Camberly toLansbury |
| ModificationTimestamp | 2026-09-21T23:38:22.547-00:00 |
| City | Lyndhurst |
| High School District | South Euclid-Lyndhurst - 1829 |
| Lot Size Units | Acres |
| Carport Y/N | false |
| Land Lease Y/N | false |
| Tax Annual Amount | 6089.76 |
| Home Warranty Y/N | false |
| Living Area Units | Square Feet |
| Standard Status | Pending |
| Middle/Junior School District | South Euclid-Lyndhurst - 1829 |
| Elementary School District | South Euclid-Lyndhurst - 1829 |
| Year Built Source | Public Records |
| Property Sub Type Additional | Single Family Residence |
| PostalCity | CLEVELAND |
| Legal Description | Homestead exemption of $381.33 |
Interior Features
| Interior Amenities | Beamed Ceilings,Ceiling Fan(s),Chandelier,Crown Molding,Cathedral Ceiling(s),Double Vanity,Entrance Foyer,Eat-in Kitchen,Granite Counters,High Ceilings,Vaulted Ceiling(s) |
|---|---|
| Basement | Partially Finished |
| Total Stories | 2 |
| Basement (Y/N) | true |
| Air Conditioning Y/N | true |
| Heating Y/N | true |
| Fireplace Y/N | false |
| Above Grade Finished Area | 2162 |
| Half Baths | 1 |
| Laundry Features | In Basement,Main Level |
| Total Bedrooms | 4 |
| Below Grade Finished Area | 702 |
| Entry Level | 1 |
| Main Level Bathrooms | 1 |
| Below Grade Finished Area Source | Assessor |
| Above Grade Finished Area Source | Assessor |
| Total Baths | 3 |
Exterior Features
| Parking Features | Attached,Garage |
|---|---|
| Water Source | Public |
| Lot Size Area | 0.26 |
| Lot Size Acres | 0.26 |
| Lot Size Source | Assessor |
| Waterfront Y/N | false |
Amenities
- Foreclosure
- Views
- Short Sale
- New Construction
- Adult 55+
- Lease To Own
- No HOA Fees
- Furnished
- Primary On Main
- Air Conditioning
- Seller Finance
- Green
- Fixer Upper
- Horse
- Golf
- Fireplace
- Deck
- Garage
- Basement
- Pool
Property vs Single Family Average in 44124
Price
Taxes
Year Built

 © MLS Now, INC - Northern Ohio Regional Multiple Listing Service All information deemed reliable but not guaranteed. All properties are subject to prior sale, change or withdrawal. Neither listing broker(s) or information provider(s) shall be responsible for any typographical errors, misinformation, misprints and shall be held totally harmless. Listing(s) information is provided for consumer's personal, non-commercial use and may not be used for any purpose other than to identify prospective
 Wheeling Board of REALTORS® All information deemed reliable but not guaranteed. All properties are subject to prior sale, change or withdrawal. Neither listing broker(s) or information provider(s) shall be responsible for any typographical errors, misinformation, misprints and shall be held totally harmless. Listing(s) information is provided for consumer's personal, non-commercial use and may not be used for any purpose other than to identify prospective properties consumers may be interested
