
Views - Golf Course - Primary on Main
Address
2912 Ironwood Drive, Akron, OH
Price
$ 669,000
Property Attributes
- MLS#5237673
- TypeSingle Family
- Listing Status Active
- CountySummit
- CityAkron
- NeighborhoodChenoweth Estate Ph III
- Zip44312
- Style
- Year Built1996
- Taxes$ 7054
- Price$ 669,000
- Bedrooms4
- Full Bathrooms3
- Half Bathrooms1
- Sqr Footage3714
- Lot Size0.3502 Acres
Data Source:
MLSNow
Property Description
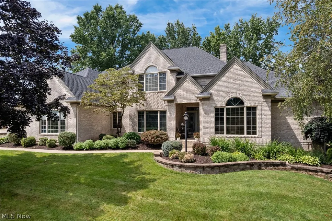
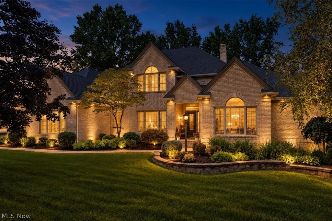
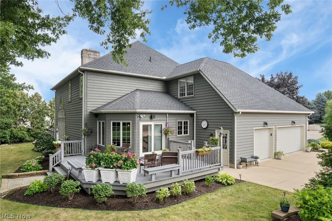
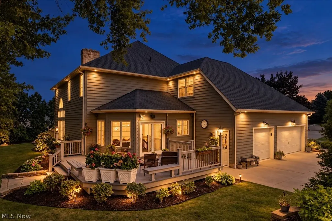
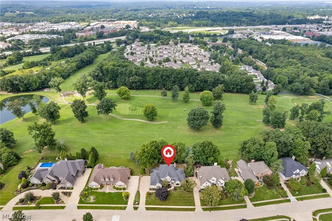
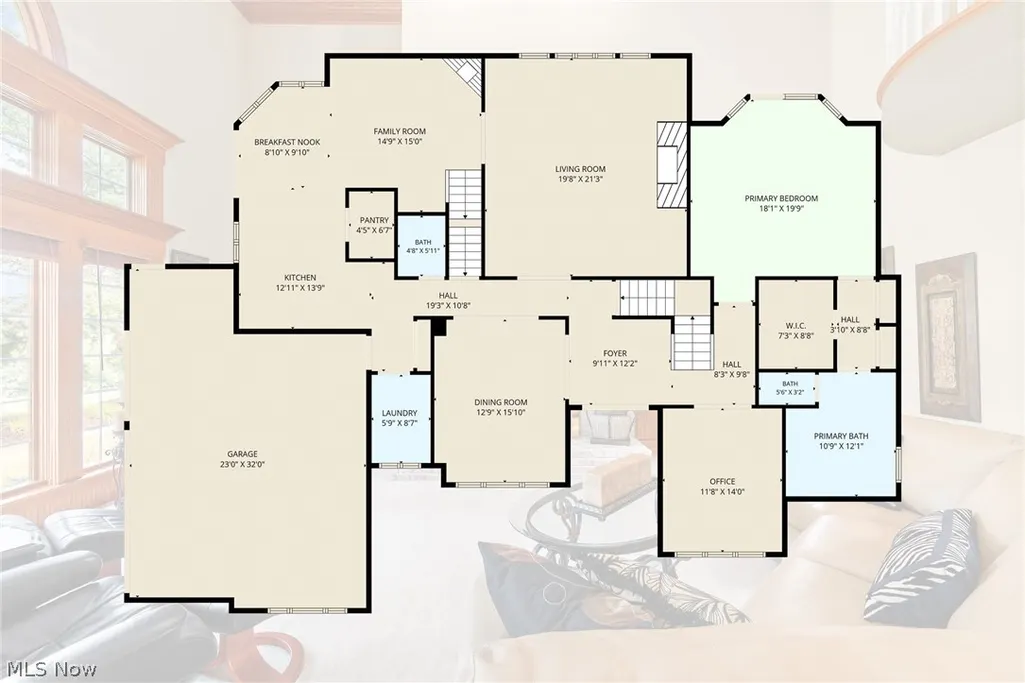
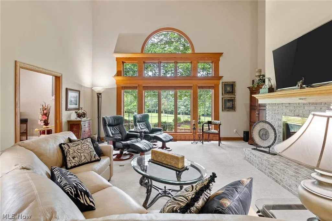
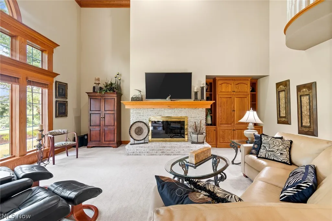
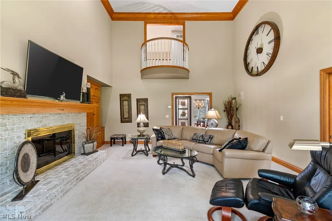
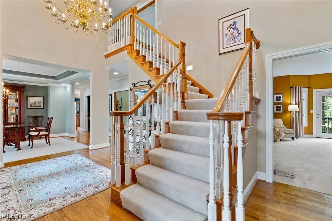
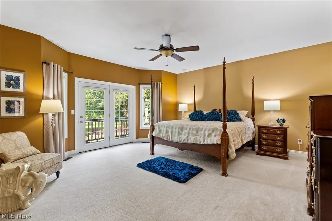
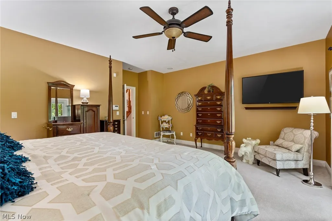
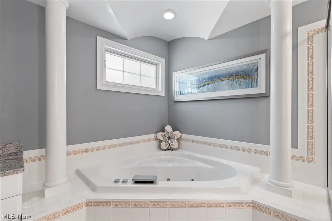
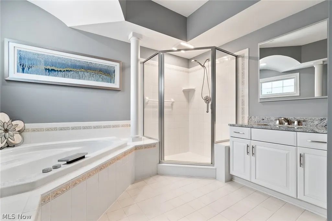
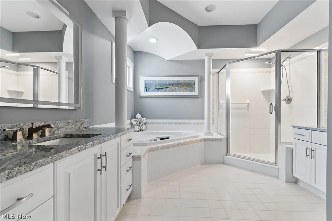
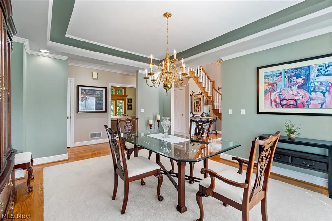
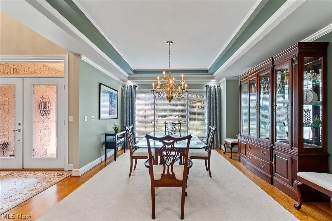
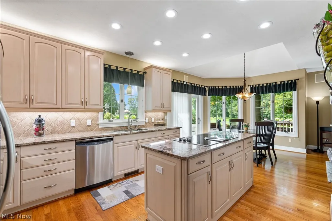
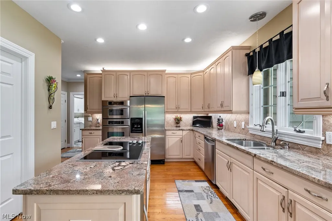
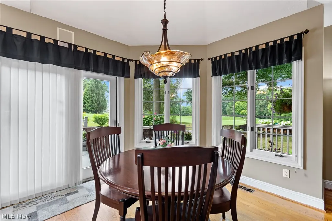
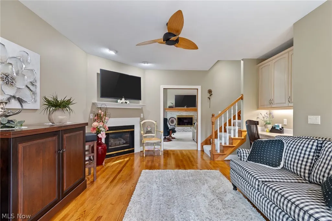
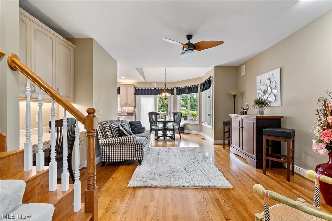
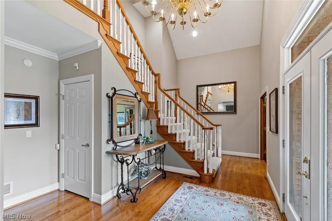
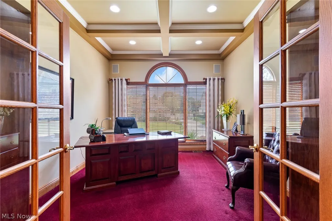
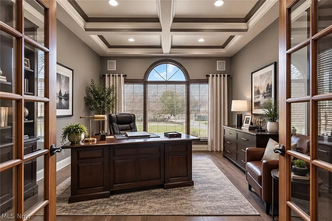
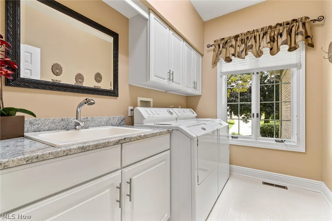
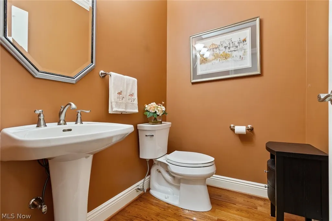
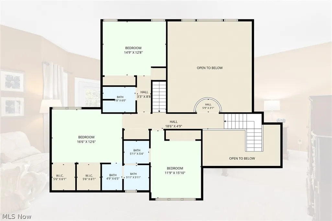
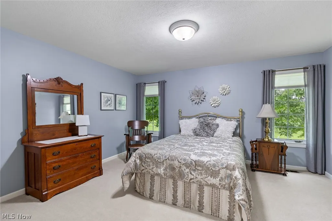
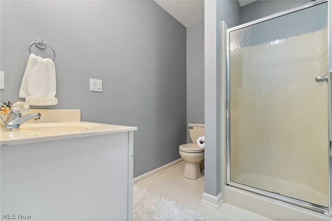
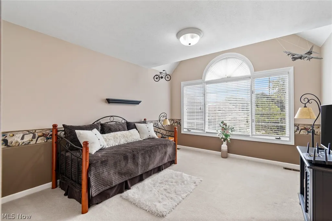
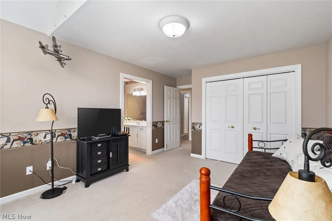
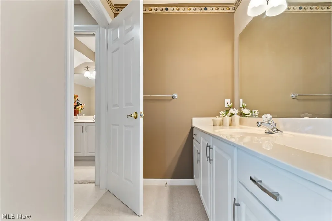
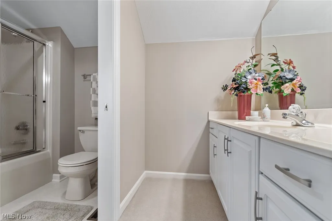
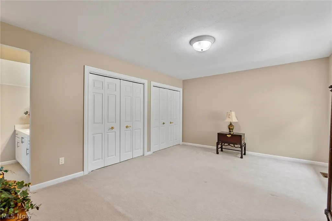
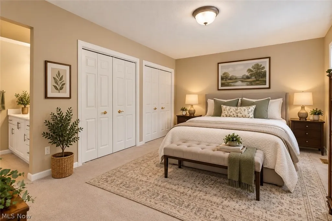
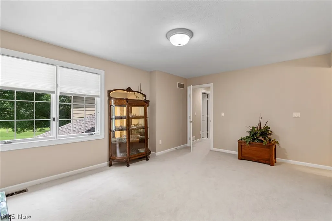
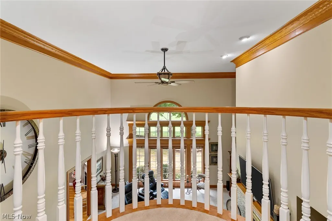
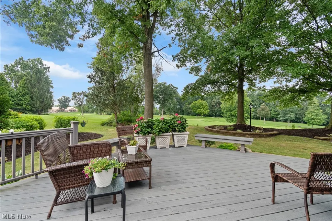
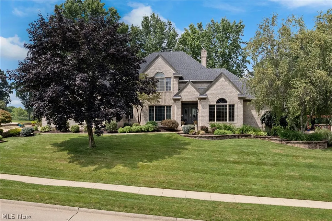
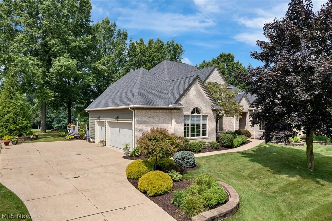
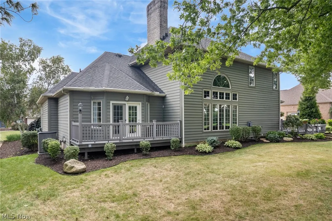
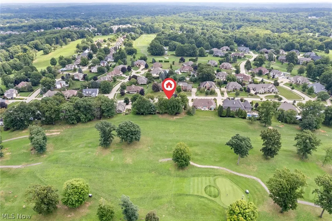
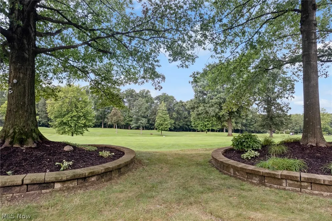
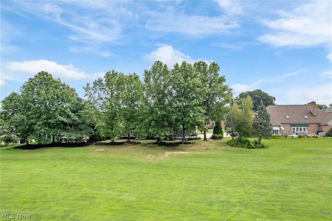
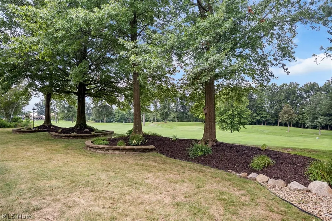
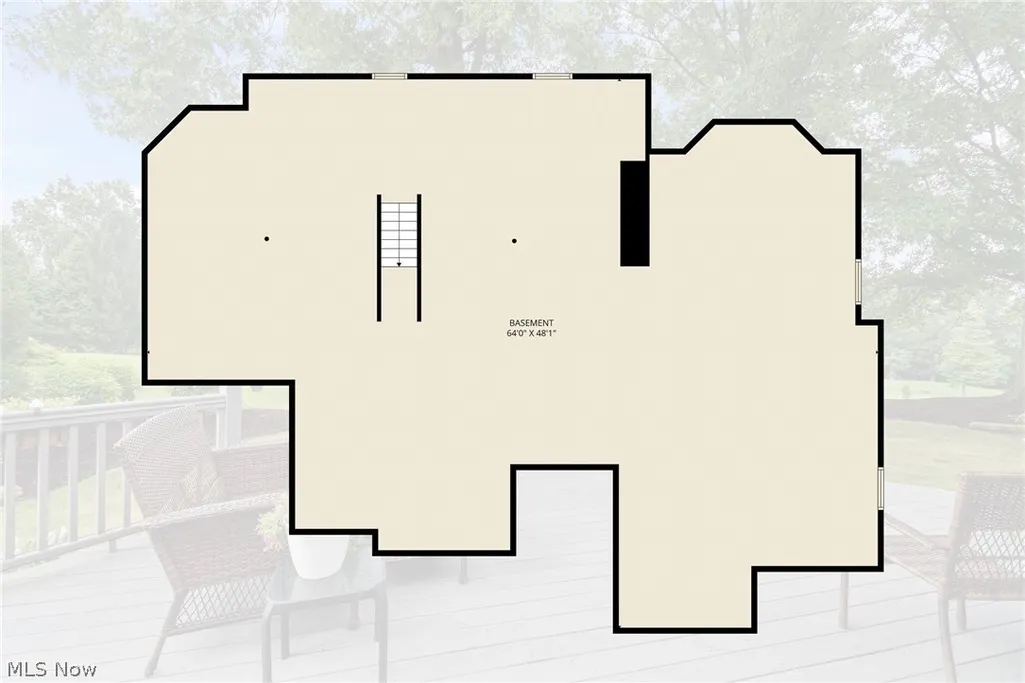
Looking for the perfect home for sale on the 18th hole in the Green LSD? Welcome to this meticulously maintained, brick/redwood sided traditional house proudly offered by its original owner on the scenic Chenoweth Golf Course. Blending timeless architectural elegance with modern updates, this grand 4-bedroom, 3.5-bathroom single-family residence spans 3,714 square feet of pure luxury. The main level is built for effortless living and entertaining. The heart of the home is a breathtaking 22x20 Great Room boasting high ceilings, custom built-ins, a cozy fireplace and a whole-house sound system. For an ideal work-from-home setup, this rare layout features two distinct spaces: a dedicated private office and a separate formal den/study with rich hardwood floors and its own corner fireplace. Culinary enthusiasts will love the spacious eat-in kitchen featuring a center island, premium granite countertops, a convenient wall oven, wine cooler and a built-in cooktop. Host holiday dinners in the formal dining with theatre lighting. The highly coveted first-floor master suite is a private oasis, offering dual walk-in closets and a luxurious master bathroom beautifully updated in 2020 w/granite double vanities and a deep soaking tub. A main-level laundry room adds ultimate convenience. Upstairs you have three additional large bedrooms and two full bathrooms with one being a jack-n-jill setup. Big-ticket updates provide total peace of mind, including a newer furnace and A/C 2015, new roof 2020, counter wine fridge 2025 and tankless water heater 2018. Step outside to the professionally redone back porch off the master and deck 2015 off eat in kitchen to unwind and take in spectacular, unobstructed views of the manicured fairways. Massive full basement that could be finished, central vac system and Large oversized attached 3-car garage This exceptional property is a rare find. “Some photos have been virtually staged and/or AI-enhanced for visualization purposes.”
| Price History | |
|---|---|
| 9/15/2026 | Listed $669,000 |
General Features
| Sewer | Public Sewer |
|---|---|
| Heating | Forced Air,Gas |
| Cooling | Central Air |
| Possession | Negotiable |
| Roof | Asphalt,Fiberglass |
| Appliances | Built-In Oven,Cooktop,Dryer,Dishwasher,Refrigerator,Washer |
| Garage Spaces | 3 |
| Patio/Porch Features | Deck,Front Porch |
| Architectural Style | Traditional |
| Construction Materials | Brick,Redwood Siding |
| Year Built | 1996 |
| View | Golf Course |
| Stories Count | 2 |
| Township | Green |
| Levels | Two |
| Property Subtype | Single Family Residence |
| Tax Year | 2025 |
| County | Summit |
| Property Type | Residential |
| HOA | false |
| Attached Garage | false |
| Subdivision Name | Chenoweth Estate Ph III |
| Garage Y/N | true |
| Total Rooms | 10 |
| Full Baths | 3 |
| Status | Active |
| Directions | RT 618 (East Turkeyfoot Lake Rd to Pickle Rd to Ashwood Rd to Ironwood Dr |
| ModificationTimestamp | 2026-09-15T20:08:52.753-00:00 |
| City | Akron |
| High School District | Green LSD (Summit)- 7707 |
| Lot Size Units | Acres |
| Carport Y/N | false |
| Land Lease Y/N | false |
| Tax Annual Amount | 7054 |
| Home Warranty Y/N | false |
| Living Area Units | Square Feet |
| Standard Status | Active |
| Middle/Junior School District | Green LSD (Summit)- 7707 |
| Elementary School District | Green LSD (Summit)- 7707 |
| Year Built Source | Public Records |
| Property Sub Type Additional | Single Family Residence |
| PostalCity | AKRON |
| Legal Description | CHENOWETH EST PH III LOT 41 ALL |
Interior Features
| Interior Amenities | Built-in Features,Ceiling Fan(s),Crown Molding,Double Vanity,Entrance Foyer,Eat-in Kitchen,Granite Counters,High Ceilings,His and Hers Closets,Kitchen Island,Primary Downstairs,Multiple Closets,Pantry,Sound System,Storage,Walk-In Closet(s),Central Vacuum,Wired for Sound |
|---|---|
| Basement | Full,Unfinished |
| Total Fireplaces | 2 |
| Basement (Y/N) | true |
| Air Conditioning Y/N | true |
| Heating Y/N | true |
| Fireplace Y/N | true |
| Above Grade Finished Area | 3714 |
| Half Baths | 1 |
| Laundry Features | Main Level |
| Total Bedrooms | 4 |
| Main Level Bedrooms | 1 |
| Main Level Bathrooms | 2 |
| Above Grade Finished Area Source | Plans |
| Total Baths | 4 |
Exterior Features
| Parking Features | Concrete,Driveway |
|---|---|
| Lot Features | On Golf Course |
| Water Source | Public |
| Lot Size Area | 0.3502 |
| Foundation Details | Block |
| Lot Size Acres | 0.3502 |
| Frontage Type | Golf Course |
| Lot Size Source | Assessor |
| Waterfront Y/N | false |
Amenities
- Foreclosure
- Views
- Short Sale
- New Construction
- Adult 55+
- Lease To Own
- No HOA Fees
- Furnished
- Primary On Main
- Air Conditioning
- Seller Finance
- Green
- Fixer Upper
- Horse
- Golf
- Fireplace
- Deck
- Garage
- Basement
- Pool
Property vs Single Family Average in 44312
Price
Taxes
Year Built

 © MLS Now, INC - Northern Ohio Regional Multiple Listing Service All information deemed reliable but not guaranteed. All properties are subject to prior sale, change or withdrawal. Neither listing broker(s) or information provider(s) shall be responsible for any typographical errors, misinformation, misprints and shall be held totally harmless. Listing(s) information is provided for consumer's personal, non-commercial use and may not be used for any purpose other than to identify prospective
 Wheeling Board of REALTORS® All information deemed reliable but not guaranteed. All properties are subject to prior sale, change or withdrawal. Neither listing broker(s) or information provider(s) shall be responsible for any typographical errors, misinformation, misprints and shall be held totally harmless. Listing(s) information is provided for consumer's personal, non-commercial use and may not be used for any purpose other than to identify prospective properties consumers may be interested
