







Address
6915 Eagle Road, Waite Hill, OH
Price
$ 2,300,000
Property Attributes
- MLS#5238312
- TypeSingle Family
- Listing Status Active
- CountyLake
- CityWaite Hill
- NeighborhoodWaite Hill Village 05
- Zip44094
- Style
- Year Built1970
- Taxes$ 26178
- Price$ 2,300,000
- Bedrooms4
- Full Bathrooms5
- Half Bathrooms1
- Sqr Footage4484
- Lot Size5.21 Acres
Data Source:
MLSNow
Property Description
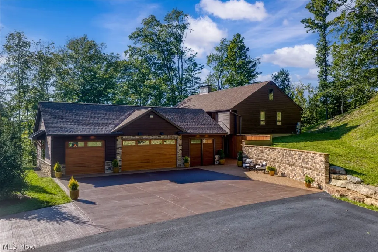
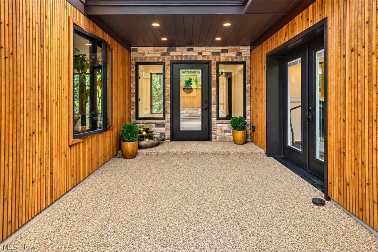
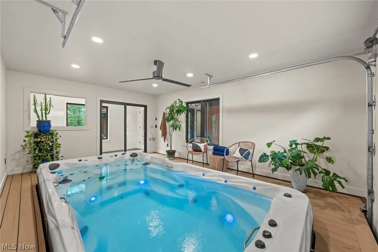
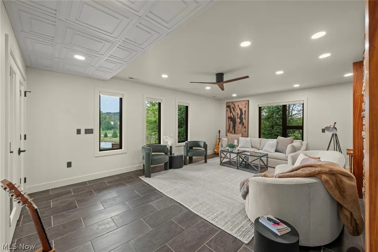
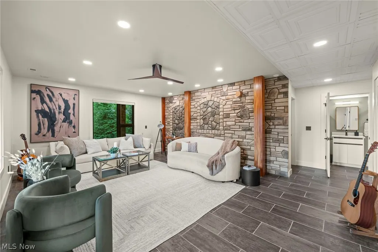
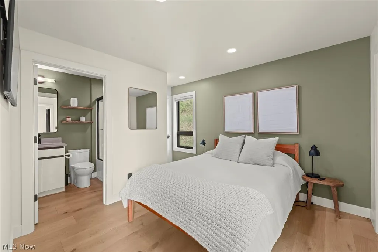
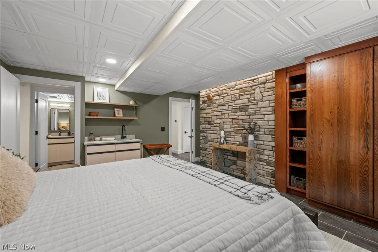
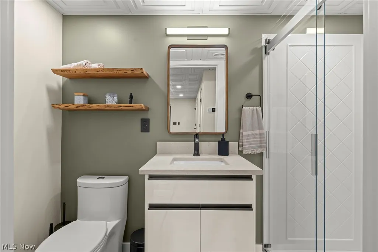
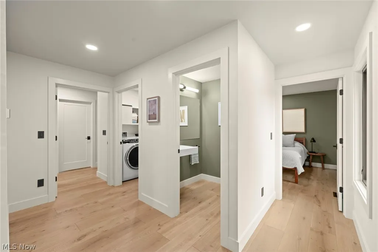
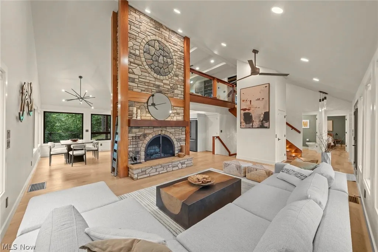
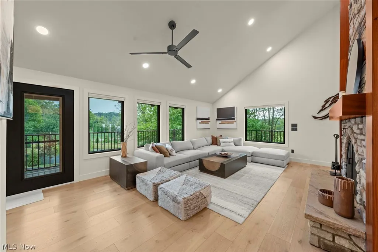
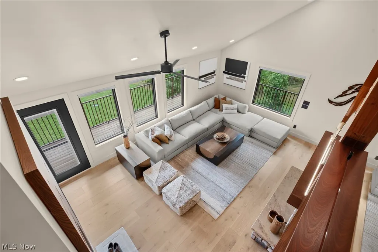
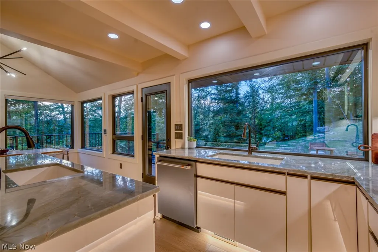
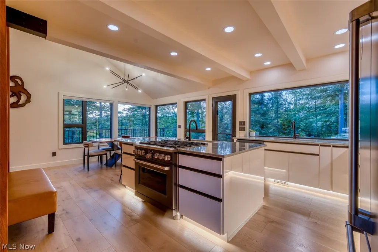
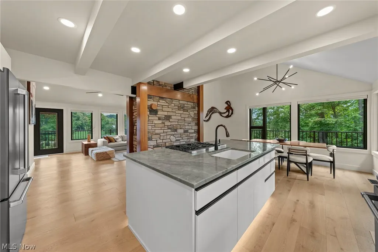
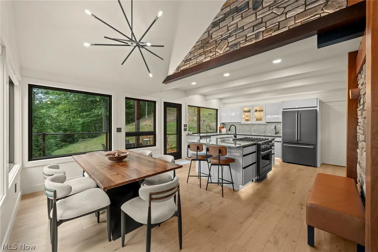
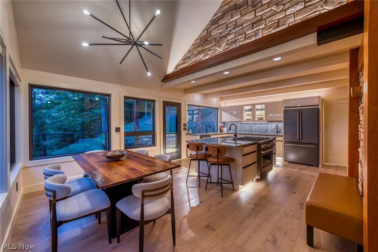
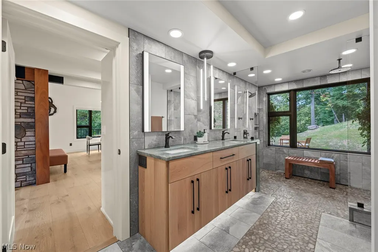
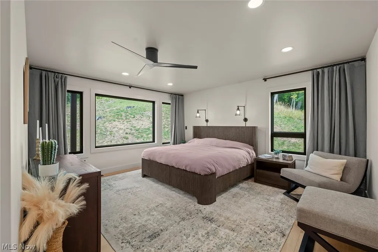
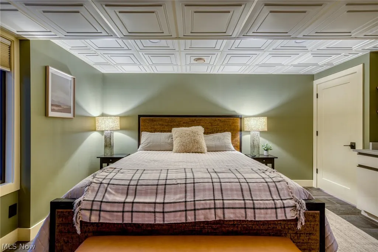
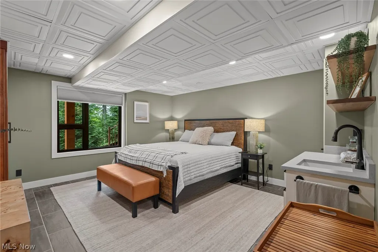
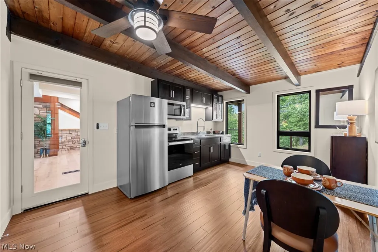
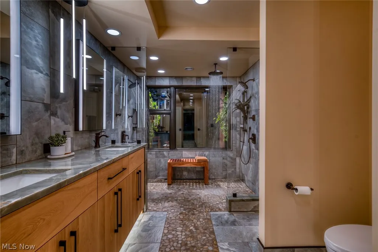
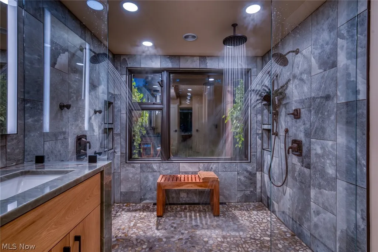
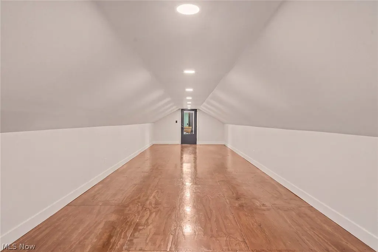
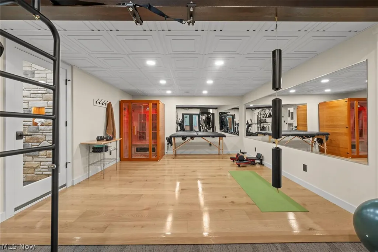
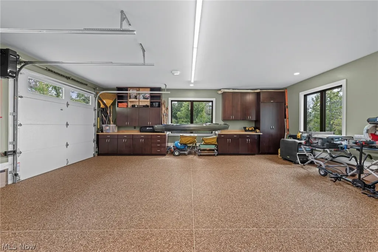
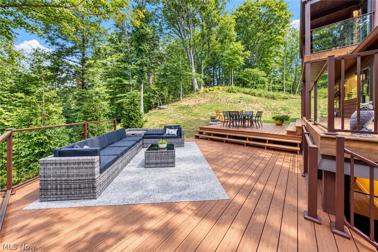
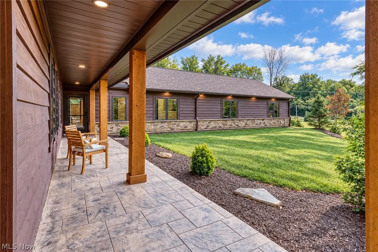
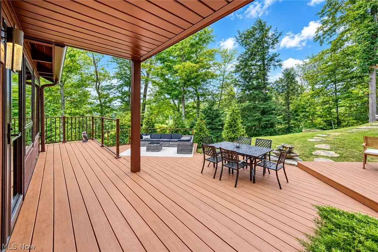
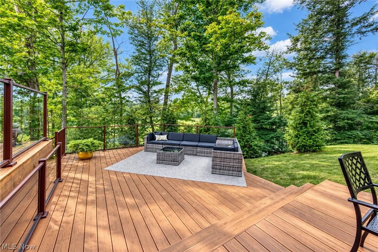
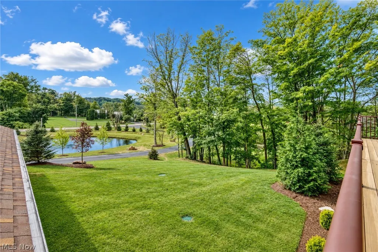
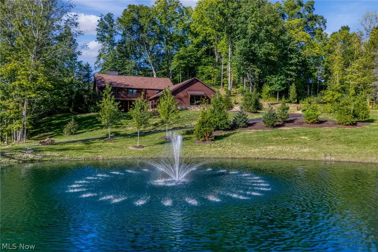
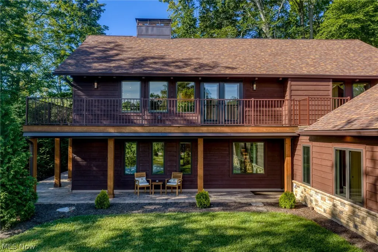
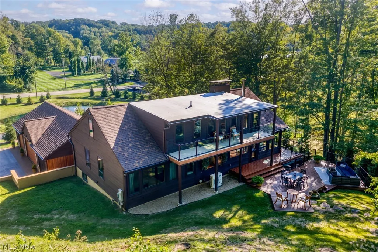
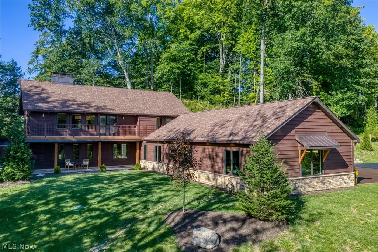
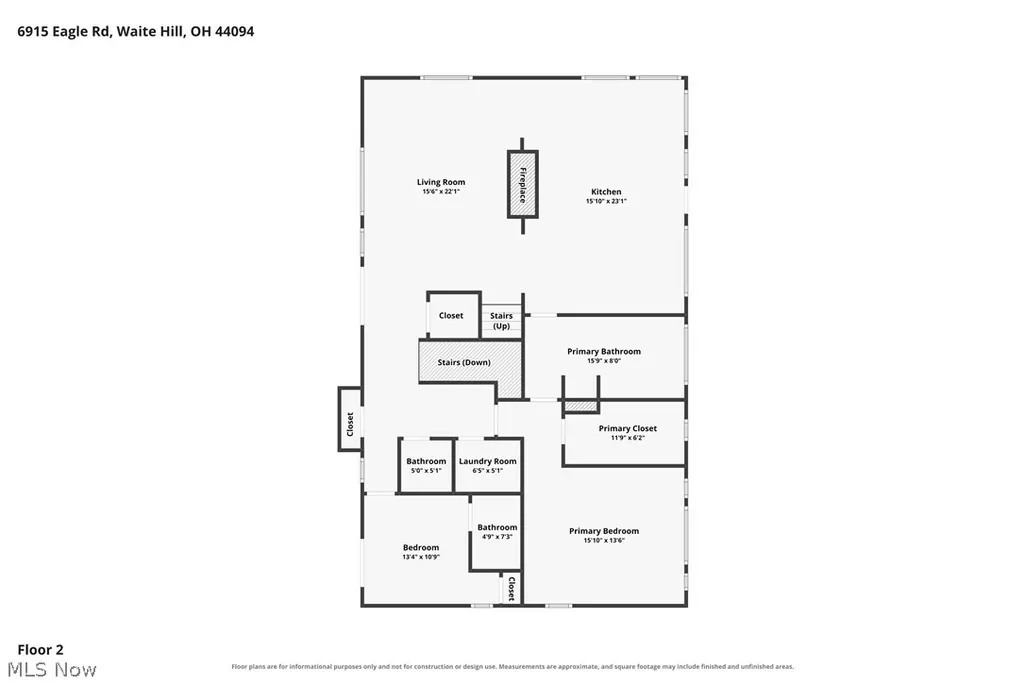
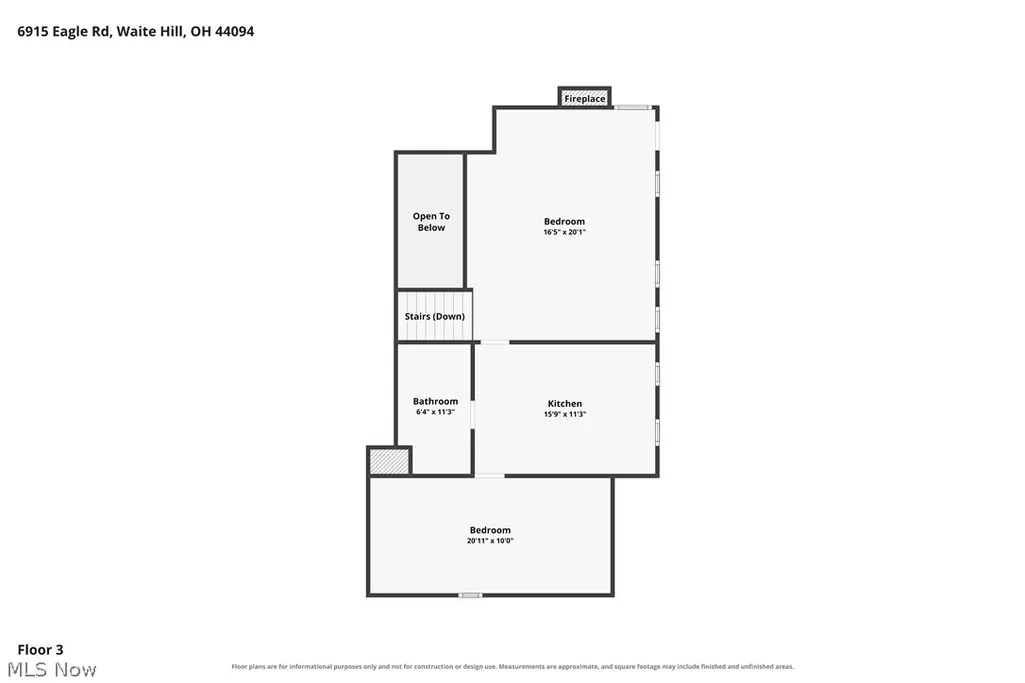
Nestled in complete privacy on over 5 secluded acres, this newly completed (2026) architectural masterpiece seamlessly merges the serene luxury of a world-class wellness resort with the intimacy of a private chalet. Rebuilt down-to-the-studs by master tradesmen, every detail was meticulously planned and engineered alongside architects, structural engineers, arborists, and forestry experts. Arrival begins past a picturesque front pond with a focal fountain, following a re-engineered driveway repositioned to avoid hill-bottom blind spots. The estate’s grounded, organic beauty features custom masonry, wide-plank oak flooring, and a private elevator connecting the main living level directly to the garden level. Constructed for absolute peace and quiet, organic wool batt insulation packs the exterior walls while interior walls feature sound batt, delivering superior thermal comfort and whisper-quiet soundproofing. High-performance Pella fiberglass-framed windows, ProVia solid-core fiberglass exterior doors, a new roof with hand-crafted copper ridge flashing and copper chimney, and all-new copper plumbing and electrical wiring ensure turnkey reliability. New utility lines run directly from public hookups. The garden level serves as a dedicated sanctuary, featuring an exclusive suite alongside a complete spa wing: a dedicated yoga studio and fitness space, deep-tissue infrared sauna, and an all-season swim spa. Outdoors, an expansive wrap-around deck with a low-maintenance Azek railing system overlooks the tranquil acreage and a second, strategically relocated pond engineered for optimal site drainage and natural views. A true labor of love, no detail was spared and no shortcuts were taken in bringing the vision to life. Uniting resort-style wellness, legacy-grade engineering, and uncompromised privacy, this estate offers an extraordinary living experience.
| Price History | |
|---|---|
| 9/22/2026 | Listed $2,300,000 |
General Features
| Sewer | Septic Tank |
|---|---|
| Heating | Forced Air,Gas,Wood,Zoned |
| Cooling | Central Air,Zoned |
| Possession | Delivery Of Deed |
| Roof | Asphalt,Fiberglass |
| Appliances | Built-In Oven,Dryer,Dishwasher,Range,Refrigerator,Washer |
| Garage Spaces | 3 |
| Patio/Porch Features | Deck,Wrap Around,Balcony |
| Architectural Style | Contemporary,Colonial,Other |
| Construction Materials | Cedar |
| Year Built | 1970 |
| Stories Count | 3 |
| Township | Waite Hill Village |
| Levels | Three Or More |
| Property Subtype | Single Family Residence |
| Tax Year | 2025 |
| County | Lake |
| Property Type | Residential |
| HOA | false |
| Attached Garage | true |
| Subdivision Name | Waite Hill Village 05 |
| Garage Y/N | true |
| Total Rooms | 10 |
| Full Baths | 5 |
| Status | Active |
| Directions | Hobart Road to Eagle Road or River Road to Eagle Road. The property is on the north side of the street. There is no sign in the yard. |
| ModificationTimestamp | 2026-09-23T12:35:22.420-00:00 |
| City | Waite Hill |
| High School District | Willoughby-Eastlake - 4309 |
| Lot Size Units | Acres |
| Carport Y/N | false |
| Land Lease Y/N | false |
| Tax Annual Amount | 26178 |
| Home Warranty Y/N | false |
| Property Condition | Updated/Remodeled |
| Living Area Units | Square Feet |
| Standard Status | Active |
| Occupancy Type | Owner |
| Middle/Junior School District | Willoughby-Eastlake - 4309 |
| Elementary School District | Willoughby-Eastlake - 4309 |
| Year Built Source | Public Records |
| Virtual Tour | https://www.youtube.com/watch?v=1g_TzYIZMr0 |
| Property Sub Type Additional | Single Family Residence |
| PostalCity | WILLOUGHBY |
| Legal Description | LOT 1 TRACT 5 |
Interior Features
| Interior Amenities | Entrance Foyer,Eat-in Kitchen,Elevator,Kitchen Island,Walk-In Closet(s) |
|---|---|
| Total Fireplaces | 2 |
| Fireplace Features | Wood Burning,Wood BurningStove |
| Total Stories | 3 |
| Basement (Y/N) | false |
| Air Conditioning Y/N | true |
| Heating Y/N | true |
| Fireplace Y/N | true |
| Above Grade Finished Area | 4484 |
| Half Baths | 1 |
| Laundry Features | Main Level,Lower Level |
| Total Bedrooms | 4 |
| Main Level Bedrooms | 2 |
| Main Level Bathrooms | 3 |
| Below Grade Finished Area Source | Owner |
| Above Grade Finished Area Source | Owner |
| Total Baths | 6 |
Exterior Features
| Exterior Amenities | Balcony |
|---|---|
| Parking Features | Attached,Garage |
| Lot Features | Pond on Lot,Wooded |
| Water Source | Public |
| Lot Size Area | 5.21 |
| Lot Size Acres | 5.21 |
| Lot Size Source | Assessor |
| Waterfront Y/N | false |
Amenities
- Foreclosure
- Views
- Short Sale
- New Construction
- Adult 55+
- Lease To Own
- No HOA Fees
- Furnished
- Primary On Main
- Air Conditioning
- Seller Finance
- Green
- Fixer Upper
- Horse
- Golf
- Fireplace
- Deck
- Garage
- Basement
- Pool
Property vs Single Family Average in 44094
Price
Taxes
Year Built

 © MLS Now, INC - Northern Ohio Regional Multiple Listing Service All information deemed reliable but not guaranteed. All properties are subject to prior sale, change or withdrawal. Neither listing broker(s) or information provider(s) shall be responsible for any typographical errors, misinformation, misprints and shall be held totally harmless. Listing(s) information is provided for consumer's personal, non-commercial use and may not be used for any purpose other than to identify prospective
 Wheeling Board of REALTORS® All information deemed reliable but not guaranteed. All properties are subject to prior sale, change or withdrawal. Neither listing broker(s) or information provider(s) shall be responsible for any typographical errors, misinformation, misprints and shall be held totally harmless. Listing(s) information is provided for consumer's personal, non-commercial use and may not be used for any purpose other than to identify prospective properties consumers may be interested
