
Water Views - Primary on Main
Address
13171 Barrington Drive, Grafton, OH
Price
$ 424,900
Property Attributes
- MLS#5239460
- TypeSingle Family
- Listing Status Pending
- CountyLorain
- CityGrafton
- NeighborhoodBarrington Park Sub
- Zip44044
- Style
- Year Built2019
- Taxes$ 4780
- Price$ 424,900
- Bedrooms3
- Full Bathrooms2
- Half Bathrooms0
- Sqr Footage1936
- Lot Size0.29 Acres
Data Source:
MLSNow
Property Description
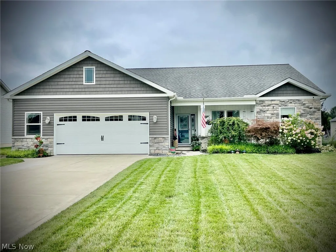
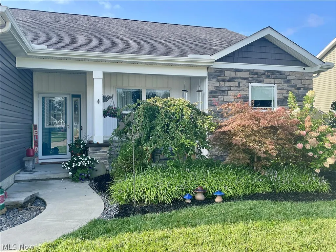
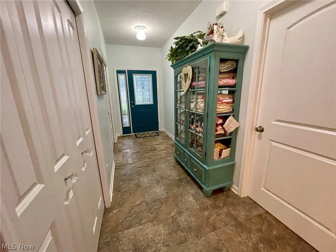
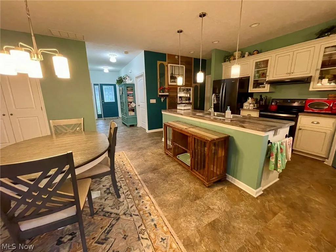
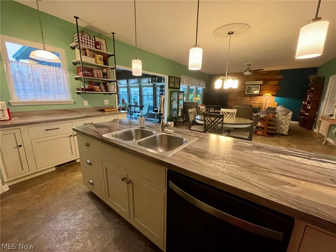
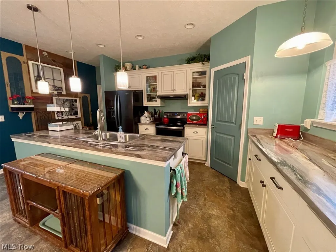
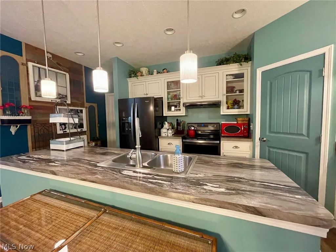
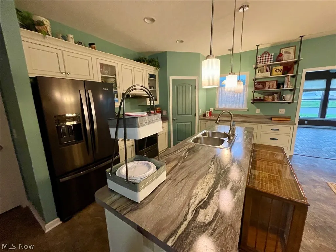
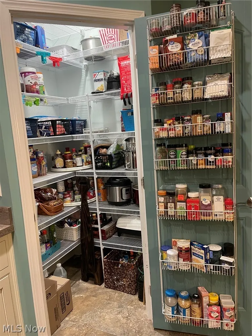
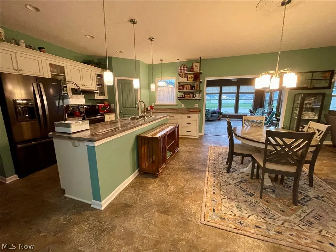
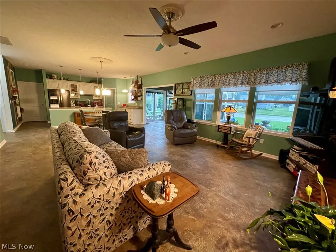
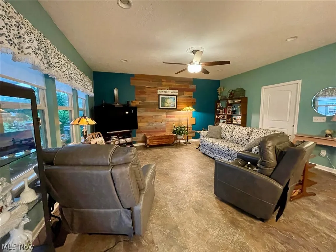
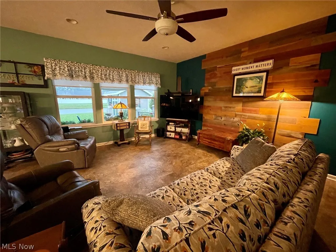
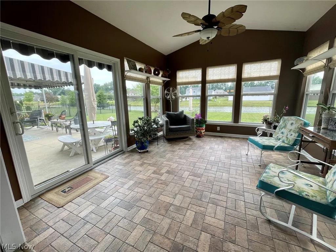
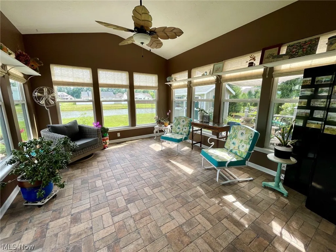
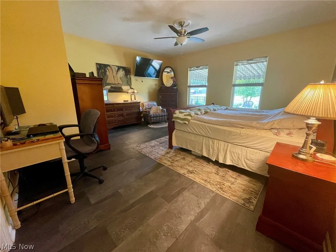
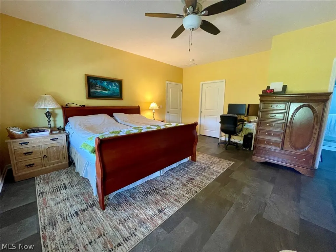
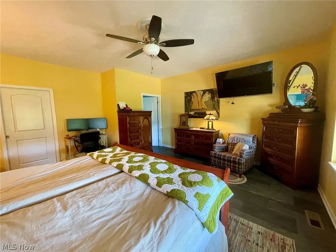
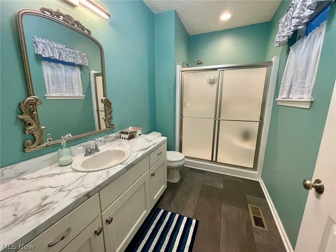
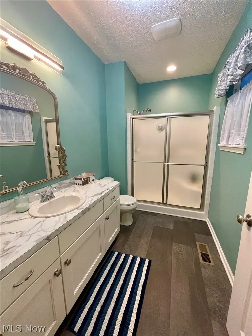
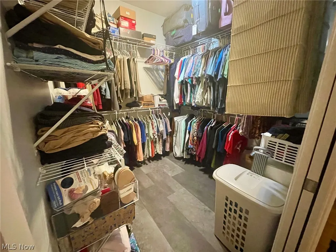
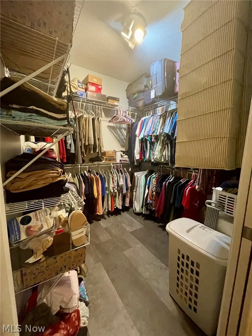
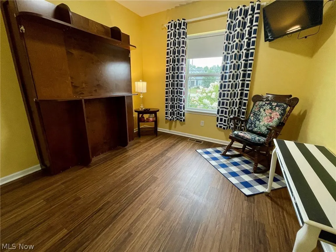
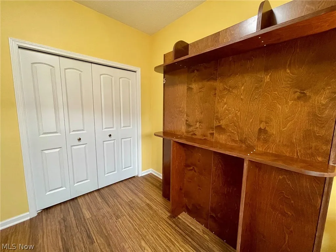
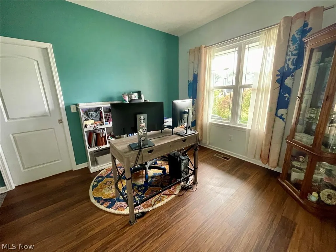
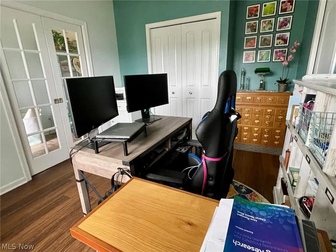
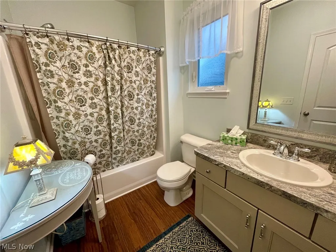
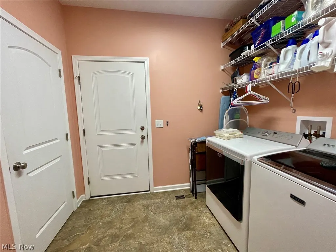
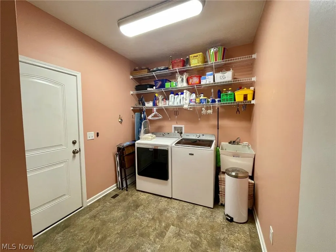
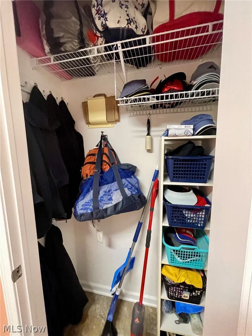
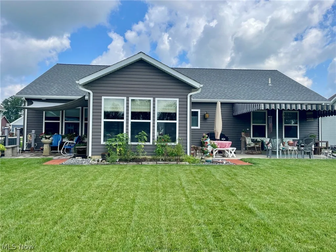
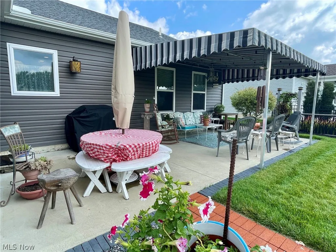
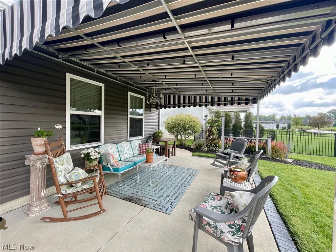
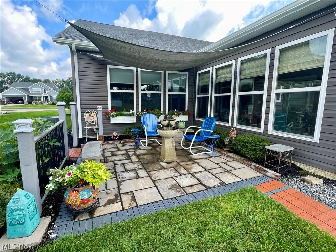
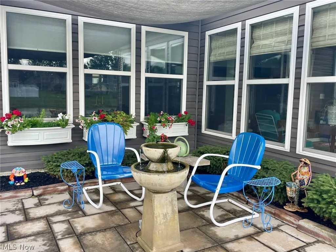
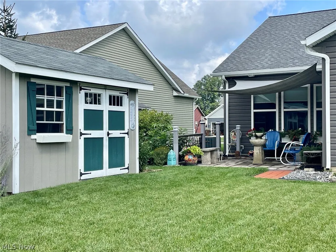
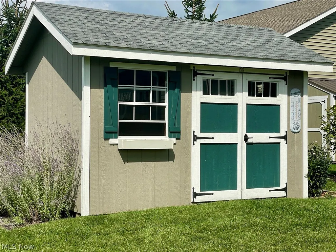
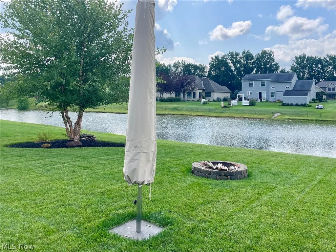
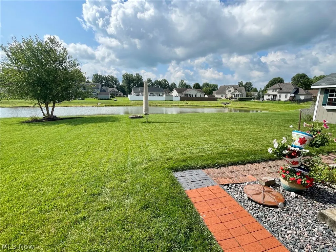
Built in 2019, this beautifully upgraded 1,936 SF ranch offers a comfortable one level open floor plan with abundant storage, flexible spaces, and peaceful pond views on a .29 acre lot. Featuring 9 foot ceilings throughout and an open-concept design, the home welcomes you with an upgraded leaded glass front door and custom parquet tile entry. Luxury vinyl plank flooring in the kitchen, dining area, living room, and primary suite. The spacious kitchen boasts soft close cabinetry and drawers, pullout shelves, a large corner pantry, open shelving, 2 glass door display cabinets, and included appliances. The adjoining dining and living areas are filled with natural light and overlook the courtyard and pond. A bright 4 season sunroom adds additional living space with nine large windows, custom parquet-tile flooring, cathedral ceiling, and ceiling fan. The oversized primary suite was expanded 4 feet beyond the builder's standard plan and includes a walk in closet expanded by two feet with pocket door access. Additional features include a recessed office nook, luxury vinyl plank flooring throughout the suite, and a private bath with radiant heated flooring and upgraded cabinetry. The flexible floor plan includes a second bedroom and full bath that can be separated by pocket doors to create a private guest suite. A built-in queen Murphy bed adds versatility as a 3rd bedroom. The expanded laundry room provides extra workspace and storage. The insulated 2.5 car garage features attic storage, a workbench with pegboard organization, and an upgraded overhead door with windows. Enjoy established landscaping, a welcoming front porch, rear patio with custom awning, courtyard with fountain-ready electrical service, fire pit, and an 8' x 12' storage shed. With exceptional storage throughout, numerous custom upgrades, tranquil pond views, and an HOA fee of just $115 annually, this meticulously maintained home offers outstanding comfort, convenience, and value.
| Price History | |
|---|---|
| 8/25/2026 | Listed $424,900 |
General Features
| Sewer | Public Sewer |
|---|---|
| Heating | Forced Air,Gas |
| Cooling | Central Air,Ceiling Fan(s) |
| Possession | Delivery Of Deed |
| Roof | Asphalt,Fiberglass |
| Appliances | Dryer,Dishwasher,Disposal,Range,Refrigerator,Washer |
| HOA Fee | 115 |
| Garage Spaces | 2 |
| Association Fee Includes | Common Area Maintenance |
| Patio/Porch Features | Awning(s),Front Porch |
| Architectural Style | Ranch |
| Security Features | Carbon Monoxide Detector(s),Smoke Detector(s) |
| Construction Materials | Batts Insulation,Blown-In Insulation,Frame,Concrete,Shake Siding,Stone Veneer,Vertical Siding,Vinyl Siding |
| Year Built | 2019 |
| View | Pond |
| Stories Count | 1 |
| Township | Eaton Twp |
| Levels | One |
| Property Subtype | Single Family Residence |
| Tax Year | 2025 |
| Community Features | Fishing,Sidewalks |
| Assoc Fee Paid Per | Annually |
| County | Lorain |
| Property Type | Residential |
| HOA | true |
| Attached Garage | false |
| Subdivision Name | Barrington Park Sub |
| Facing Direction | North |
| Garage Y/N | true |
| Other Structures | Garage(s) |
| Full Baths | 2 |
| Status | Pending |
| Directions | Off 57 |
| ModificationTimestamp | 2026-08-29T12:07:59.570-00:00 |
| City | Grafton |
| Association Name | Barrington Park HOA |
| High School District | Midview LSD - 4710 |
| Lot Size Units | Acres |
| Carport Y/N | false |
| Land Lease Y/N | false |
| Tax Annual Amount | 4780 |
| Home Warranty Y/N | false |
| Living Area Units | Square Feet |
| Standard Status | Pending |
| Middle/Junior School District | Midview LSD - 4710 |
| Elementary School District | Midview LSD - 4710 |
| Year Built Source | Public Records |
| Property Sub Type Additional | Single Family Residence |
| PostalCity | GRAFTON |
| Legal Description | BARRINGTON PARK SUB 7 82.82 X 155 LOT # 77 SPLIT # 17-01594 |
Interior Features
| Interior Amenities | Ceiling Fan(s),Cathedral Ceiling(s),Entrance Foyer,High Ceilings,Kitchen Island,Laminate Counters,Primary Downstairs,Open Floorplan,Pantry,Recessed Lighting,Storage,Smart Thermostat,Walk-In Closet(s) |
|---|---|
| Basement (Y/N) | false |
| Air Conditioning Y/N | true |
| Heating Y/N | true |
| Window Features | Aluminum Frames,Blinds,Double Pane Windows,Insulated Windows,Low-Emissivity Windows,Screens |
| Fireplace Y/N | false |
| Above Grade Finished Area | 1936 |
| Laundry Features | Washer Hookup,Electric Dryer Hookup,Main Level,Laundry Room,Laundry Tub,Sink |
| Total Bedrooms | 3 |
| Main Level Bedrooms | 3 |
| Main Level Bathrooms | 2 |
| Above Grade Finished Area Source | Assessor |
| Total Baths | 2 |
Exterior Features
| Exterior Amenities | Awning(s),Courtyard,Fire Pit,Rain Gutters |
|---|---|
| Fencing | Partial |
| Parking Features | Drain,Driveway,Garage Faces Front,Garage,Garage Door Opener,Oversized |
| Lot Features | Back Yard,Front Yard,Landscaped,Pond on Lot |
| Water Source | Public |
| Lot Size Area | 0.29 |
| Foundation Details | Slab |
| Lot Size Acres | 0.29 |
| Lot Size Source | Public Records |
| Waterfront Y/N | false |
Amenities
- Foreclosure
- Views
- Short Sale
- New Construction
- Adult 55+
- Lease To Own
- No HOA Fees
- Furnished
- Primary On Main
- Air Conditioning
- Seller Finance
- Green
- Fixer Upper
- Horse
- Golf
- Fireplace
- Deck
- Garage
- Basement
- Pool
Property vs Single Family Average in 44044
Price
Taxes
Year Built

 © MLS Now, INC - Northern Ohio Regional Multiple Listing Service All information deemed reliable but not guaranteed. All properties are subject to prior sale, change or withdrawal. Neither listing broker(s) or information provider(s) shall be responsible for any typographical errors, misinformation, misprints and shall be held totally harmless. Listing(s) information is provided for consumer's personal, non-commercial use and may not be used for any purpose other than to identify prospective
 Wheeling Board of REALTORS® All information deemed reliable but not guaranteed. All properties are subject to prior sale, change or withdrawal. Neither listing broker(s) or information provider(s) shall be responsible for any typographical errors, misinformation, misprints and shall be held totally harmless. Listing(s) information is provided for consumer's personal, non-commercial use and may not be used for any purpose other than to identify prospective properties consumers may be interested
