
Price Reduction






Address
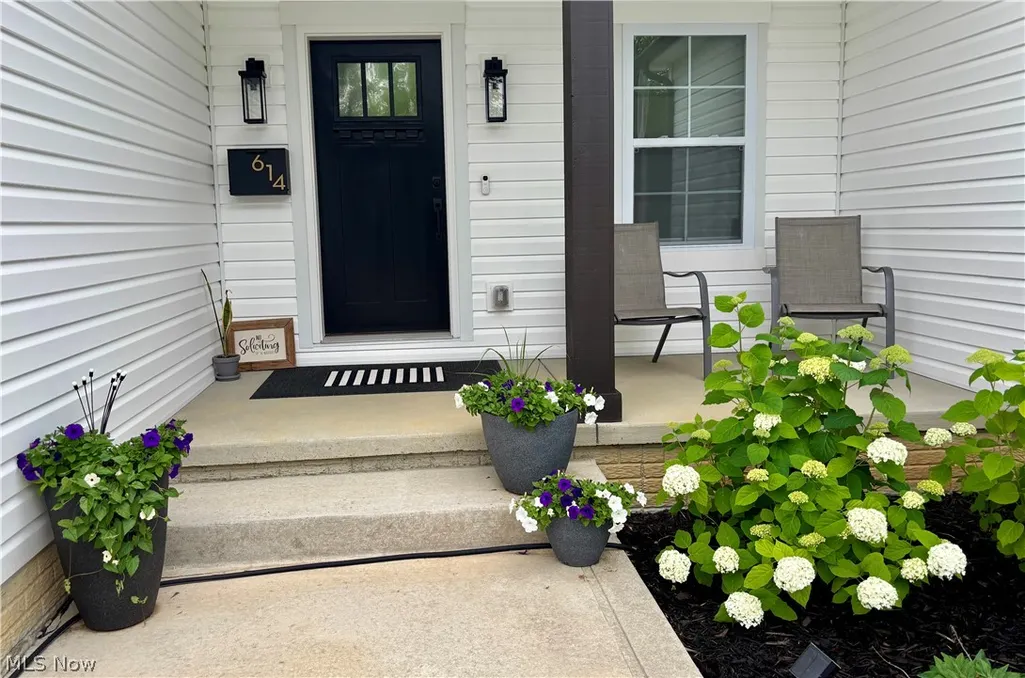
614 N 11th Street, Cambridge, OH
Price
$ 399,900
Property Attributes
- MLS#5240120
- TypeSingle Family
- Listing Status Active
- CountyGuernsey
- CityCambridge
- NeighborhoodOrmes Add
- Zip43725
- Style
- Year Built2022
- Taxes$ 6824
- Price$ 399,900
- Bedrooms3
- Full Bathrooms2
- Half Bathrooms0
- Sqr Footage1877
- Lot Size0.406 Acres
Data Source:
MLSNow
Property Description
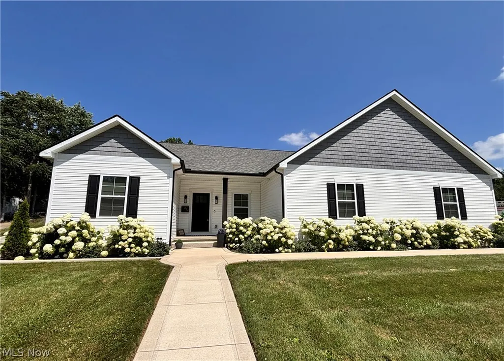
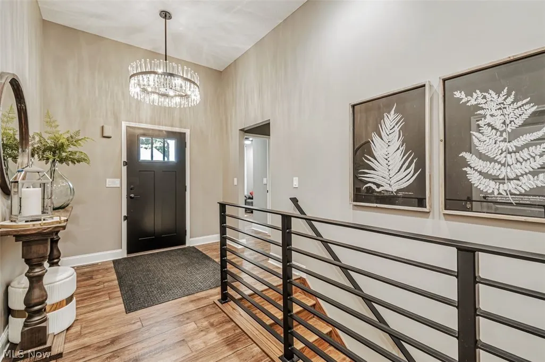
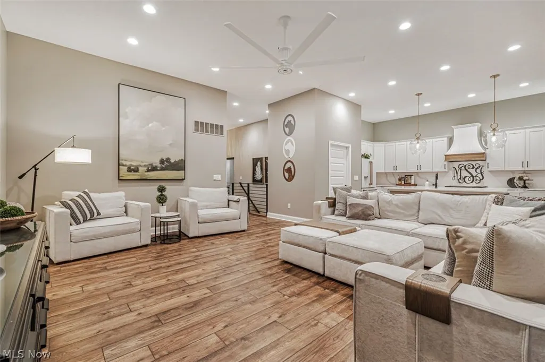
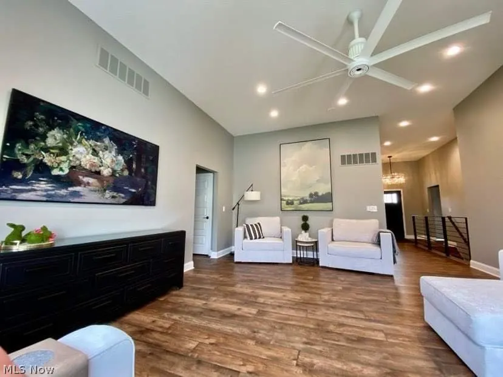
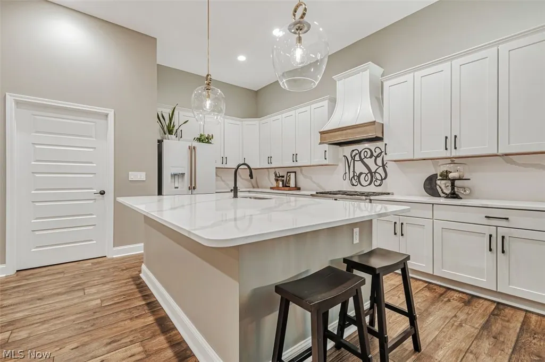
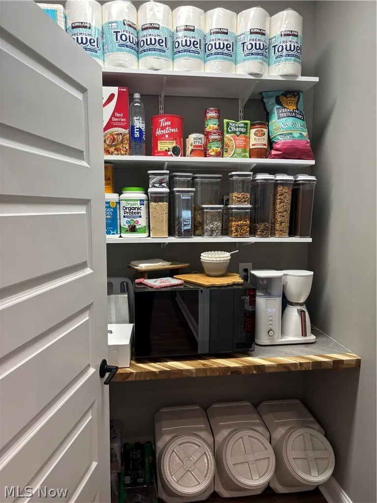
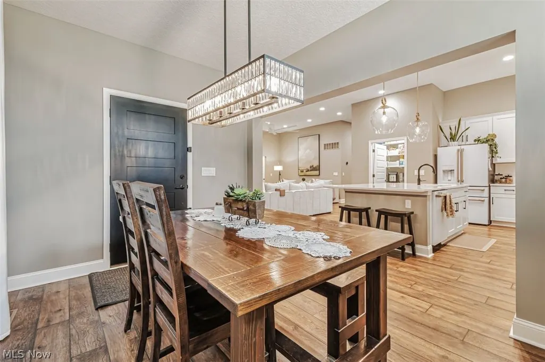
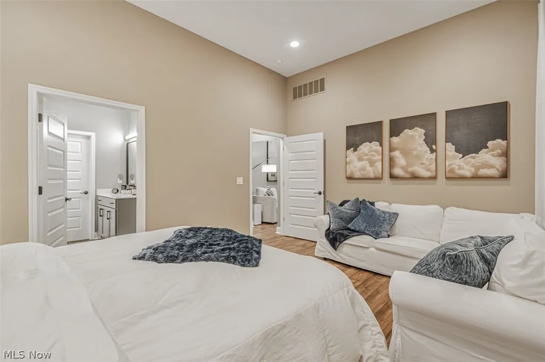
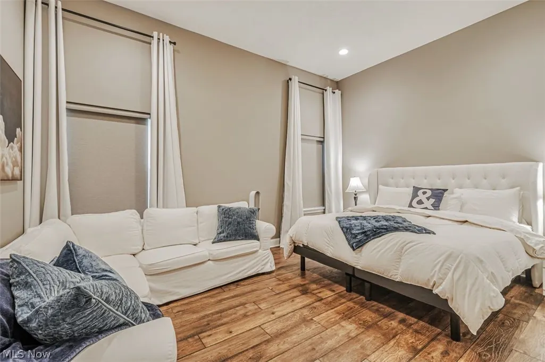
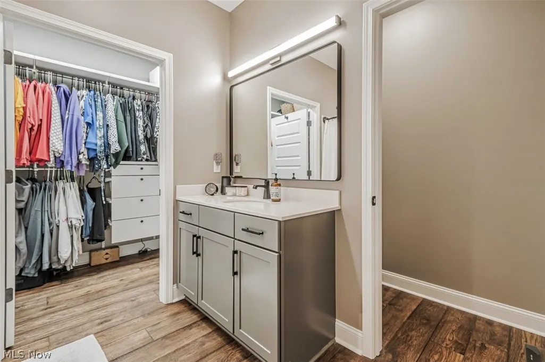
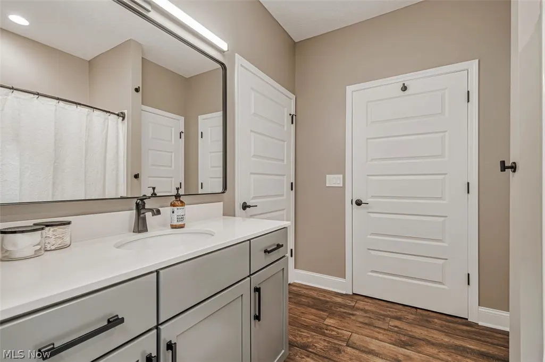
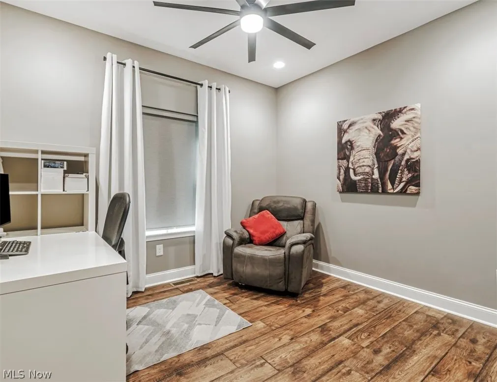
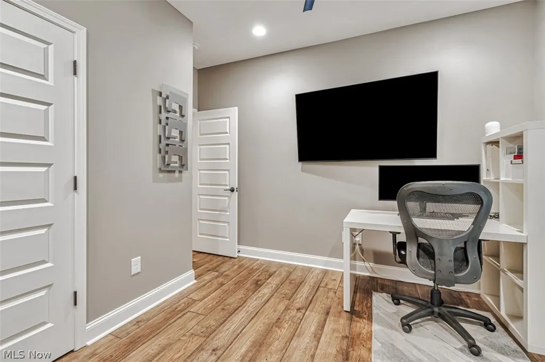
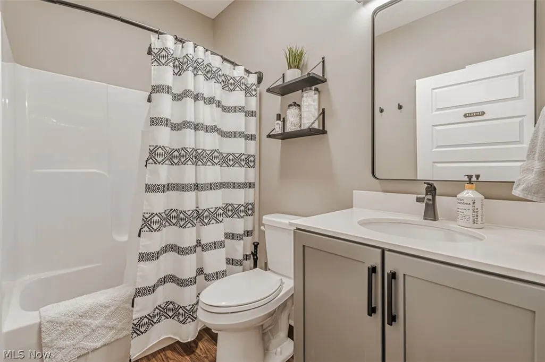
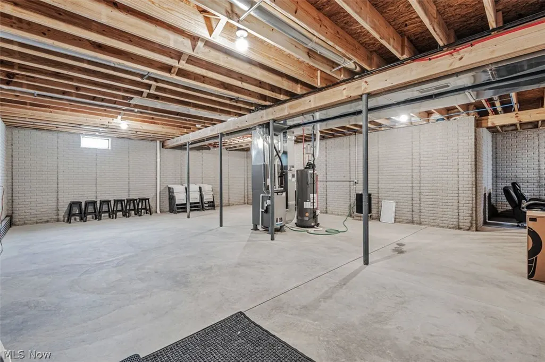
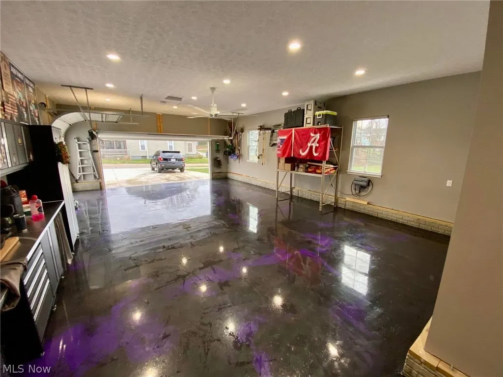
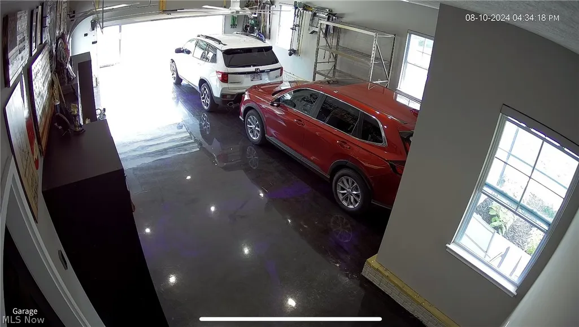
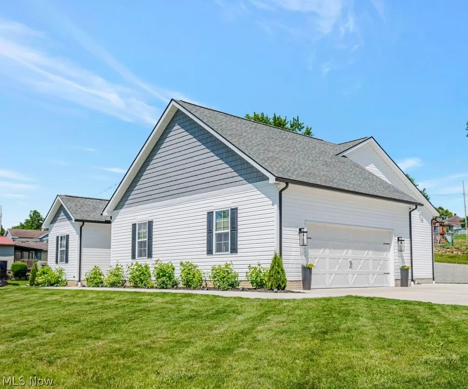
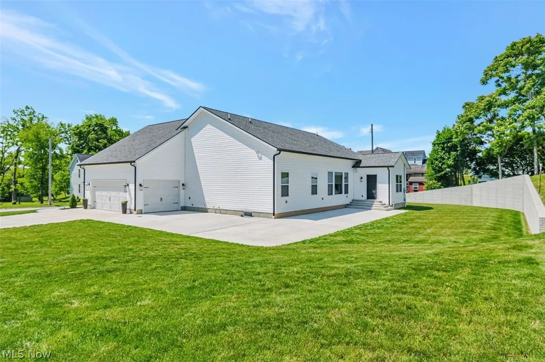
Welcome to your dream home! This newly constructed, single-story ranch blends timeless design with today's most sought-after upgrades offering effortless luxury and comfort. Thoughtfully crafted with an open-concept floor plan perfect for entertaining! This home includes: 4 car garage with expoxy floors, full home generator, chef’s kitchen with GE Cafe Appliances and quartz counters and backsplash, walk-in pantry, Levlor window blinds, designer lighting fixtures, first floor laundry, full basement with 9ft ceilings, large primary suite with Container Store designed closeting system. Located near Cambridge City Park and YMCA. Agent Owned.
| Price History | |
|---|---|
| 8/28/2026 | Listed $438,900 |
| 9/7/2026 | 9$399,900 |
General Features
| Sewer | Public Sewer,Other |
|---|---|
| Heating | Forced Air,Gas |
| Cooling | Central Air |
| Possession | Delivery Of Deed |
| Roof | Asphalt,Fiberglass |
| Garage Spaces | 4 |
| Patio/Porch Features | Front Porch,Patio |
| Architectural Style | Contemporary,Ranch |
| Construction Materials | Batts Insulation,Unknown |
| Year Built | 2022 |
| Stories Count | 1 |
| Township | Cambridge |
| Levels | One |
| Property Subtype | Single Family Residence |
| Tax Year | 2025 |
| Accessibility | Accessible Bedroom,Accessible Closets,Accessible Central Living Area,Accessible Doors |
| Additional Parcels Description | 06-0006910.000,06-0006911.000 |
| County | Guernsey |
| Property Type | Residential |
| HOA | false |
| Attached Garage | true |
| Subdivision Name | Ormes Add |
| Garage Y/N | true |
| Full Baths | 2 |
| Status | Active |
| Directions | From Clark, Right on Foster, at intersection of Foster and 11th |
| ModificationTimestamp | 2026-09-07T20:19:25.537-00:00 |
| City | Cambridge |
| Disclosures | Owner Is Listing Agent |
| High School District | Cambridge CSD - 3001 |
| Lot Size Units | Acres |
| Carport Y/N | false |
| Land Lease Y/N | false |
| Tax Annual Amount | 6824 |
| Home Warranty Y/N | false |
| Living Area Units | Square Feet |
| Builder Name | Schumacher |
| Standard Status | Active |
| Occupancy Type | Owner |
| Middle/Junior School District | Cambridge CSD - 3001 |
| Elementary School District | Cambridge CSD - 3001 |
| Year Built Source | Owner |
| Property Sub Type Additional | Single Family Residence |
| PostalCity | CAMBRIDGE |
| Legal Description | R3 T2 SA03-09 13 ORME |
Interior Features
| Basement | Full |
|---|---|
| Total Stories | 1 |
| Basement (Y/N) | true |
| Air Conditioning Y/N | true |
| Heating Y/N | true |
| Fireplace Y/N | false |
| Above Grade Finished Area | 1877 |
| Total Bedrooms | 3 |
| Main Level Bedrooms | 3 |
| Main Level Bathrooms | 2 |
| Above Grade Finished Area Source | Assessor |
| Total Baths | 2 |
Exterior Features
| Parking Features | Attached,Direct Access,Driveway,Electricity,Enclosed,Electric Vehicle Charging Station(s),Garage,Garage Door Opener,Off Street,Oversized,Garage Faces Side,Tandem |
|---|---|
| Lot Features | Back Yard |
| Water Source | Public |
| Lot Size Area | 0.406 |
| Foundation Details | Concrete Perimeter |
| Lot Size Acres | 0.406 |
| Lot Size Source | Owner |
| Waterfront Y/N | false |
Amenities
- Foreclosure
- Views
- Short Sale
- New Construction
- Adult 55+
- Lease To Own
- No HOA Fees
- Furnished
- Primary On Main
- Air Conditioning
- Seller Finance
- Green
- Fixer Upper
- Horse
- Golf
- Fireplace
- Deck
- Garage
- Basement
- Pool
Property vs Single Family Average in 43725
Price
Taxes
Year Built

 © MLS Now, INC - Northern Ohio Regional Multiple Listing Service All information deemed reliable but not guaranteed. All properties are subject to prior sale, change or withdrawal. Neither listing broker(s) or information provider(s) shall be responsible for any typographical errors, misinformation, misprints and shall be held totally harmless. Listing(s) information is provided for consumer's personal, non-commercial use and may not be used for any purpose other than to identify prospective
 Wheeling Board of REALTORS® All information deemed reliable but not guaranteed. All properties are subject to prior sale, change or withdrawal. Neither listing broker(s) or information provider(s) shall be responsible for any typographical errors, misinformation, misprints and shall be held totally harmless. Listing(s) information is provided for consumer's personal, non-commercial use and may not be used for any purpose other than to identify prospective properties consumers may be interested
