









Address
13801 Rustic Drive, North Royalton, OH
Price
$ 379,900
Property Attributes
- MLS#5240587
- TypeSingle Family
- Listing Status Pending
- CountyCuyahoga
- CityNorth Royalton
- NeighborhoodHunters Crk 03
- Zip44133
- Style
- Year Built1987
- Taxes$ 5917
- Price$ 379,900
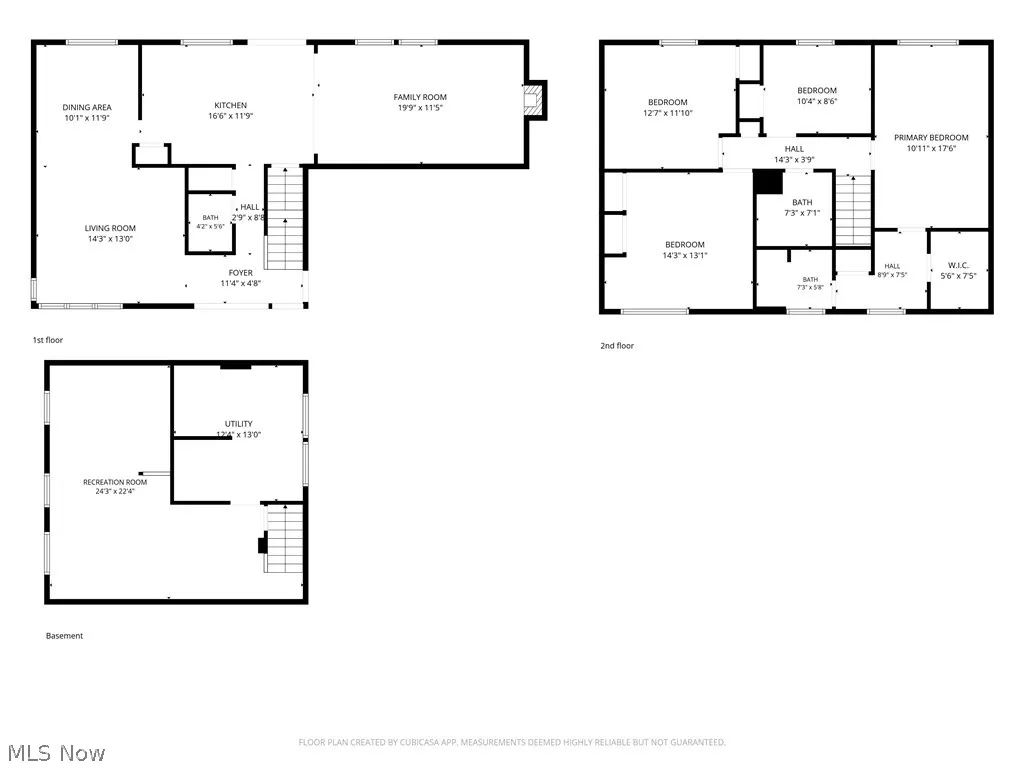
- Bedrooms4
- Full Bathrooms2
- Half Bathrooms1
- Sqr Footage1846
- Lot Size0.3903 Acres
Data Source:
MLSNow
Property Description
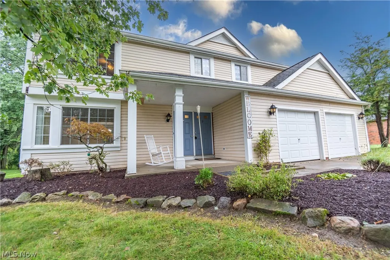
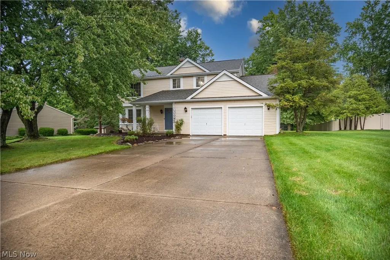
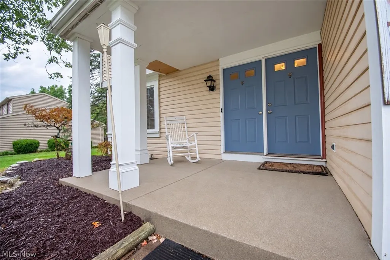
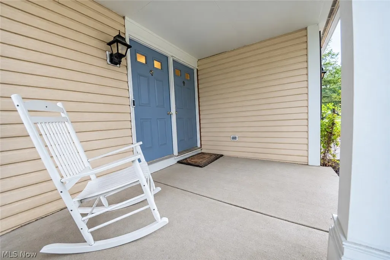
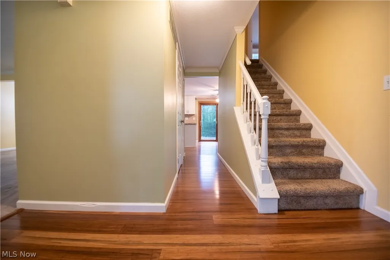
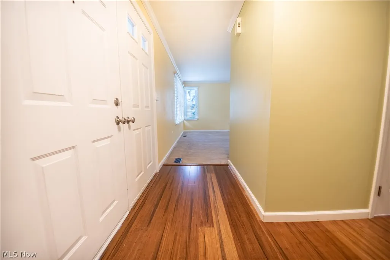
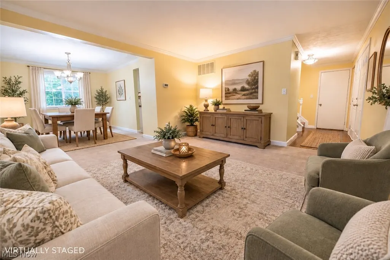
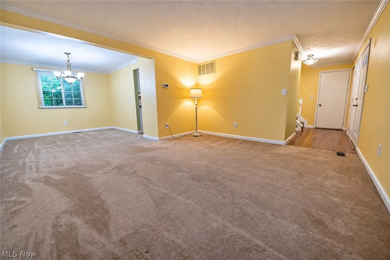
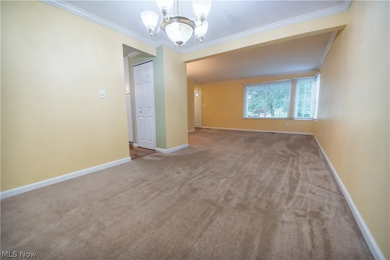
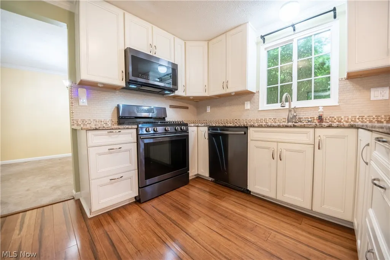
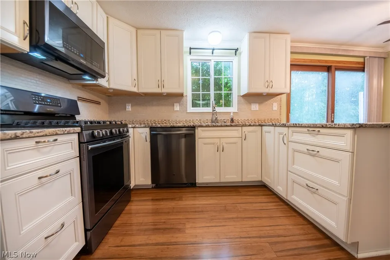
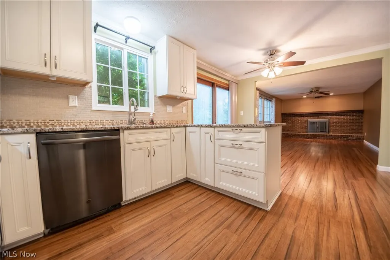
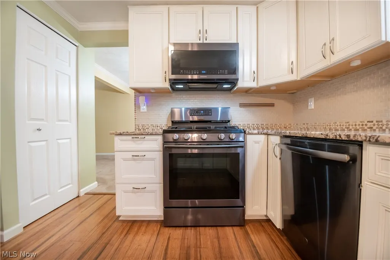
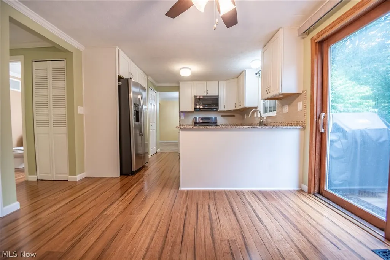
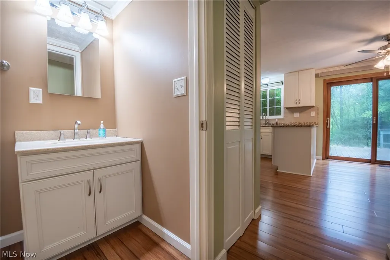
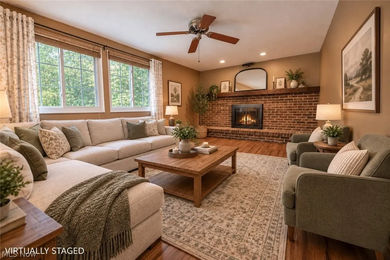
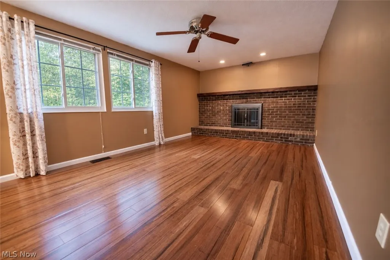
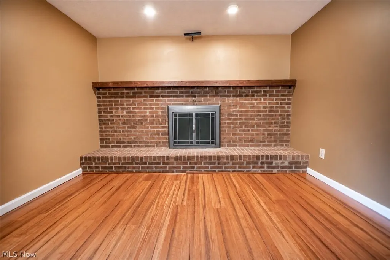
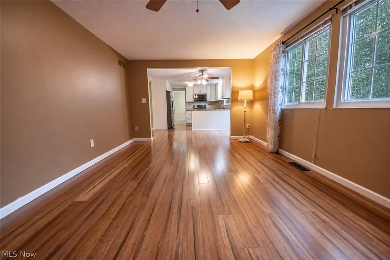
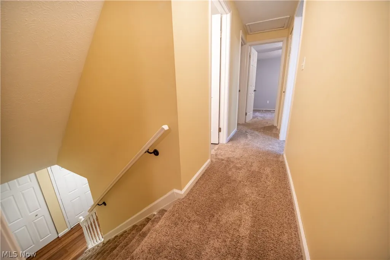
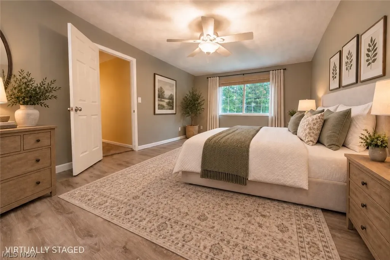
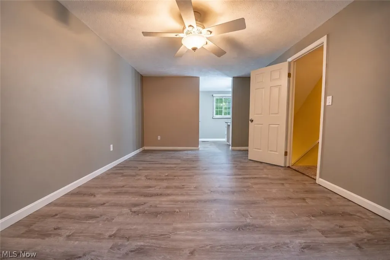
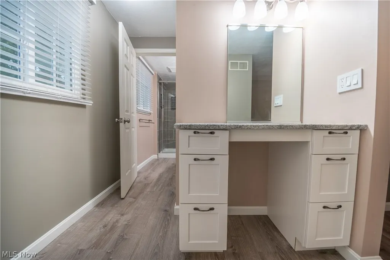
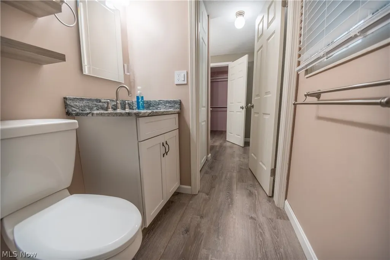
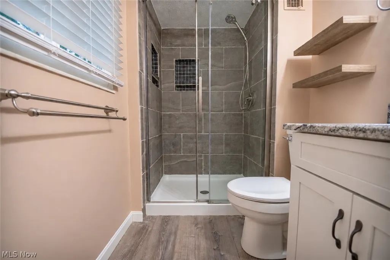
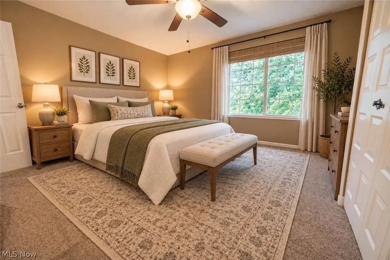
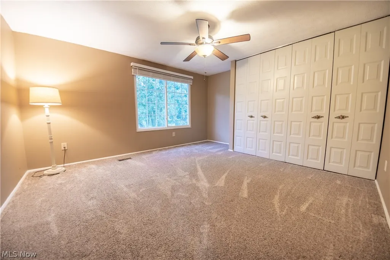
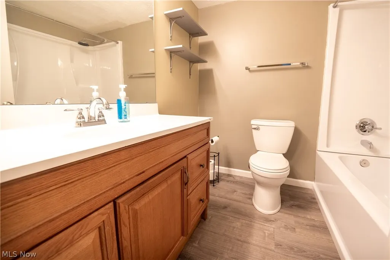
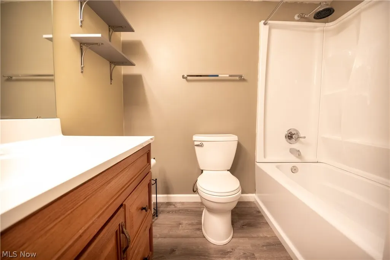
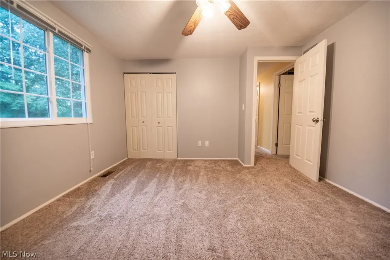
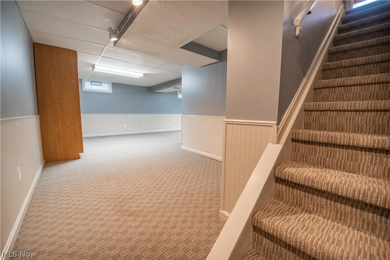
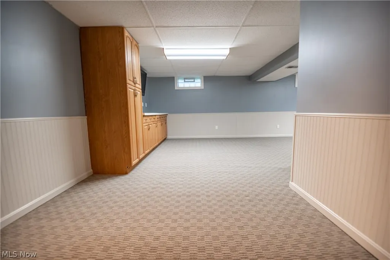
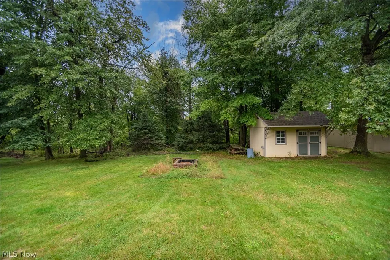
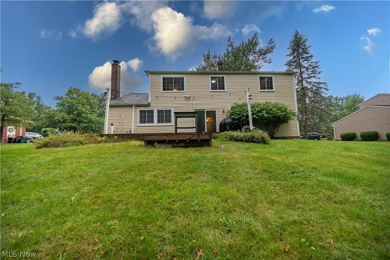
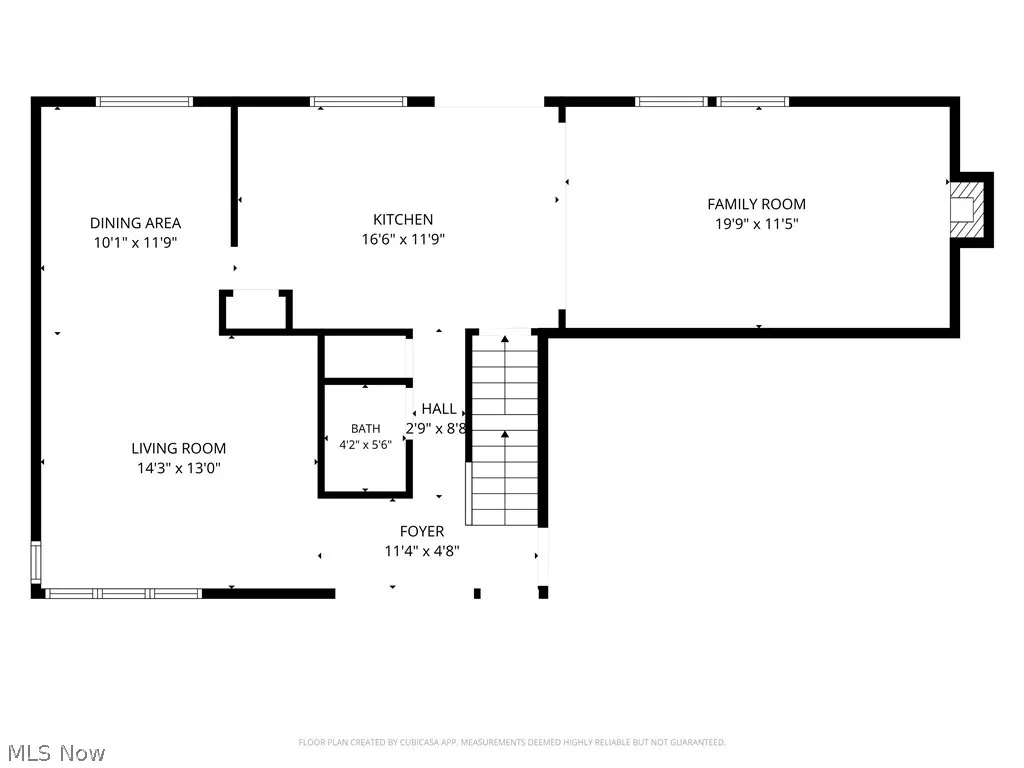
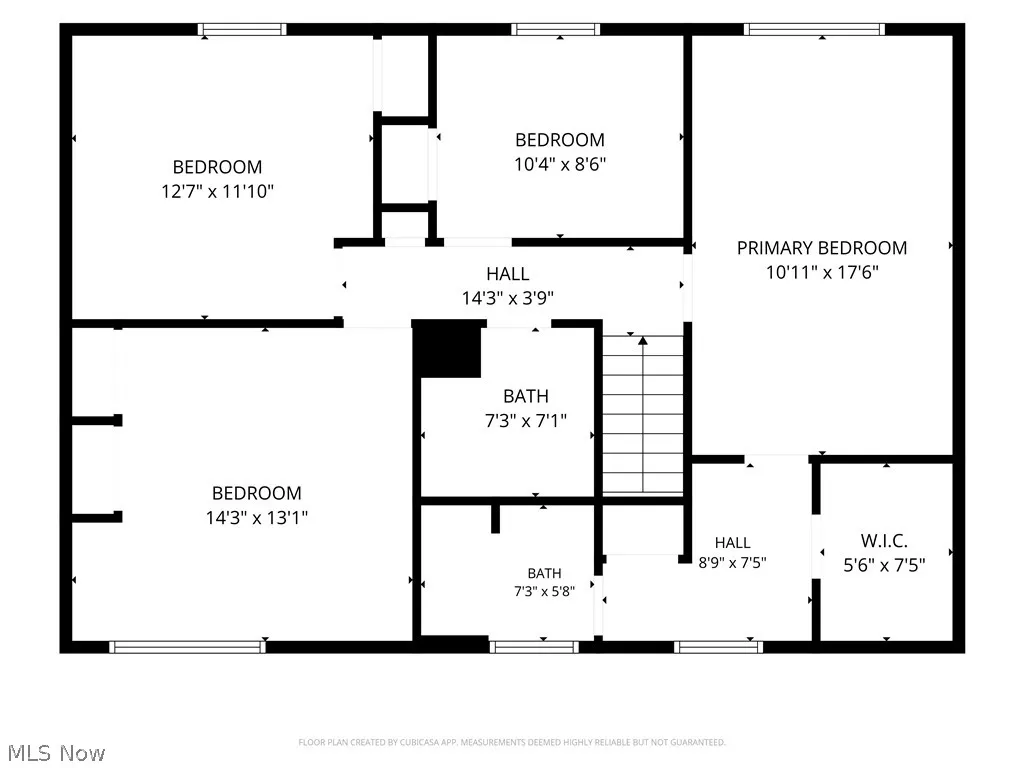
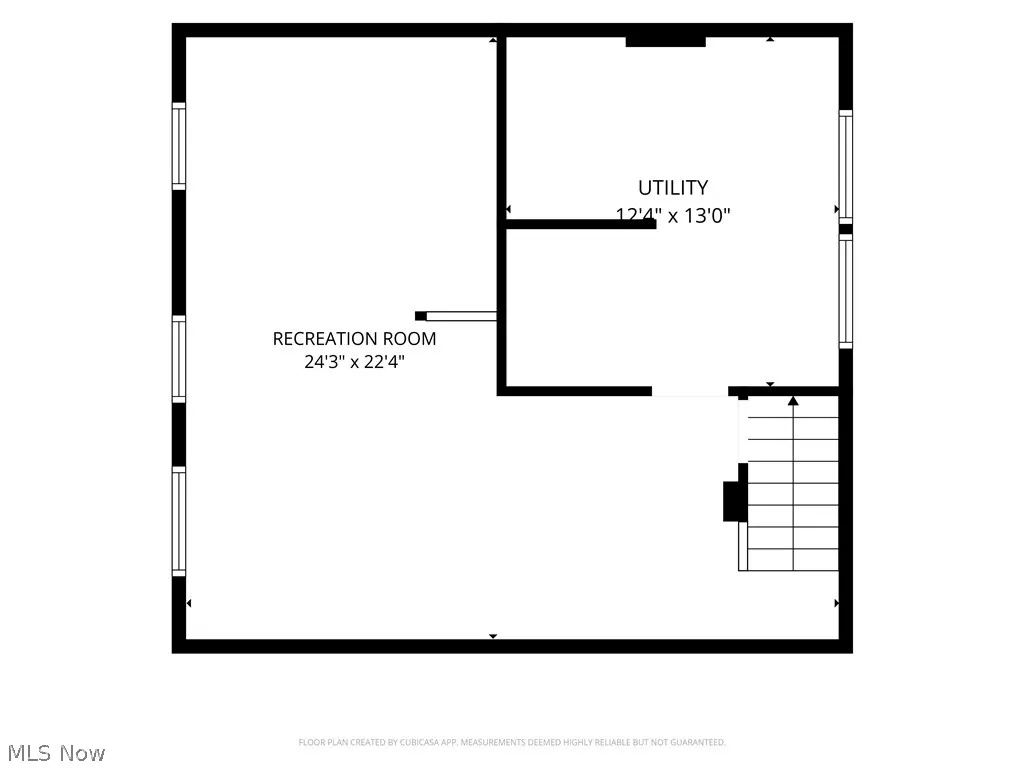
Welcome home to this spacious 4-bedroom, 2.5-bath colonial offering plenty of room to spread out, entertain, and enjoy both indoor and outdoor space within the Hunters Creek neighborhood! An inviting front porch provides the perfect spot to sit back with your morning coffee. Step inside to the foyer, where, to the left, the living room flows seamlessly into the dining room, creating an open space for gatherings and everyday living. The kitchen features stainless steel appliances, granite countertops, a tile backsplash, and space for an eat-in area. Sliding glass doors lead directly to the backyard Trex deck, making outdoor dining and entertaining easy. Just beyond the kitchen, the family room offers another comfortable place to relax, centered around a cozy wood-burning fireplace with a classic brick surround. A convenient half bath completes the main level. Upstairs, the primary suite features a walk-in closet, an additional closet, a vanity area, and a private bath with a tiled walk-in shower with glass doors. Three additional bedrooms and a full guest bath with a tub/shower combination provide plenty of space for family or guests. The basement adds even more usable space with a finished rec room ready for movie nights, hobbies, a playroom, or entertaining. You'll also find a dedicated laundry and storage area. Outside, enjoy the backyard from the spacious deck, gather around the fire pit on cool evenings, and take advantage of the storage shed for outdoor essentials. With multiple living spaces, four bedrooms, a finished rec room, and plenty of room to enjoy the outdoors, this home offers space and flexibility for the way you live. Schedule your showing today!
| Price History | |
|---|---|
| 9/10/2026 | Listed $379,900 |
General Features
| Sewer | Public Sewer |
|---|---|
| Heating | Forced Air,Gas |
| Cooling | Central Air,Ceiling Fan(s) |
| Possession | Negotiable |
| Roof | Asphalt,Fiberglass |
| Appliances | Dryer,Dishwasher,Microwave,Range,Refrigerator,Washer |
| Garage Spaces | 2 |
| Patio/Porch Features | Deck,Front Porch |
| Architectural Style | Colonial |
| Pool Features | None |
| Construction Materials | Aluminum Siding |
| Year Built | 1987 |
| View | Neighborhood,Trees/Woods |
| Stories Count | 2 |
| Township | North Royalton |
| Levels | Two |
| Property Subtype | Single Family Residence |
| Tax Year | 2025 |
| County | Cuyahoga |
| Property Type | Residential |
| HOA | false |
| Attached Garage | true |
| Subdivision Name | Hunters Crk 03 |
| Facing Direction | West |
| Garage Y/N | true |
| Other Structures | Shed(s) |
| Full Baths | 2 |
| Status | Pending |
| Directions | Royalton Rd to Stoney Creek Dr to Rustic Dr |
| ModificationTimestamp | 2026-09-19T16:51:04.490-00:00 |
| City | North Royalton |
| High School District | North Royalton CSD - 1821 |
| Lot Size Units | Acres |
| Carport Y/N | false |
| Property Attached Y/N | false |
| Land Lease Y/N | false |
| Tax Annual Amount | 5917 |
| Home Warranty Y/N | false |
| Living Area Units | Square Feet |
| Standard Status | Pending |
| Middle/Junior School District | North Royalton CSD - 1821 |
| Elementary School District | North Royalton CSD - 1821 |
| Year Built Source | Public Records |
| Property Sub Type Additional | Single Family Residence |
| PostalCity | NORTH ROYALTON |
| Legal Description | 18 HUNTERS CREEK SUBD NO 3 0125 |
Interior Features
| Interior Amenities | Crown Molding,Eat-in Kitchen,Granite Counters,His and Hers Closets,Multiple Closets,Walk-In Closet(s) |
|---|---|
| Basement | Crawl Space,Full,Finished |
| Total Fireplaces | 1 |
| Fireplace Features | Family Room |
| Total Stories | 2 |
| Basement (Y/N) | true |
| Air Conditioning Y/N | true |
| Heating Y/N | true |
| Fireplace Y/N | true |
| Above Grade Finished Area | 1846 |
| Half Baths | 1 |
| Laundry Features | In Basement |
| Total Bedrooms | 4 |
| Below Grade Finished Area | 737 |
| Main Level Bathrooms | 1 |
| Below Grade Finished Area Source | Realist |
| Above Grade Finished Area Source | Realist |
| Total Baths | 3 |
Exterior Features
| Exterior Amenities | Fire Pit |
|---|---|
| Fencing | None |
| Parking Features | Attached,Concrete,Driveway,Garage Faces Front,Garage |
| Lot Features | < 1/2 Acre,Back Yard,Front Yard,Rectangular Lot |
| Water Source | Public |
| Lot Size Area | 0.3903 |
| Foundation Details | Block |
| Lot Dimensions | 100x70 |
| Lot Size Acres | 0.3903 |
| Lot Size Source | Public Records |
| Waterfront Y/N | false |
Amenities
- Foreclosure
- Views
- Short Sale
- New Construction
- Adult 55+
- Lease To Own
- No HOA Fees
- Furnished
- Primary On Main
- Air Conditioning
- Seller Finance
- Green
- Fixer Upper
- Horse
- Golf
- Fireplace
- Deck
- Garage
- Basement
- Pool
Property vs Single Family Average in 44133
Price
Taxes
Year Built

 © MLS Now, INC - Northern Ohio Regional Multiple Listing Service All information deemed reliable but not guaranteed. All properties are subject to prior sale, change or withdrawal. Neither listing broker(s) or information provider(s) shall be responsible for any typographical errors, misinformation, misprints and shall be held totally harmless. Listing(s) information is provided for consumer's personal, non-commercial use and may not be used for any purpose other than to identify prospective
 Wheeling Board of REALTORS® All information deemed reliable but not guaranteed. All properties are subject to prior sale, change or withdrawal. Neither listing broker(s) or information provider(s) shall be responsible for any typographical errors, misinformation, misprints and shall be held totally harmless. Listing(s) information is provided for consumer's personal, non-commercial use and may not be used for any purpose other than to identify prospective properties consumers may be interested
