






Address
2596 Shaker Road, Cleveland Heights, OH
Price
$ 275,000
Property Attributes
- MLS#5240991
- TypeSingle Family
- Listing Status Active
- CountyCuyahoga
- CityCleveland Heights
- NeighborhoodVan De Boe Hager Co Fairmount
- Zip44118
- Style
- Year Built1925
- Taxes$ 6594
- Price$ 275,000
- Bedrooms4
- Full Bathrooms2
- Half Bathrooms1
- Sqr Footage2084
- Lot Size0.1469 Acres
Data Source:
MLSNow
Property Description
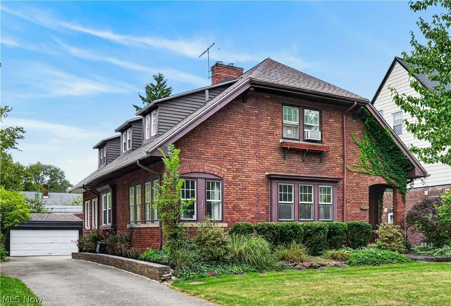
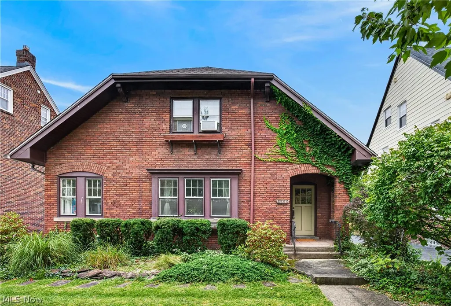
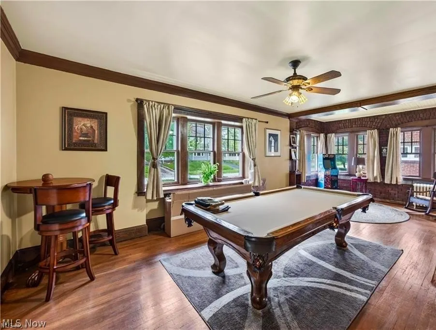
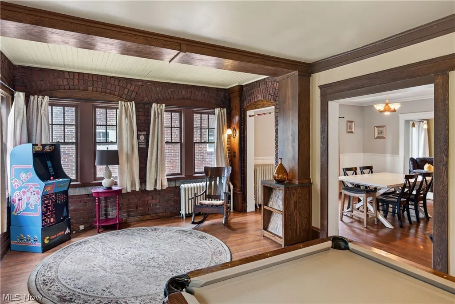
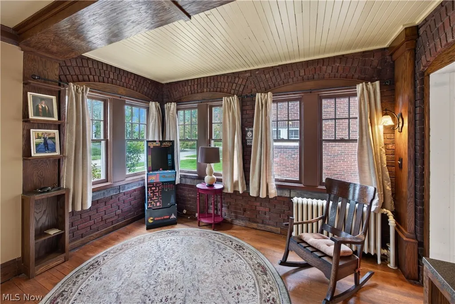
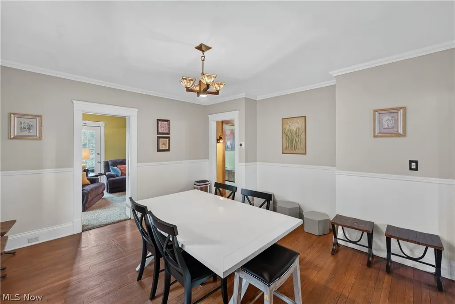
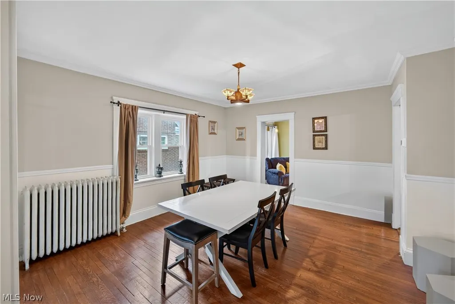
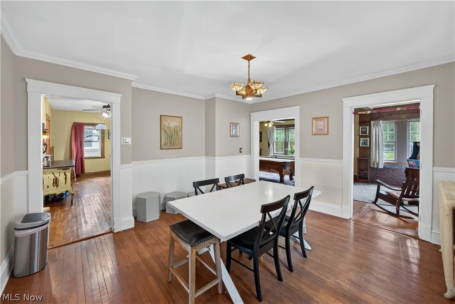
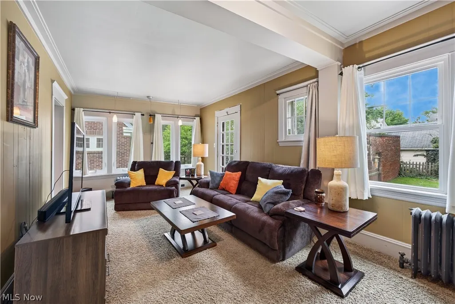
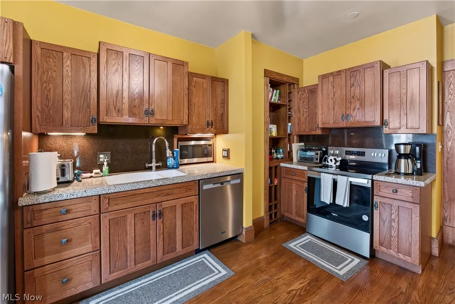
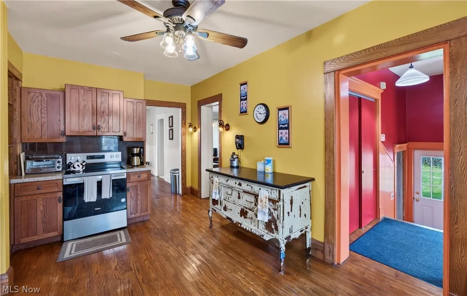
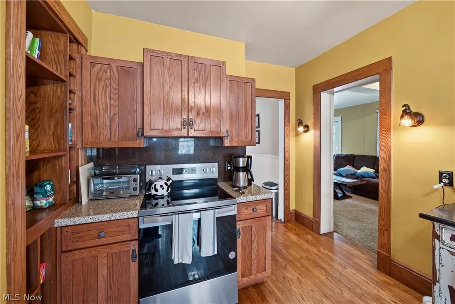
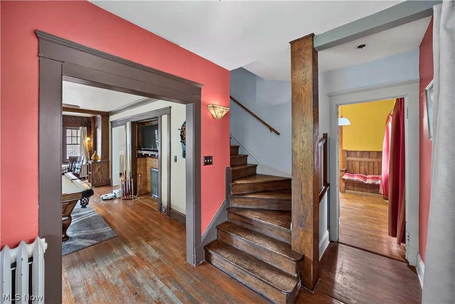
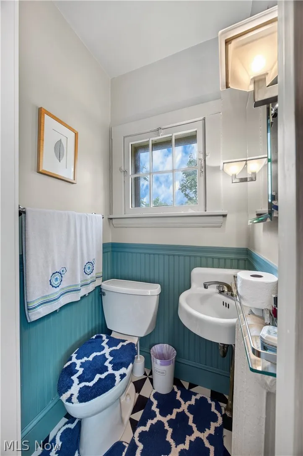
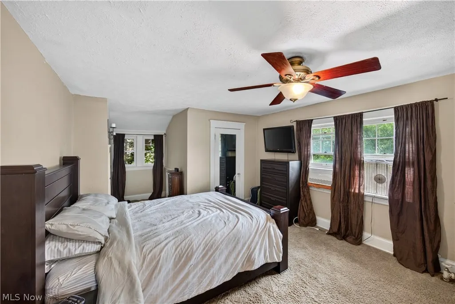
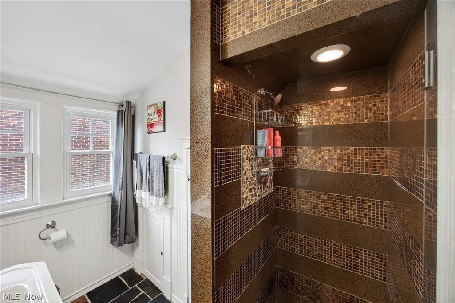
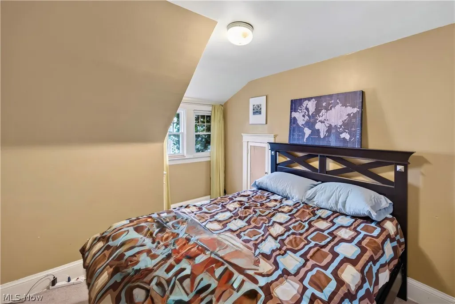
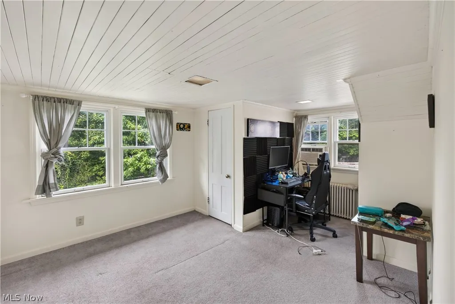
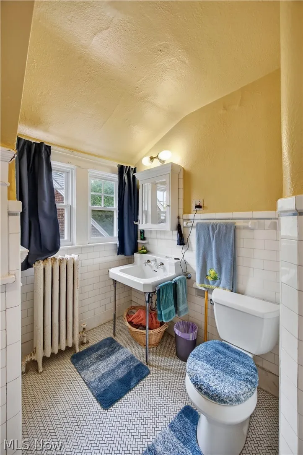
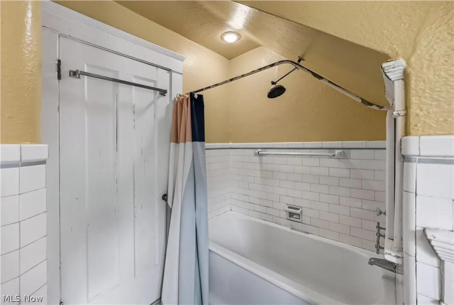
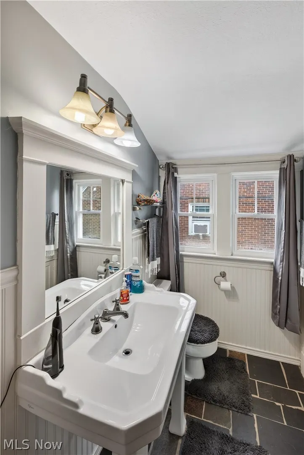
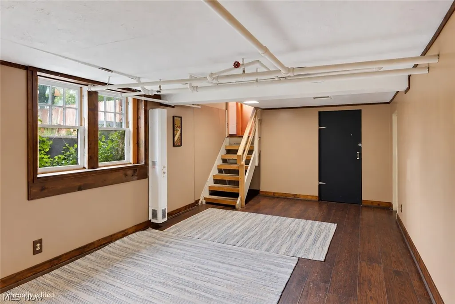
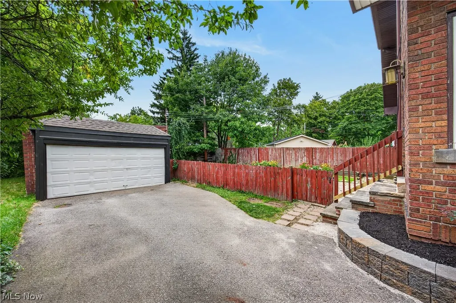
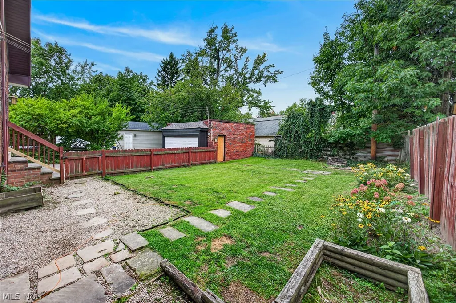
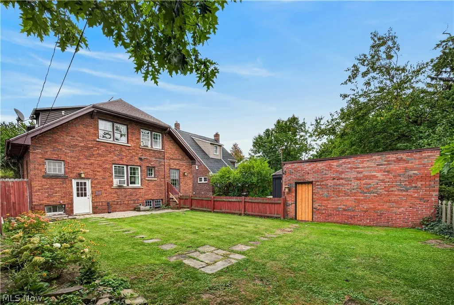
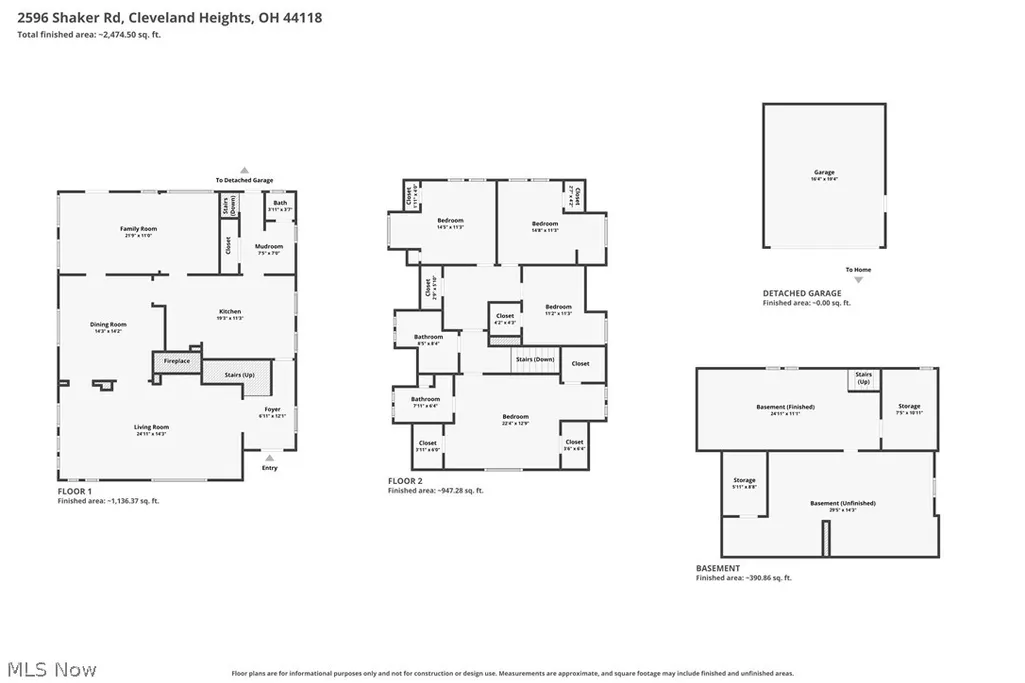
This four-bedroom colonial offers classic Cleveland Heights charm located on a beautiful tree-lined street, with generous living spaces and architectural detail throughout. Hardwood floors and original woodwork carry throughout most of the home, and there's a ton of main floor living space in the beautiful Living Room with brick accent wall and gas fireplace; formal Dining Room and first floor Family Room that keep the main floor living comfortable and spacious with an open, natural flow between the rooms. Many replacement windows throughout. The kitchen is large with an eat-in area and has stainless steel appliances, hardwood floors and plenty of cabinet space. From the Kitchen there's a handy mudroom/storage area and a powder room that lead out to the fully fenced backyard. Lower level offers a partially finished Rec Room. Upstairs you'll find four bedrooms with hardwood floors and two full bathrooms, including an owner's suite with a recently renovated, beautifully tiled shower. Outside, the fenced yard with access by way of the man door to a two-car garage creates a private space to relax and unwind. Recent updates to the home include a roof replacement about 7 years ago, boiler around 5 years old, and updated Owner's En-suite Bathroom. The location can't be beat, just a couple of blocks from On the Rise Bakery and Gigi's on Fairmount, with easy access to Horseshoe Park and miles of walking trails nearby. A one-year home warranty is included.
| Price History | |
|---|---|
| 9/18/2026 | Listed $275,000 |
General Features
| Sewer | Public Sewer |
|---|---|
| Heating | Gas,Hot Water,Radiator(s),Steam |
| Cooling | Ceiling Fan(s),None,Wall/Window Unit(s) |
| Possession | Delivery Of Deed |
| Roof | Asphalt |
| Appliances | Dishwasher,Disposal,Humidifier,Range,Refrigerator |
| Garage Spaces | 2 |
| Patio/Porch Features | Front Porch,Patio |
| Architectural Style | Colonial |
| Security Features | Smoke Detector(s) |
| Construction Materials | Brick |
| Year Built | 1925 |
| Stories Count | 2 |
| Township | Cleveland Heights |
| Levels | Two |
| Property Subtype | Single Family Residence |
| Tax Year | 2025 |
| County | Cuyahoga |
| Property Type | Residential |
| HOA | false |
| Attached Garage | false |
| Subdivision Name | Van De Boe Hager Co Fairmount |
| Facing Direction | East |
| Garage Y/N | true |
| Total Rooms | 11 |
| Full Baths | 2 |
| Status | Active |
| Directions | North of Fairmount Blvd. East of Ashton Rd, West of Taylor Rd and South of E. Monmouth Road |
| ModificationTimestamp | 2026-09-18T15:08:22.637-00:00 |
| City | Cleveland Heights |
| High School District | Cleveland Hts-Univer - 1810 |
| Lot Size Units | Acres |
| Carport Y/N | false |
| Property Attached Y/N | false |
| Land Lease Y/N | false |
| Tax Annual Amount | 6594 |
| Home Warranty Y/N | true |
| Living Area Units | Square Feet |
| Standard Status | Active |
| Occupancy Type | Owner |
| Middle/Junior School District | Cleveland Hts-Univer - 1810 |
| Elementary School District | Cleveland Hts-Univer - 1810 |
| Year Built Source | Public Records |
| Property Sub Type Additional | Single Family Residence |
| PostalCity | CLEVELAND |
| Legal Description | 13 FAIRHTS 0080 ALL |
Interior Features
| Interior Amenities | Built-in Features,Ceiling Fan(s),Crown Molding,Eat-in Kitchen,Laminate Counters,Storage,Track Lighting,Natural Woodwork,Walk-In Closet(s) |
|---|---|
| Basement | Full,Partially Finished,Sump Pump |
| Total Fireplaces | 1 |
| Fireplace Features | Gas,Living Room |
| Total Stories | 2 |
| Basement (Y/N) | true |
| Air Conditioning Y/N | false |
| Heating Y/N | true |
| Window Features | Drapes |
| Fireplace Y/N | true |
| Above Grade Finished Area | 2084 |
| Half Baths | 1 |
| Laundry Features | In Basement |
| Total Bedrooms | 4 |
| Below Grade Finished Area | 714 |
| Main Level Bathrooms | 1 |
| Below Grade Finished Area Source | Assessor |
| Above Grade Finished Area Source | Plans |
| Total Baths | 3 |
Exterior Features
| Fencing | Full,Wood |
|---|---|
| Parking Features | Driveway,Detached,Electricity,Garage |
| Water Source | Public |
| Lot Size Area | 0.1469 |
| Lot Size Acres | 0.1469 |
| Lot Size Source | Assessor |
| Waterfront Y/N | false |
Amenities
- Foreclosure
- Views
- Short Sale
- New Construction
- Adult 55+
- Lease To Own
- No HOA Fees
- Furnished
- Primary On Main
- Air Conditioning
- Seller Finance
- Green
- Fixer Upper
- Horse
- Golf
- Fireplace
- Deck
- Garage
- Basement
- Pool
Property vs Single Family Average in 44118
Price
Taxes
Year Built

 © MLS Now, INC - Northern Ohio Regional Multiple Listing Service All information deemed reliable but not guaranteed. All properties are subject to prior sale, change or withdrawal. Neither listing broker(s) or information provider(s) shall be responsible for any typographical errors, misinformation, misprints and shall be held totally harmless. Listing(s) information is provided for consumer's personal, non-commercial use and may not be used for any purpose other than to identify prospective
 Wheeling Board of REALTORS® All information deemed reliable but not guaranteed. All properties are subject to prior sale, change or withdrawal. Neither listing broker(s) or information provider(s) shall be responsible for any typographical errors, misinformation, misprints and shall be held totally harmless. Listing(s) information is provided for consumer's personal, non-commercial use and may not be used for any purpose other than to identify prospective properties consumers may be interested
