

Address
11089 Carriage Hill Drive, Chagrin Falls, OH
Price
$ 489,900
Property Attributes
- MLS#5242021
- TypeSingle Family
- Listing Status Contingent
- CountyGeauga
- CityChagrin Falls
- NeighborhoodCarriage Hill
- Zip44023
- Style
- Year Built1980
- Taxes$ 5485
- Price$ 489,900
- Bedrooms4
- Full Bathrooms2
- Half Bathrooms0
- Lot Size1.5 Acres
Data Source:
MLSNow
Property Description
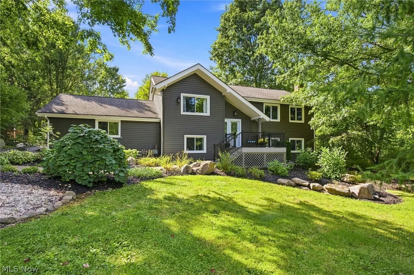
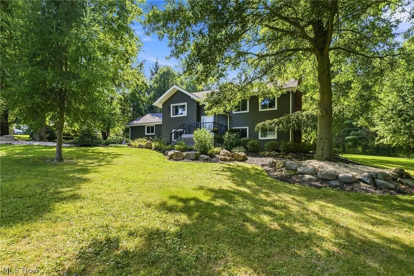
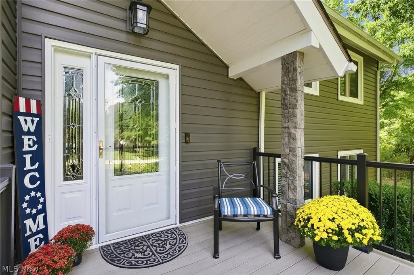
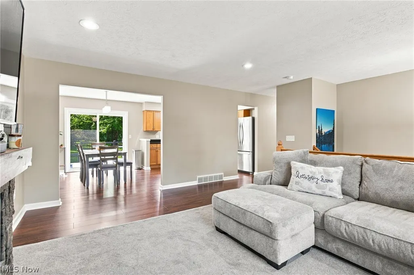
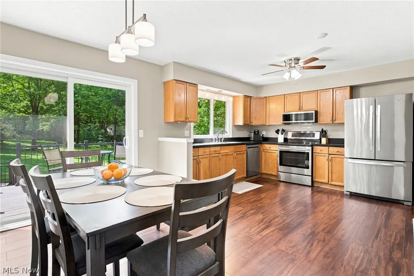
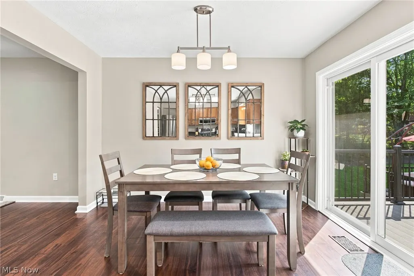
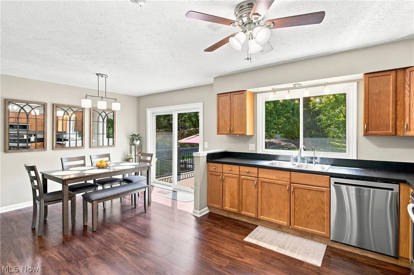
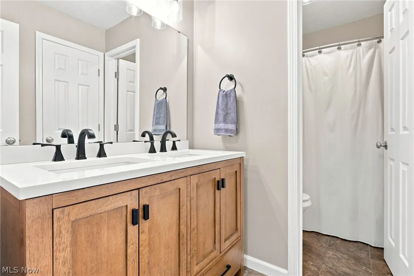
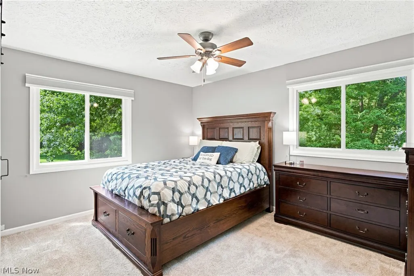
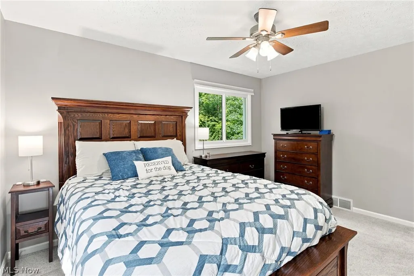
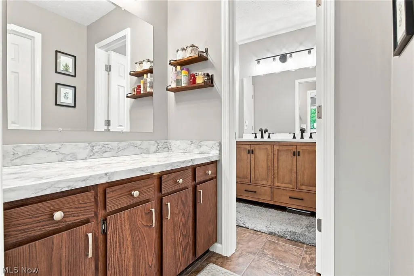
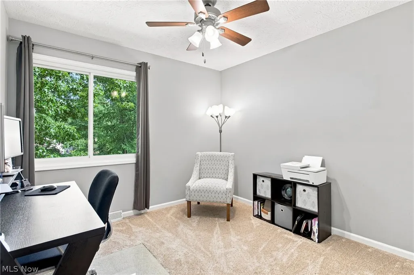
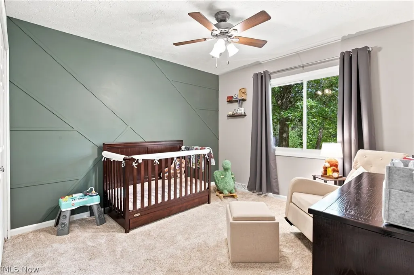
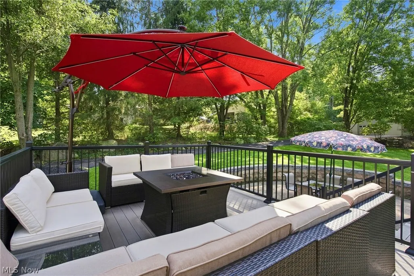
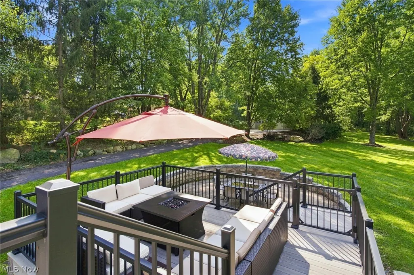
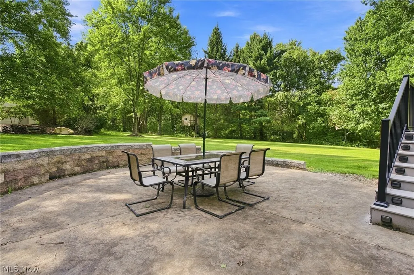
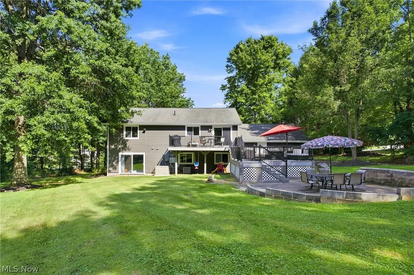
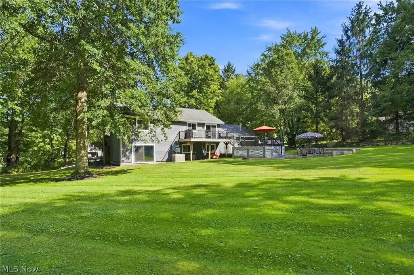
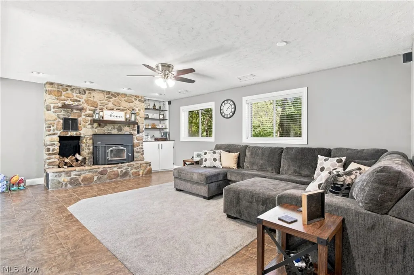
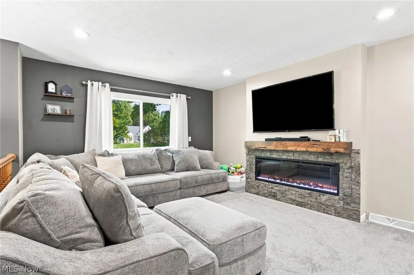
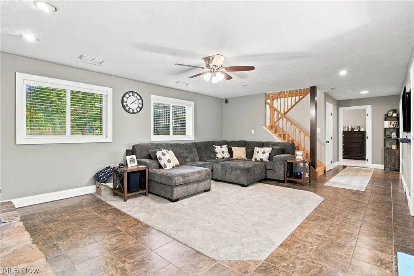
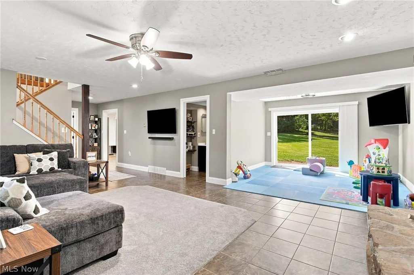
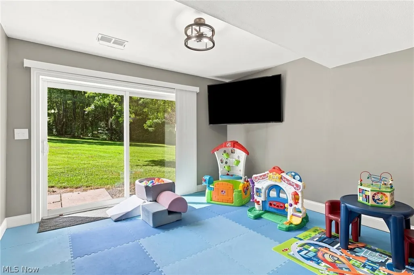
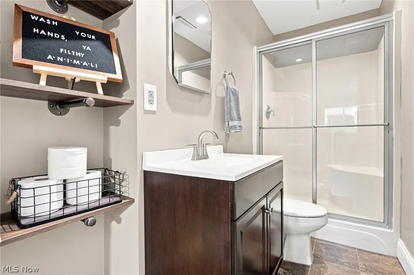
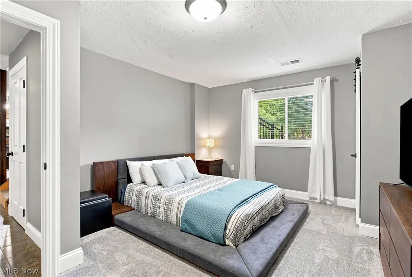
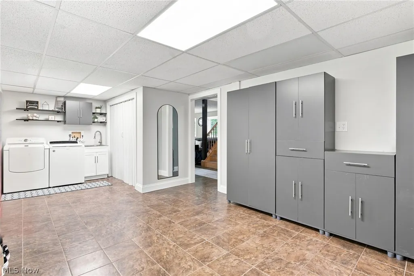
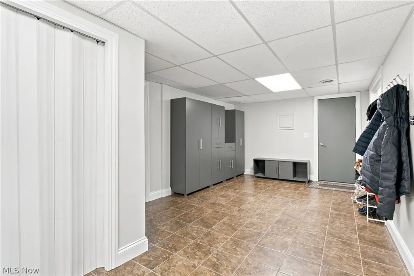
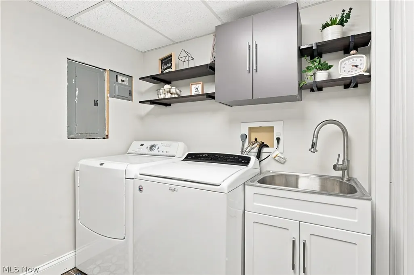
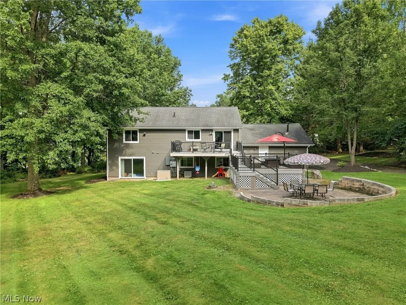
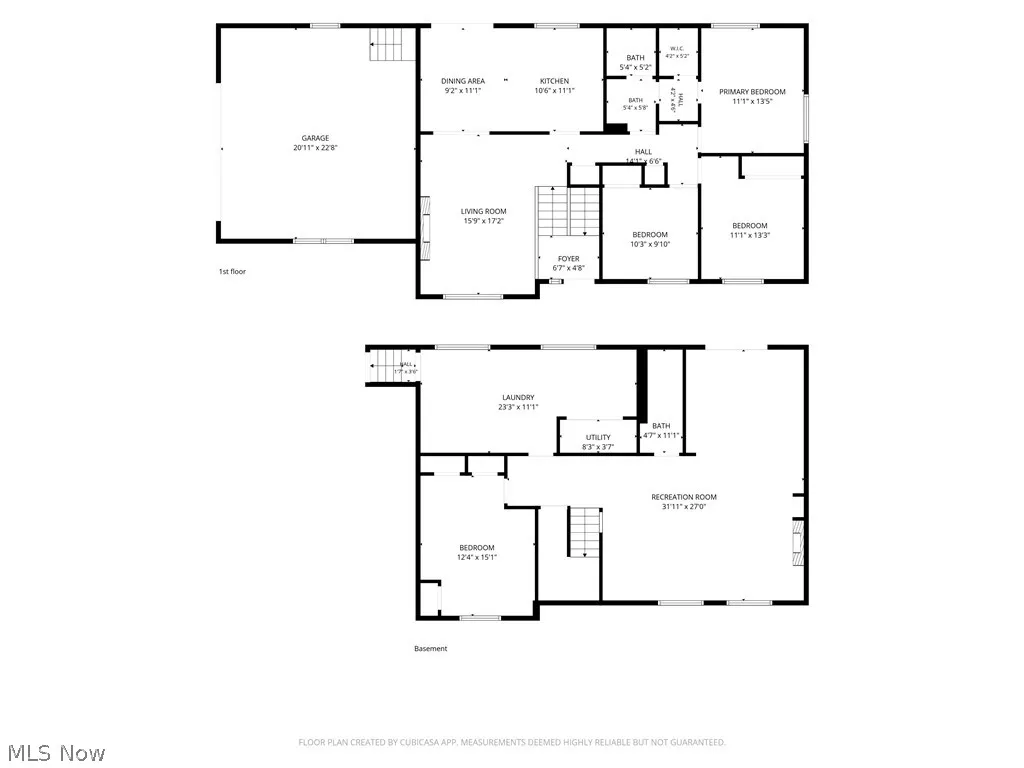
Nothing to do but move into this gorgeous home situated on 1.5 acres on a private cul de sac. This home has been meticulously looked after & no corner has been undone. Updated front porch welcomes you. An updated fireplace on the first floor creates the perfect space for nights in. Newly finished floors & interior paint through out first floor. Updated full bath connects to master suite. Lower level is perfect for entertaining. Large family room with new wood burning stove & newer sliders(2024) lead to patio overlooking manicured yard. Updated full bath & bedroom. Oversized mud room & laundry room. Tons of storage throughout! New back deck surrounded by serene landscaping was perfectly built for enjoying summer nights! Major updates include- 2024Gutters/gutter guards, Siding2024, Driveway2025, Out Building New Roof2024, New Back Deck2023. New Electrical panel. New HVAC with Gas hooked up in 2022. Well Pump & transducer2025. Whole House Generator2026! This house has it all done just needs you to move in!
| Price History | |
|---|---|
| 9/4/2026 | Listed $489,900 |
General Features
| Sewer | Septic Tank |
|---|---|
| Heating | Forced Air,Gas |
| Cooling | Central Air |
| Possession | Delivery Of Deed,Negotiable |
| Roof | Asphalt,Fiberglass |
| Appliances | Dishwasher,Microwave,Range,Refrigerator,Water Softener |
| Garage Spaces | 2.5 |
| Patio/Porch Features | Deck,Patio,Porch |
| Architectural Style | Bi-Level |
| Security Features | Smoke Detector(s) |
| Construction Materials | Vinyl Siding |
| Year Built | 1980 |
| View | Trees/Woods |
| Stories Count | 2 |
| Township | Auburn Twp |
| Levels | Two,Multi/Split |
| Property Subtype | Single Family Residence |
| Tax Year | 2025 |
| Community Features | Medical Service |
| Accessibility | None |
| County | Geauga |
| Property Type | Residential |
| HOA | false |
| Attached Garage | true |
| Contingency | Appraisal |
| Subdivision Name | Carriage Hill |
| Garage Y/N | true |
| Other Structures | Outbuilding,Storage |
| Total Rooms | 9 |
| Full Baths | 2 |
| Status | Contingent |
| Directions | bainbridge road to auburn road left on carriage hill |
| ModificationTimestamp | 2026-09-05T20:02:15.957-00:00 |
| City | Chagrin Falls |
| High School District | Kenston LSD - 2804 |
| Lot Size Units | Acres |
| Carport Y/N | false |
| Property Attached Y/N | false |
| Land Lease Y/N | false |
| Tax Annual Amount | 5485 |
| Home Warranty Y/N | false |
| Property Condition | Updated/Remodeled |
| Living Area Units | Square Feet |
| Standard Status | Active Under Contract |
| Occupancy Type | Owner |
| Middle/Junior School District | Kenston LSD - 2804 |
| Elementary School District | Kenston LSD - 2804 |
| Year Built Source | Public Records |
| Virtual Tour | https://player.vimeo.com/video/1223340442?byline=0&title=0&owner=0&name=0&logos=0&profile=0&profilepicture=0&vimeologo=0&portrait=0 |
| Property Sub Type Additional | Single Family Residence |
| PostalCity | CHAGRIN FALLS |
Interior Features
| Basement | Other,Walk-Out Access |
|---|---|
| Total Fireplaces | 2 |
| Basement (Y/N) | true |
| Air Conditioning Y/N | true |
| Heating Y/N | true |
| Fireplace Y/N | true |
| Total Bedrooms | 4 |
| Main Level Bedrooms | 3 |
| Total Baths | 2 |
Exterior Features
| Exterior Amenities | Storage |
|---|---|
| Parking Features | Additional Parking,Attached,Garage,Paved |
| Lot Features | Cul-De-Sac,Wooded |
| Water Source | Well |
| Lot Size Area | 1.5 |
| Lot Dimensions | 185XIRR |
| Lot Size Acres | 1.5 |
| Lot Size Source | Public Records |
| Waterfront Y/N | false |
Amenities
- Foreclosure
- Views
- Short Sale
- New Construction
- Adult 55+
- Lease To Own
- No HOA Fees
- Furnished
- Primary On Main
- Air Conditioning
- Seller Finance
- Green
- Fixer Upper
- Horse
- Golf
- Fireplace
- Deck
- Garage
- Basement
- Pool
Property vs Single Family Average in 44023
Price
Taxes
Year Built

 © MLS Now, INC - Northern Ohio Regional Multiple Listing Service All information deemed reliable but not guaranteed. All properties are subject to prior sale, change or withdrawal. Neither listing broker(s) or information provider(s) shall be responsible for any typographical errors, misinformation, misprints and shall be held totally harmless. Listing(s) information is provided for consumer's personal, non-commercial use and may not be used for any purpose other than to identify prospective
 Wheeling Board of REALTORS® All information deemed reliable but not guaranteed. All properties are subject to prior sale, change or withdrawal. Neither listing broker(s) or information provider(s) shall be responsible for any typographical errors, misinformation, misprints and shall be held totally harmless. Listing(s) information is provided for consumer's personal, non-commercial use and may not be used for any purpose other than to identify prospective properties consumers may be interested
