
Open House Thu, Sep 24th 04:00 PM - 06:00 PM












Address
1597 Windsor Circle, Mayfield Heights, OH
Price
$ 319,900
Property Attributes
- MLS#5243544
- TypeSingle Family
- Listing Status Active
- CountyCuyahoga
- CityMayfield Heights
- NeighborhoodLarchmont Estates Sub #3
- Zip44124
- Style
- Year Built1968
- Taxes$ 5444
- Price$ 319,900
- Bedrooms3
- Full Bathrooms3
- Half Bathrooms0
- Sqr Footage1420
- Lot Size0.2796 Acres
Data Source:
MLSNow
Property Description
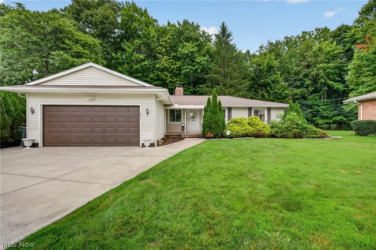
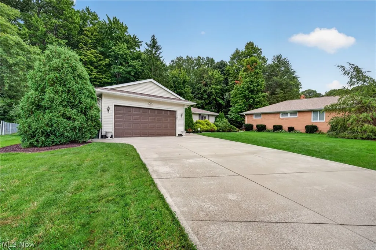
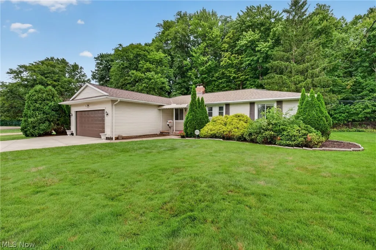
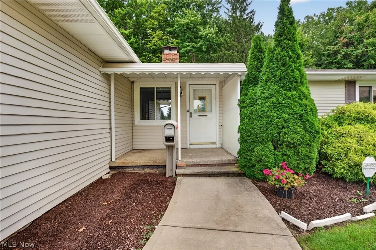
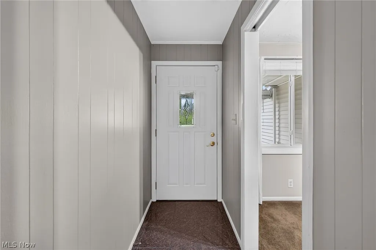
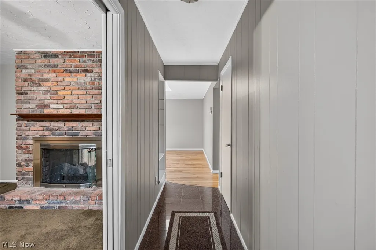
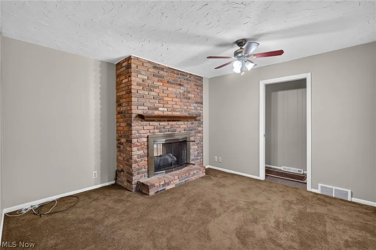
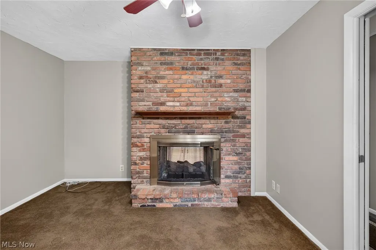
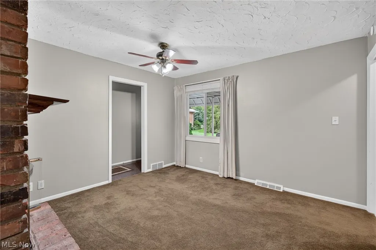
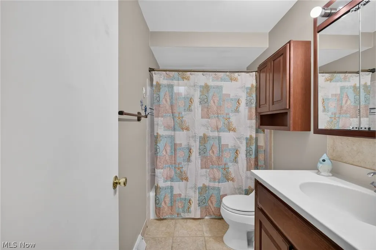
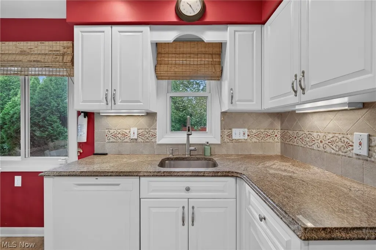
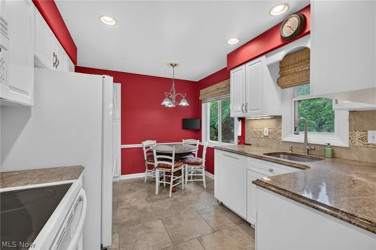
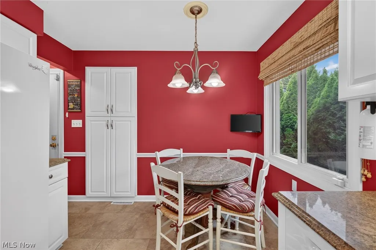
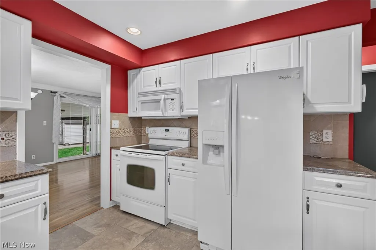
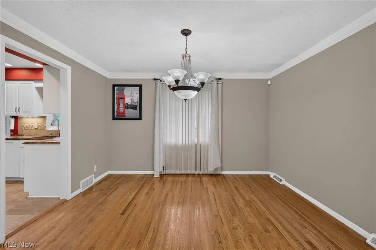
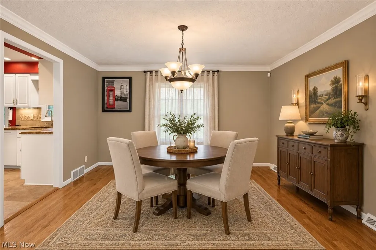
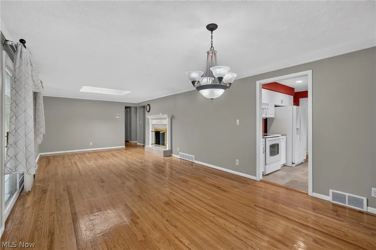
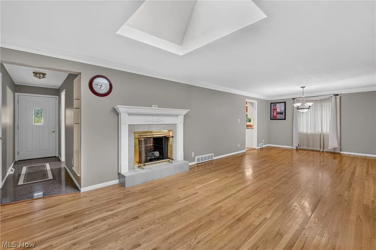
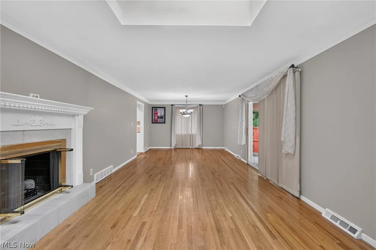
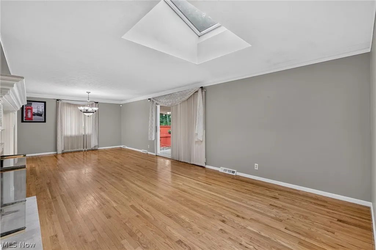
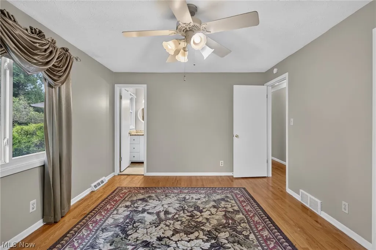
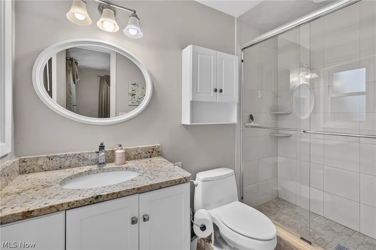
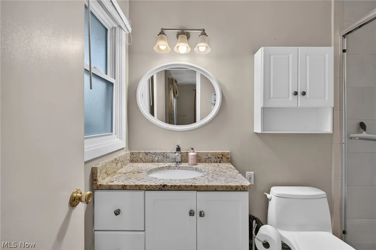
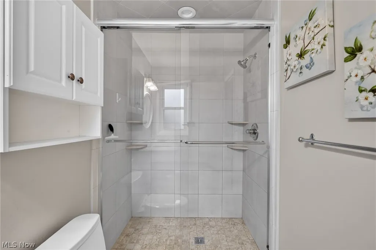
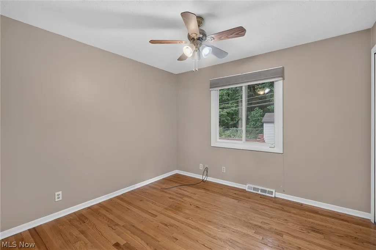
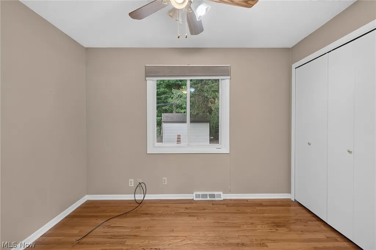
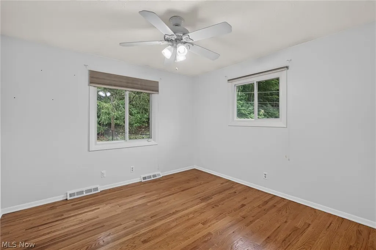
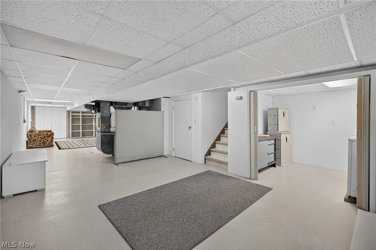
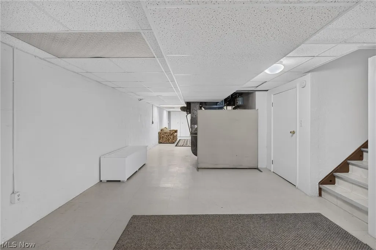
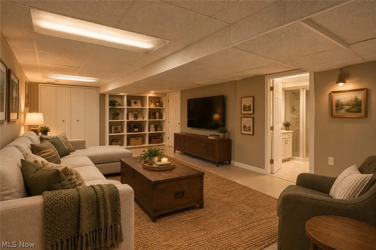
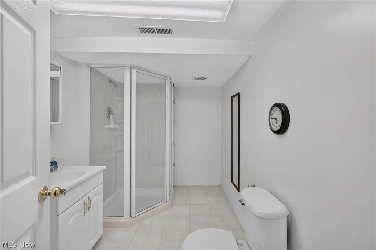
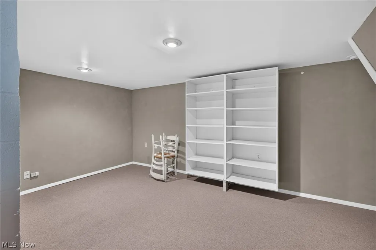
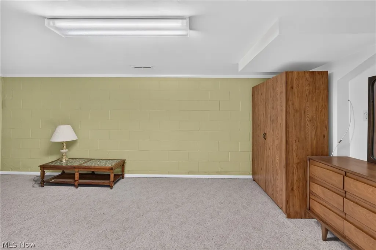
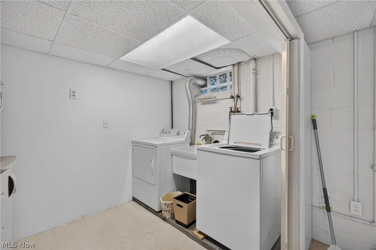
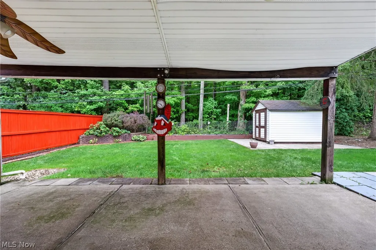
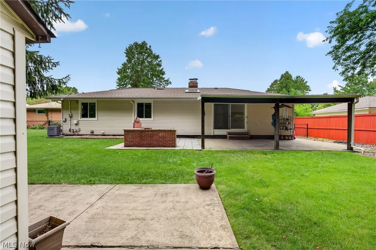
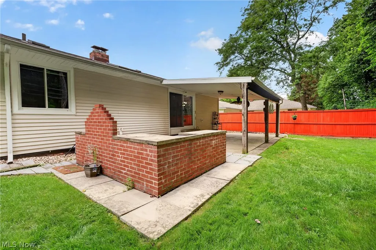
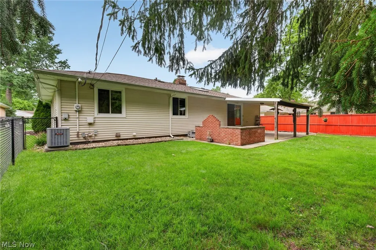
Welcome to this beautifully situated 3-bedroom, 3-full-bath ranch in the heart of Mayfield Heights. Tucked away at the end of a desirable circle, this inviting home combines timeless curb appeal with fresh landscaping (2026), comfortable one-floor living, and exceptional flexibility both inside and out. Enjoy the convenience of having all three bedrooms on one floor, including a spacious primary bedroom with its own attached primary bathroom (2019). The heart of the home is the inviting kitchen, featuring an adorable breakfast nook! The kitchen flows naturally into the home's gathering spaces, creating an easy and comfortable layout for both everyday living and entertaining. One of the home's standout features is the unique dual-sided fireplace positioned between two separate sitting rooms. This charming focal point allows the warmth and ambiance of the fireplace to be enjoyed from both spaces. The skylights add even more character to these inviting spaces, bringing in beautiful natural light throughout the day.The expansive lower level takes the possibilities even further, featuring a third full bathroom and TWO versatile bonus rooms that could serve as an additional bedroom/office/flex space. With generous unfinished space, the basement offers endless potential to create something tailored to your lifestyle. A well-maintained fully fenced in backyard provides a private setting, complete with a covered patio, storage shed, and dedicated outdoor kitchen area—perfect for enjoying summer evenings with family & friends. The attached 2-car garage (new door 2022) adds even more convenience - and can be heated! Perfectly positioned just off I-271 and minutes from Hillcrest Hospital & East Gate plaza, this home offers effortless access to shopping, dining, parks, and all the conveniences of Mayfield Heights. Tucked away at the end of the circle while remaining close to everything you need, this warm and welcoming Mayfield Heights ranch is ready for you to make it your own!
| Price History | |
|---|---|
| 9/23/2026 | Listed $319,900 |
General Features
| Sewer | Public Sewer |
|---|---|
| Heating | Forced Air |
| Cooling | Central Air |
| Possession | Delivery Of Deed |
| Roof | Asphalt,Fiberglass |
| Appliances | Dryer,Dishwasher,Microwave,Range,Refrigerator,Washer |
| Garage Spaces | 2 |
| Patio/Porch Features | Awning(s),Covered,Patio |
| Architectural Style | Ranch |
| Construction Materials | Vinyl Siding |
| Year Built | 1968 |
| Stories Count | 1 |
| Township | Mayfield Heights |
| Levels | Two |
| Property Subtype | Single Family Residence |
| Tax Year | 2025 |
| County | Cuyahoga |
| Property Type | Residential |
| HOA | false |
| Attached Garage | true |
| Subdivision Name | Larchmont Estates Sub #3 |
| Garage Y/N | true |
| Total Rooms | 6 |
| Full Baths | 3 |
| Status | Active |
| Directions | Mayfield Rd south onto SOM Center (Rt 91) to Larchmont, turn east or left onto Larchmont to Windsor Circle |
| ModificationTimestamp | 2026-09-23T23:08:42.627-00:00 |
| City | Mayfield Heights |
| High School District | Mayfield CSD - 1819 |
| Lot Size Units | Acres |
| Carport Y/N | false |
| Land Lease Y/N | false |
| Tax Annual Amount | 5444.09 |
| Home Warranty Y/N | false |
| Living Area Units | Square Feet |
| Standard Status | Active |
| Occupancy Type | Vacant |
| Middle/Junior School District | Mayfield CSD - 1819 |
| Elementary School District | Mayfield CSD - 1819 |
| Year Built Source | Public Records |
| Property Sub Type Additional | Single Family Residence |
| PostalCity | CLEVELAND |
| Legal Description | TR 3-14 LARCHMONT EST#3 PROPOSED 0019 ALL |
Interior Features
| Basement | Full,Partially Finished |
|---|---|
| Total Fireplaces | 2 |
| Fireplace Features | Electric |
| Total Stories | 2 |
| Basement (Y/N) | true |
| Air Conditioning Y/N | true |
| Heating Y/N | true |
| Fireplace Y/N | true |
| Above Grade Finished Area | 1420 |
| Laundry Features | In Basement |
| Total Bedrooms | 3 |
| Main Level Bedrooms | 3 |
| Main Level Bathrooms | 2 |
| Above Grade Finished Area Source | Assessor |
| Total Baths | 3 |
Exterior Features
| Fencing | Back Yard,Full |
|---|---|
| Parking Features | Attached,Garage,Heated Garage |
| Lot Features | Cul-De-Sac |
| Water Source | Public |
| Lot Size Area | 0.2796 |
| Lot Size Acres | 0.2796 |
| Lot Size Source | Assessor |
| Waterfront Y/N | false |
Amenities
- Foreclosure
- Views
- Short Sale
- New Construction
- Adult 55+
- Lease To Own
- No HOA Fees
- Furnished
- Primary On Main
- Air Conditioning
- Seller Finance
- Green
- Fixer Upper
- Horse
- Golf
- Fireplace
- Deck
- Garage
- Basement
- Pool
Property vs Single Family Average in 44124
Price
Taxes
Year Built

 © MLS Now, INC - Northern Ohio Regional Multiple Listing Service All information deemed reliable but not guaranteed. All properties are subject to prior sale, change or withdrawal. Neither listing broker(s) or information provider(s) shall be responsible for any typographical errors, misinformation, misprints and shall be held totally harmless. Listing(s) information is provided for consumer's personal, non-commercial use and may not be used for any purpose other than to identify prospective
 Wheeling Board of REALTORS® All information deemed reliable but not guaranteed. All properties are subject to prior sale, change or withdrawal. Neither listing broker(s) or information provider(s) shall be responsible for any typographical errors, misinformation, misprints and shall be held totally harmless. Listing(s) information is provided for consumer's personal, non-commercial use and may not be used for any purpose other than to identify prospective properties consumers may be interested
