
Price Reduction







Address
9300 Cambridge Drive, Parma, OH
Price
$ 270,000
Property Attributes
- MLS#5243673
- TypeSingle Family
- Listing Status Active
- CountyCuyahoga
- CityParma
- NeighborhoodFernhill
- Zip44129
- Style
- Year Built1962
- Taxes$ 3851
- Price$ 270,000
- Bedrooms3
- Full Bathrooms2
- Half Bathrooms0
- Sqr Footage1064
- Lot Size0.3257 Acres
Data Source:
MLSNow
Property Description
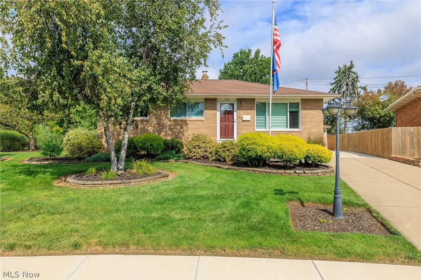
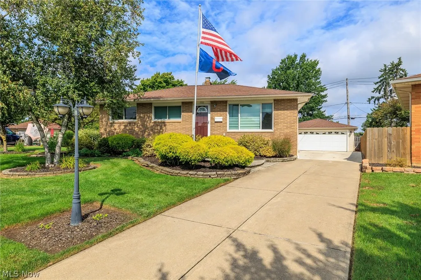
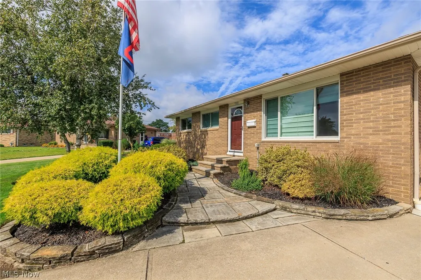
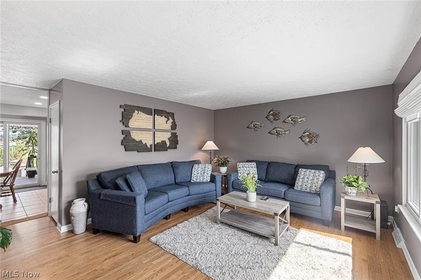
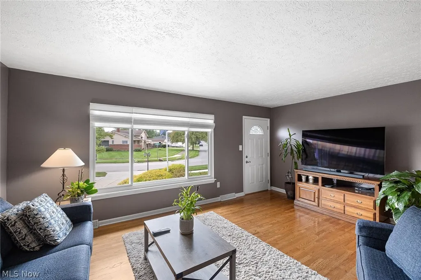
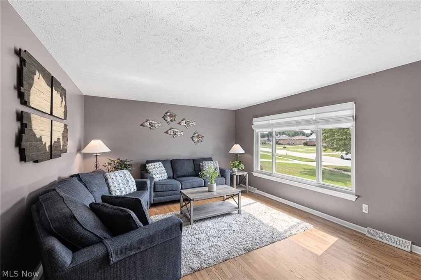
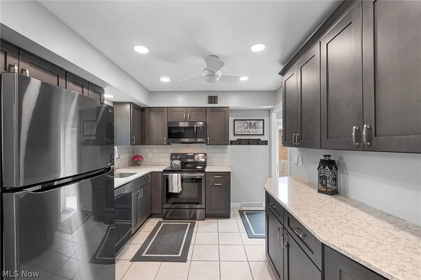
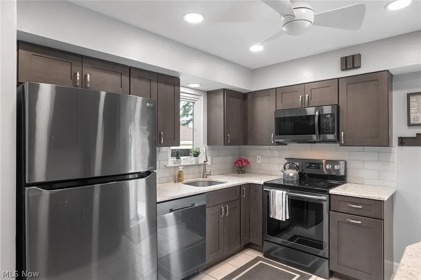
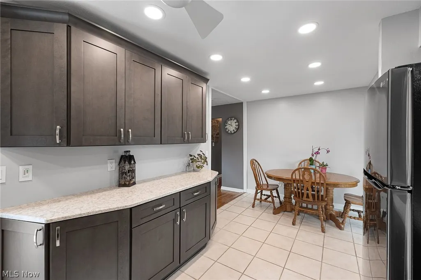
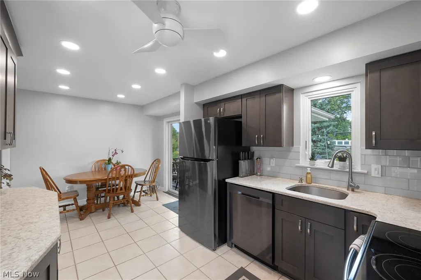
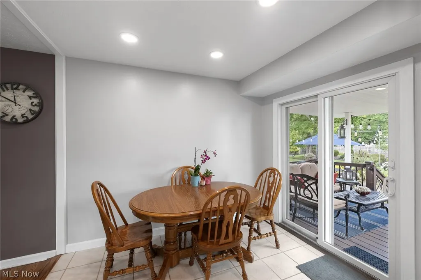
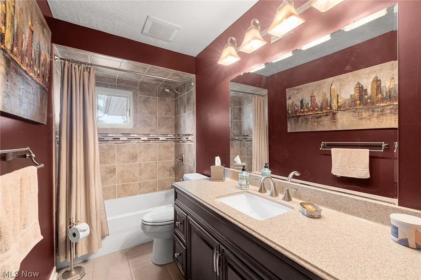
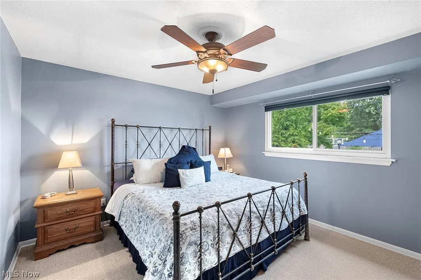
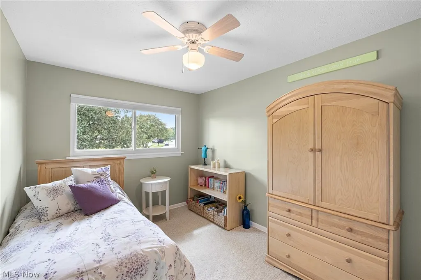
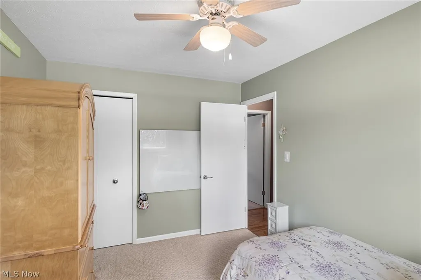
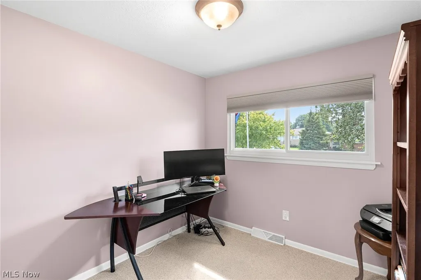
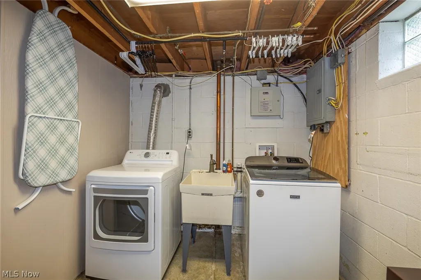
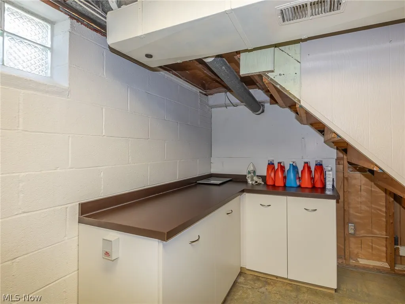
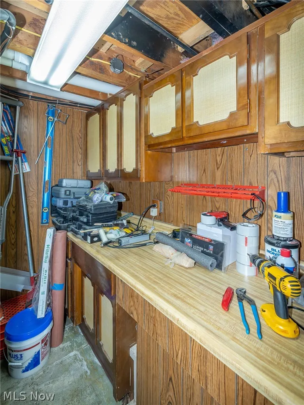
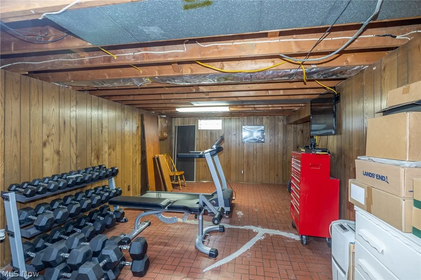
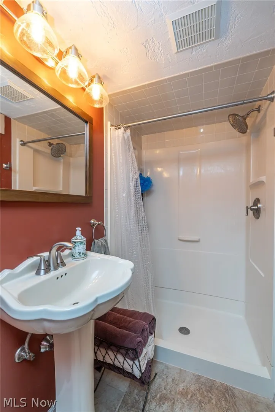
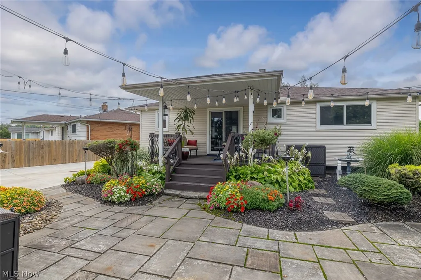
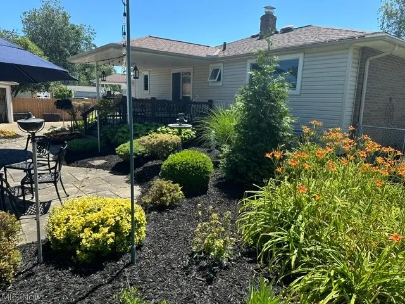
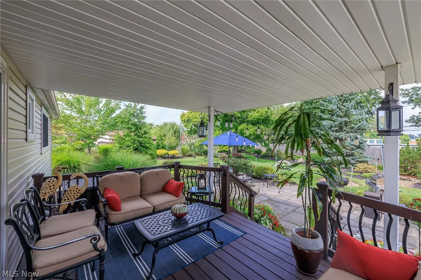
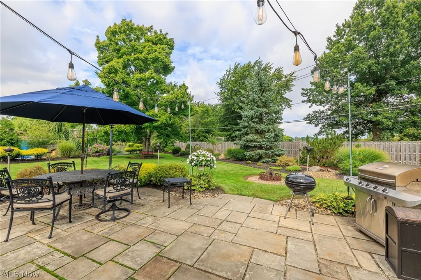
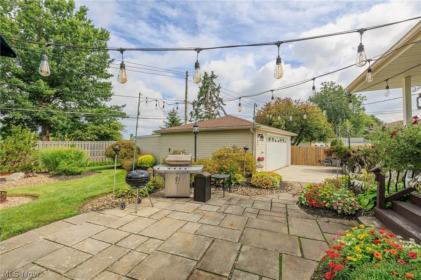
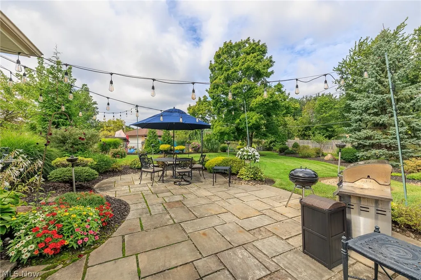
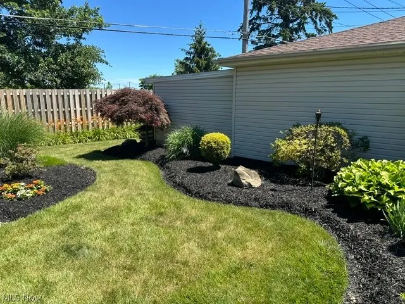
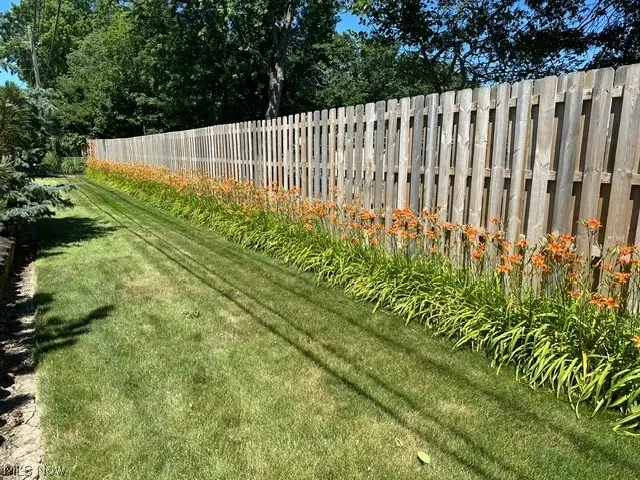
Welcome home to 9300 Cambridge Drive — a charming brick ranch in Parma that's been thoughtfully updated inside and out, with gorgeous curb appeal to match. Step through the front door to hardwood floors in the living room, flowing into a kitchen that was completely remodeled in 2022 — quartz counters, new cabinets, recessed LED lighting, and stainless appliances that all stay. The eat-in layout makes this the heart of the home. Three bedrooms round out the main floor, each with ceiling fans and built-ins in the closets, and hardwood floors hiding under the carpet in two of them. The full bath was remodeled in 2008 with tile surround shower/tub combo. Downstairs, the finished basement is ready for movie nights or game days, complete with a vintage wet bar that's full of character. There's also a second full bathroom (updated 2013), a laundry room with cabinets and a utility sink, a dedicated workshop, and plenty of storage space — practical bonuses that are hard to find. Outside is where this home truly shines. The backyard has been beautifully landscaped with a sandstone patio, stepping stones, and a covered wood deck overlooking it all — the perfect spot for morning coffee or evening get-togethers under the string lights. A detached 2-car garage with an attached shed offers even more storage, and the fenced yard (wood privacy in back, one side) gives you room to relax or let the kids and pets roam. Major updates give peace of mind: Anderson windows (2021), new driveway (2023), HVAC (2013), water tank (2026), updated electrical panel, and a roof replaced in 2006. This is a home where the big-ticket items are already handled, so you can just move in and enjoy it. Located on a pie-shaped lot in a friendly Parma neighborhood, close to shopping, dining, and everything the area has to offer. Homes this well cared for don't come along often. Schedule your showing and come experience it in person!
| Price History | |
|---|---|
| 9/11/2026 | Listed $284,600 |
| 9/18/2026 | 5$270,000 |
General Features
| Sewer | Public Sewer |
|---|---|
| Heating | Forced Air,Gas |
| Cooling | Attic Fan,Central Air,Ceiling Fan(s),Humidity Control |
| Possession | Negotiable |
| Roof | Asphalt,Fiberglass |
| Appliances | Dryer,Dishwasher,Disposal,Humidifier,Microwave,Range,Refrigerator,Washer |
| Garage Spaces | 2.5 |
| Patio/Porch Features | Covered,Deck,Patio |
| Architectural Style | Ranch |
| Pool Features | None |
| Security Features | Carbon Monoxide Detector(s),Smoke Detector(s) |
| Construction Materials | Brick,Vinyl Siding |
| Year Built | 1962 |
| Stories Count | 1 |
| Township | Parma |
| Levels | One |
| Property Subtype | Single Family Residence |
| Tax Year | 2025 |
| Accessibility | None |
| County | Cuyahoga |
| Property Type | Residential |
| HOA | false |
| Attached Garage | false |
| Subdivision Name | Fernhill |
| Garage Y/N | true |
| Other Structures | Shed(s) |
| Total Rooms | 5 |
| Full Baths | 2 |
| Status | Active |
| Directions | State Road to west on W Ridgewood Dr. Turn onto Ridge Rd to Marlborough Ave. Turn onto Cambridge Dr on your right hand side. |
| ModificationTimestamp | 2026-09-18T01:17:01.263-00:00 |
| City | Parma |
| Disclosures | Principal is Real Estate Licensed |
| High School District | Parma CSD - 1824 |
| Lot Size Units | Acres |
| Carport Y/N | false |
| Property Attached Y/N | false |
| Land Lease Y/N | false |
| Tax Annual Amount | 3851.4 |
| Home Warranty Y/N | false |
| Living Area Units | Square Feet |
| Standard Status | Active |
| Occupancy Type | Owner |
| Middle/Junior School District | Parma CSD - 1824 |
| Elementary School District | Parma CSD - 1824 |
| Year Built Source | Public Records |
| Property Sub Type Additional | Single Family Residence |
| PostalCity | CLEVELAND |
| Legal Description | 1 CHENY TR FERNHLLHTSS/L 18 WP 0017 ALL |
Interior Features
| Interior Amenities | Wet Bar,Ceiling Fan(s),Eat-in Kitchen,Stone Counters,Recessed Lighting,Bar |
|---|---|
| Basement | Full,Interior Entry,Partially Finished,Storage Space |
| Fireplace Features | None |
| Basement (Y/N) | true |
| Air Conditioning Y/N | true |
| Heating Y/N | true |
| Fireplace Y/N | false |
| Above Grade Finished Area | 1064 |
| Laundry Features | Washer Hookup,Gas Dryer Hookup,In Basement,Lower Level,Laundry Tub,Sink |
| Total Bedrooms | 3 |
| Main Level Bedrooms | 3 |
| Main Level Bathrooms | 2 |
| Below Grade Finished Area Source | Owner |
| Above Grade Finished Area Source | Public Records |
| Total Baths | 2 |
Exterior Features
| Exterior Amenities | Private Yard,Rain Gutters |
|---|---|
| Fencing | Back Yard,Chain Link,Full,Privacy,Wood |
| Parking Features | Driveway,Detached,Garage Faces Front,Garage,Storage |
| Lot Features | < 1/2 Acre,Back Yard,Flat,Front Yard,Irregular Lot,Level,Pie Shaped Lot |
| Water Source | Public |
| Lot Size Area | 0.3257 |
| Foundation Details | Block |
| Lot Dimensions | 83 x 214 x 173 x 132 |
| Lot Size Acres | 0.3257 |
| Lot Size Source | Public Records |
| Waterfront Y/N | false |
Amenities
- Foreclosure
- Views
- Short Sale
- New Construction
- Adult 55+
- Lease To Own
- No HOA Fees
- Furnished
- Primary On Main
- Air Conditioning
- Seller Finance
- Green
- Fixer Upper
- Horse
- Golf
- Fireplace
- Deck
- Garage
- Basement
- Pool
Property vs Single Family Average in 44129
Price
Taxes
Year Built

 © MLS Now, INC - Northern Ohio Regional Multiple Listing Service All information deemed reliable but not guaranteed. All properties are subject to prior sale, change or withdrawal. Neither listing broker(s) or information provider(s) shall be responsible for any typographical errors, misinformation, misprints and shall be held totally harmless. Listing(s) information is provided for consumer's personal, non-commercial use and may not be used for any purpose other than to identify prospective
 Wheeling Board of REALTORS® All information deemed reliable but not guaranteed. All properties are subject to prior sale, change or withdrawal. Neither listing broker(s) or information provider(s) shall be responsible for any typographical errors, misinformation, misprints and shall be held totally harmless. Listing(s) information is provided for consumer's personal, non-commercial use and may not be used for any purpose other than to identify prospective properties consumers may be interested
