









Address
2531 Edgewood Trace, Pepper Pike, OH
Price
$ 900,000
Property Attributes
- MLS#5243901
- TypeSingle Family
- Listing Status Active
- CountyCuyahoga
- CityPepper Pike
- NeighborhoodEdgewood Trace Twnhs Sub
- Zip44124
- Style
- Year Built2021
- Taxes$ 14641
- Price$ 900,000
- Bedrooms3
- Full Bathrooms3
- Half Bathrooms1
- Sqr Footage2693
- Lot Size0.1065 Acres
Data Source:
MLSNow
Property Description
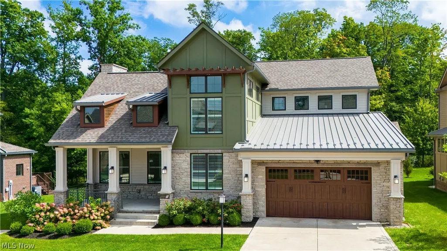
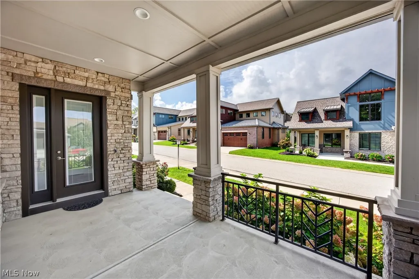
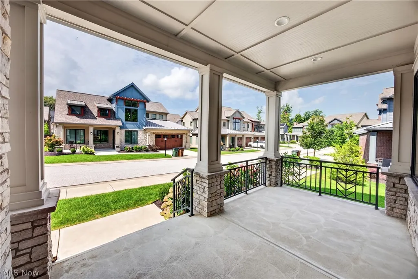
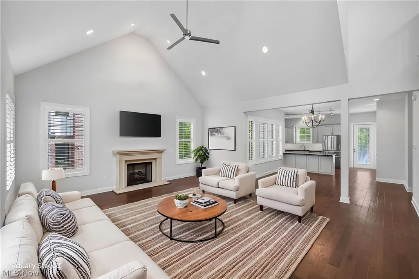
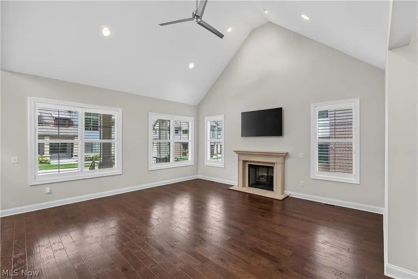
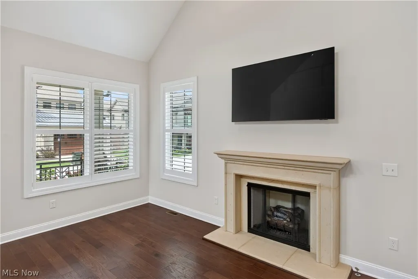
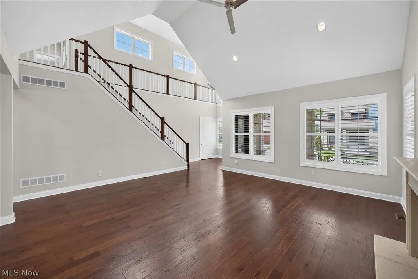
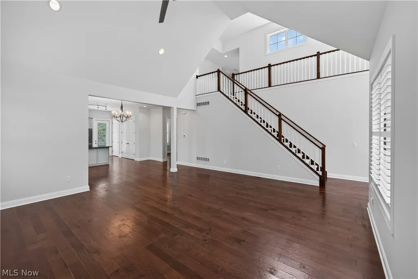
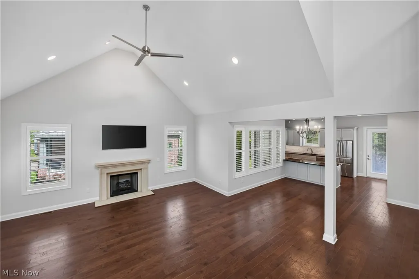
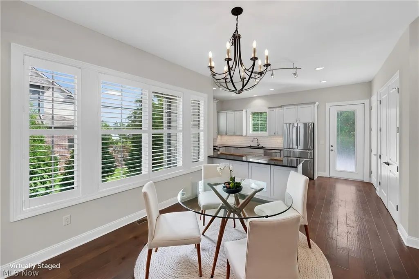
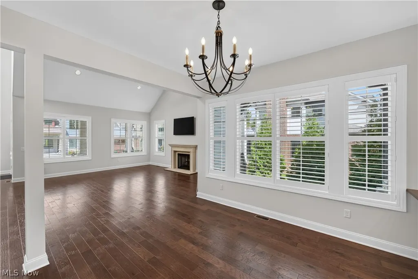
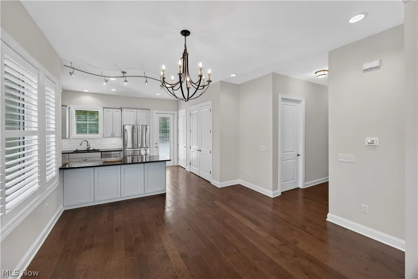
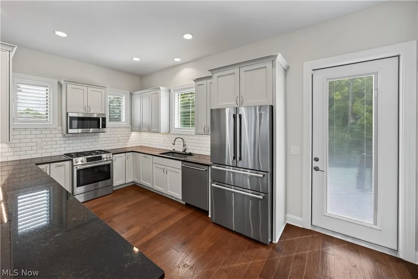
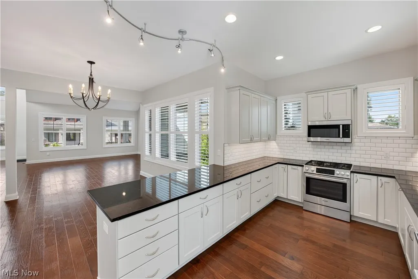
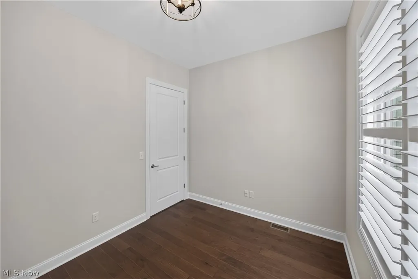
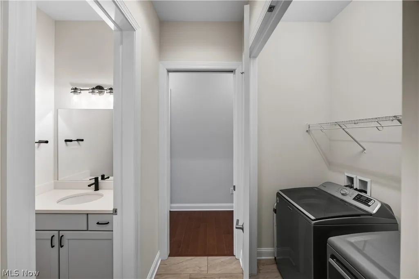
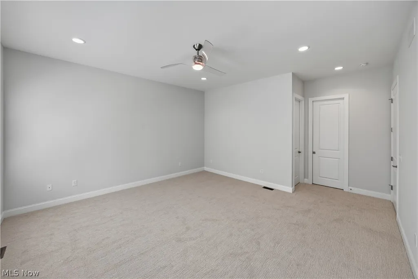
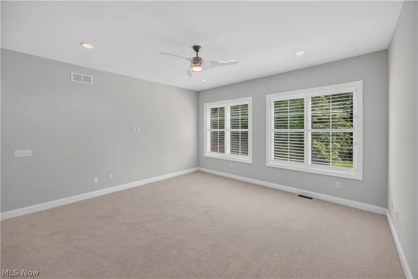
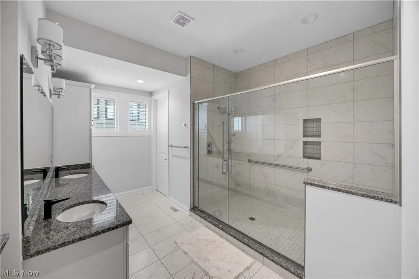
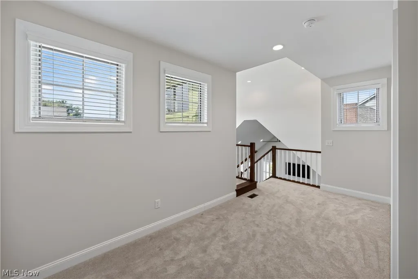
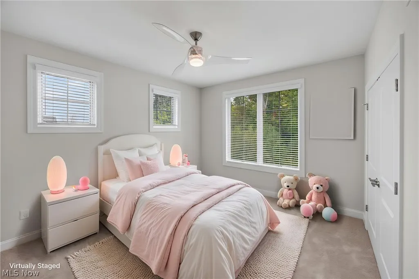
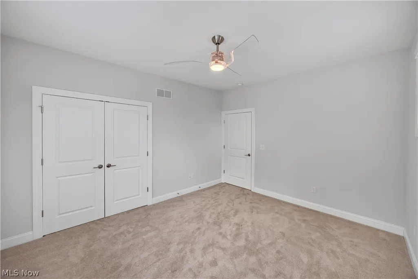
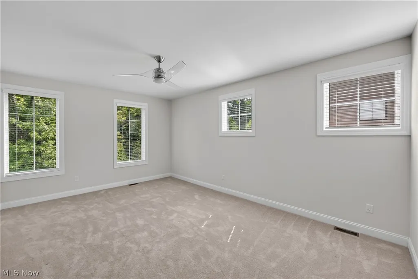
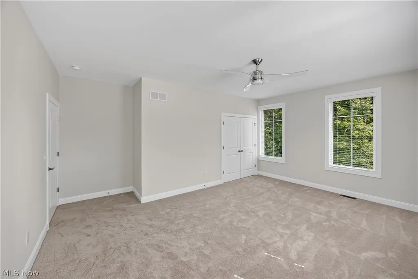
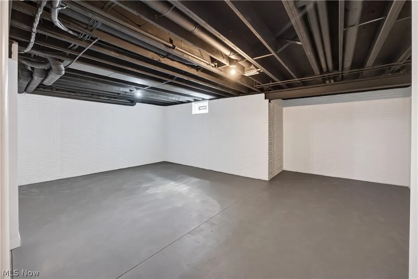
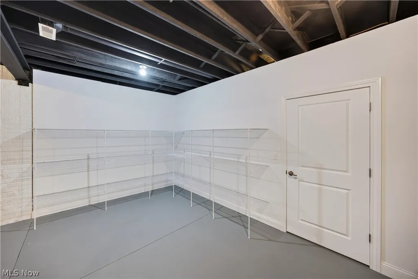
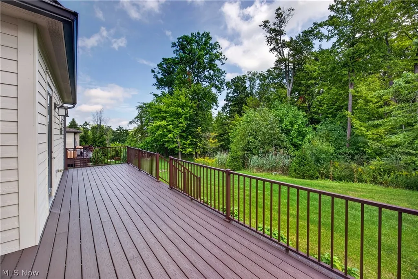
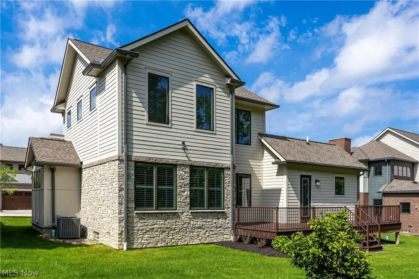
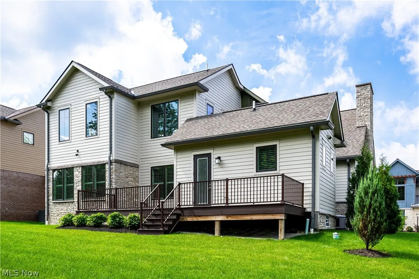
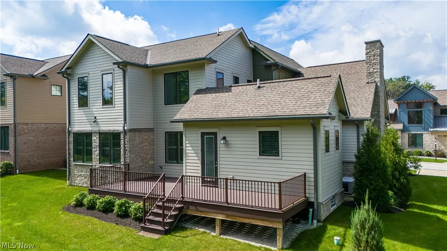
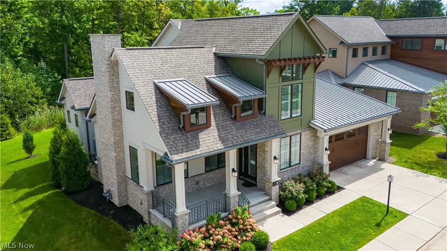
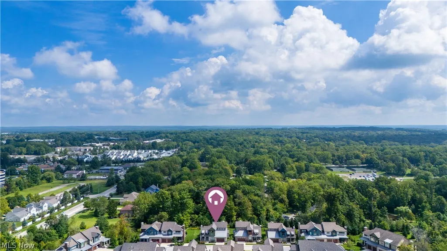
Luxury living meets effortless convenience at 2531 Edgewood Trace, a beautifully appointed stand-alone home tucked inside Pepper Pike’s gated Edgewood Trace community. Built in 2021 and offering nearly 2,700 square feet, this three-bedroom, three-and-a-half-bath residence blends sophisticated finishes with an open, inviting design. The main level is anchored by a dramatic two-story great room with a gas fireplace, flowing seamlessly into the dining area and chef-inspired kitchen with granite countertops, custom cabinetry, Bosch appliances, and a six-burner gas range. Step outside to the maintenance-free Trex deck overlooking green space and a wooded backdrop, providing a private setting for entertaining or unwinding. The first-floor primary suite features a custom walk-in closet and spa-inspired bath with dual vanities and an oversized walk-in shower. A private office and first-floor laundry add everyday convenience, while upstairs you’ll find two spacious bedrooms and an open loft overlooking the great room. An expansive lower level with a full bath, attached two-car garage, and whole-house generator complete the home. With landscaping and snow removal provided, enjoy simplified living just minutes from Eaton Chagrin Boulevard, Legacy Village, and some of the area’s best shopping and dining.
| Price History | |
|---|---|
| 9/22/2026 | Listed $900,000 |
General Features
| Sewer | Public Sewer |
|---|---|
| Heating | Forced Air |
| Cooling | Central Air |
| Possession | Delivery Of Deed |
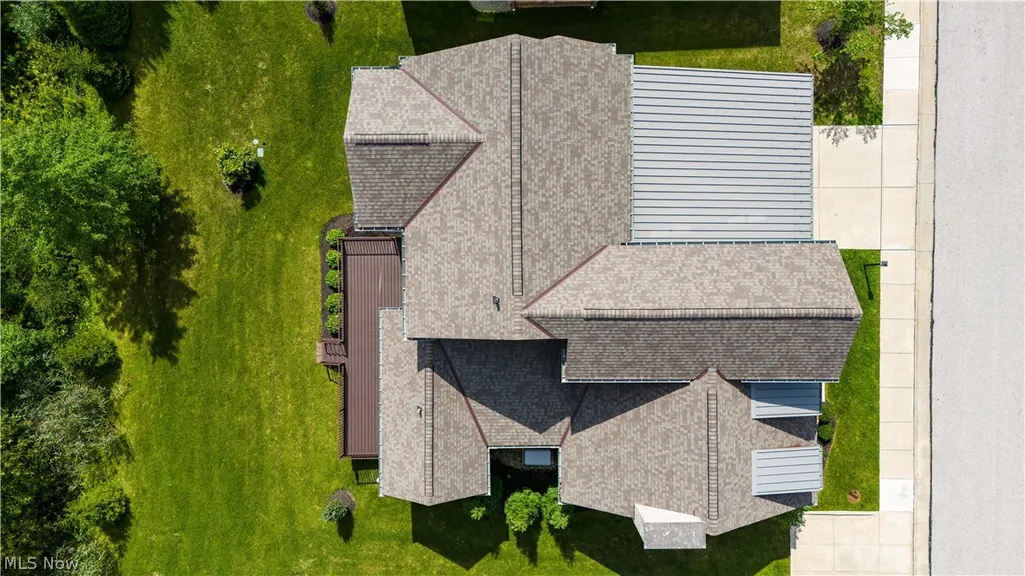
| Roof | Asphalt,Metal |
| Appliances | Dryer,Dishwasher,Disposal,Microwave,Range,Refrigerator,Washer |
| HOA Fee | 250 |
| Garage Spaces | 2 |
| Association Fee Includes | Common Area Maintenance |
| Patio/Porch Features | Deck,Front Porch |
| Architectural Style | Cluster Home |
| Construction Materials | Stone,Vinyl Siding |
| Year Built | 2021 |
| Stories Count | 2 |
| Township | Pepper Pike |
| Levels | Two |
| Property Subtype | Single Family Residence |
| Tax Year | 2025 |
| Assoc Fee Paid Per | Monthly |
| County | Cuyahoga |
| Property Type | Residential |
| HOA | true |
| Attached Garage | true |
| Subdivision Name | Edgewood Trace Twnhs Sub |
| Facing Direction | West |
| Garage Y/N | true |
| Total Rooms | 10 |
| Full Baths | 3 |
| Status | Active |
| Directions | East of Brainard Rd, West of Lander Rd and South of Cedar Rd |
| ModificationTimestamp | 2026-09-23T01:08:40.830-00:00 |
| City | Pepper Pike |
| Association Name | Edgewood Trace |
| High School District | Orange CSD - 1823 |
| Lot Size Units | Acres |
| Carport Y/N | false |
| Property Attached Y/N | false |
| Land Lease Y/N | false |
| Tax Annual Amount | 14641 |
| Home Warranty Y/N | true |
| Living Area Units | Square Feet |
| Standard Status | Active |
| Occupancy Type | Vacant |
| Middle/Junior School District | Orange CSD - 1823 |
| Elementary School District | Orange CSD - 1823 |
| Year Built Source | Public Records |
| Property Sub Type Additional | Single Family Residence |
| PostalCity | CLEVELAND |
| Legal Description | S/L 45 AFN 202002060512 |
Interior Features
| Interior Amenities | Breakfast Bar,Built-in Features,Ceiling Fan(s),Cathedral Ceiling(s),Eat-in Kitchen,Granite Counters,High Ceilings,Pantry,Recessed Lighting,Soaking Tub,Walk-In Closet(s) |
|---|---|
| Basement | Full,Partially Finished |
| Total Fireplaces | 1 |
| Fireplace Features | Gas,Gas Log,Living Room,See Through |
| Total Stories | 2 |
| Basement (Y/N) | true |
| Air Conditioning Y/N | true |
| Heating Y/N | true |
| Window Features | Blinds,Shutters |
| Fireplace Y/N | true |
| Above Grade Finished Area | 2693 |
| Half Baths | 1 |
| Laundry Features | Laundry Closet,Main Level |
| Total Bedrooms | 3 |
| Main Level Bathrooms | 2 |
| Above Grade Finished Area Source | Assessor |
| Total Baths | 4 |
Exterior Features
| Exterior Amenities | Garden |
|---|---|
| Fencing | None |
| Parking Features | Attached,Concrete,Drain,Driveway,Electricity,Garage,Garage Door Opener,Water Available |
| Water Source | Public |
| Lot Size Area | 0.1065 |
| Lot Size Acres | 0.1065 |
| Lot Size Source | Assessor |
| Waterfront Y/N | false |
Amenities
- Foreclosure
- Views
- Short Sale
- New Construction
- Adult 55+
- Lease To Own
- No HOA Fees
- Furnished
- Primary On Main
- Air Conditioning
- Seller Finance
- Green
- Fixer Upper
- Horse
- Golf
- Fireplace
- Deck
- Garage
- Basement
- Pool
Property vs Single Family Average in 44124
Price
Taxes
Year Built

 © MLS Now, INC - Northern Ohio Regional Multiple Listing Service All information deemed reliable but not guaranteed. All properties are subject to prior sale, change or withdrawal. Neither listing broker(s) or information provider(s) shall be responsible for any typographical errors, misinformation, misprints and shall be held totally harmless. Listing(s) information is provided for consumer's personal, non-commercial use and may not be used for any purpose other than to identify prospective
 Wheeling Board of REALTORS® All information deemed reliable but not guaranteed. All properties are subject to prior sale, change or withdrawal. Neither listing broker(s) or information provider(s) shall be responsible for any typographical errors, misinformation, misprints and shall be held totally harmless. Listing(s) information is provided for consumer's personal, non-commercial use and may not be used for any purpose other than to identify prospective properties consumers may be interested
