
Price Reduction









Address
330 Cynthia Drive, Chardon, OH
Price
$ 259,900
Property Attributes
- MLS#5244524
- TypeSingle Family
- Listing Status Active
- CountyGeauga
- CityChardon
- NeighborhoodChardon Park Estates #1
- Zip44024
- Style
- Year Built1960
- Taxes$ 2645
- Price$ 259,900
- Bedrooms3
- Full Bathrooms1
- Half Bathrooms0
- Sqr Footage1348
- Lot Size0.273 Acres
Data Source:
MLSNow
Property Description
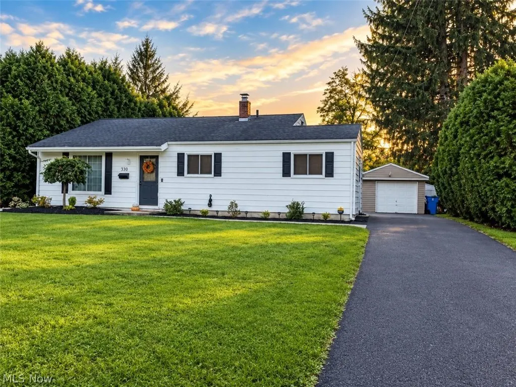
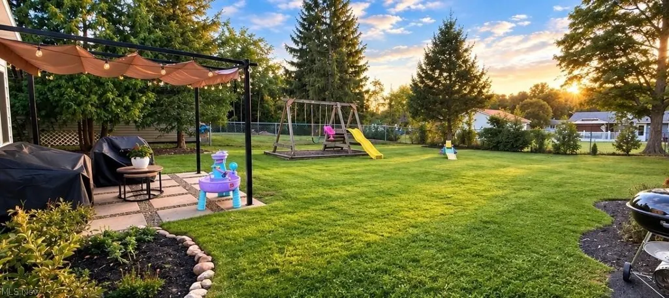
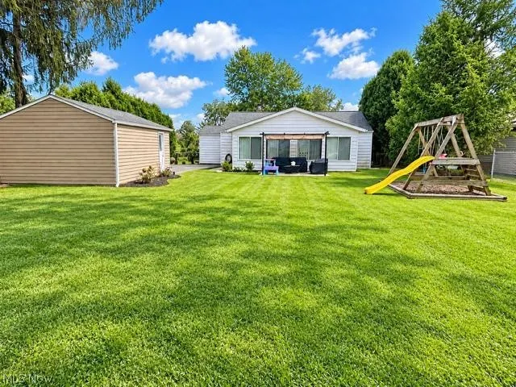
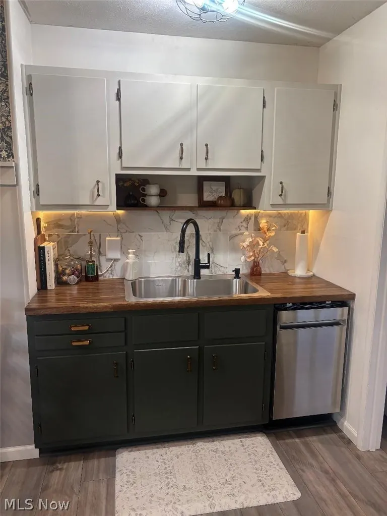
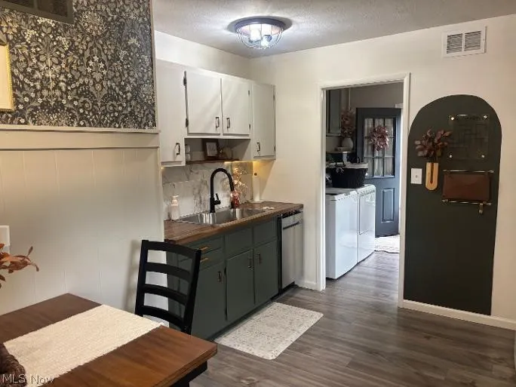
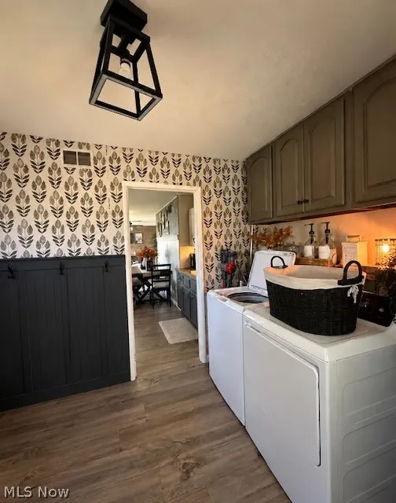
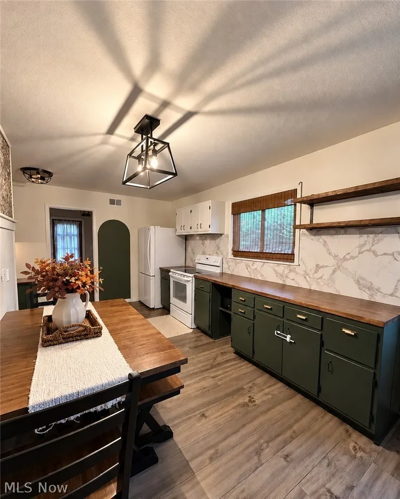
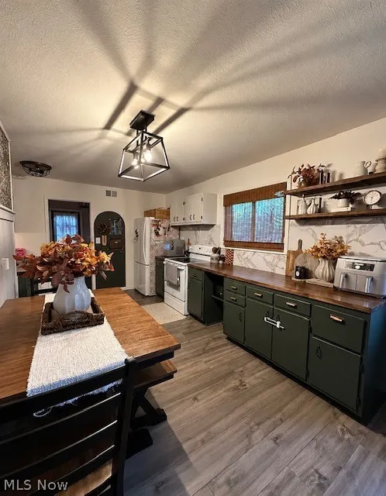
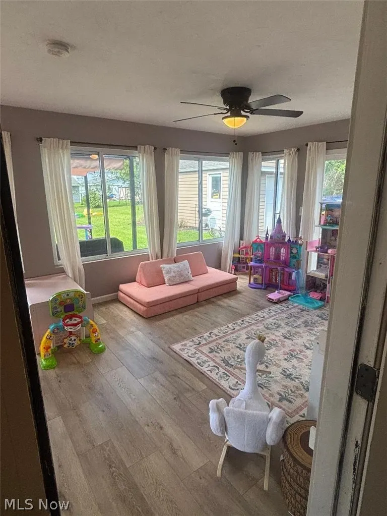
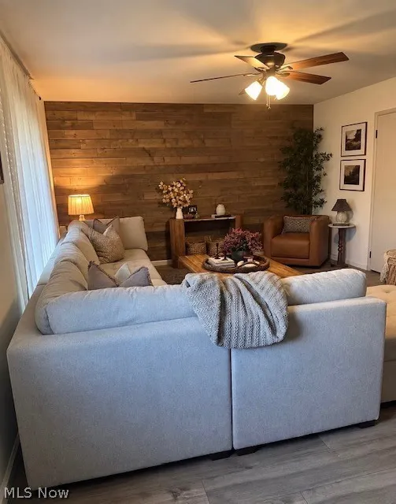
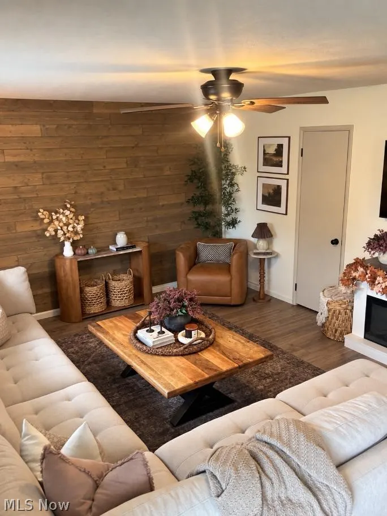
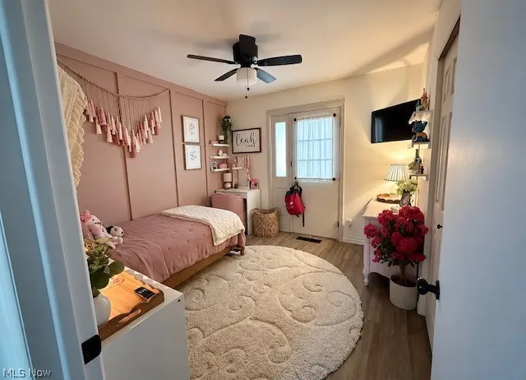
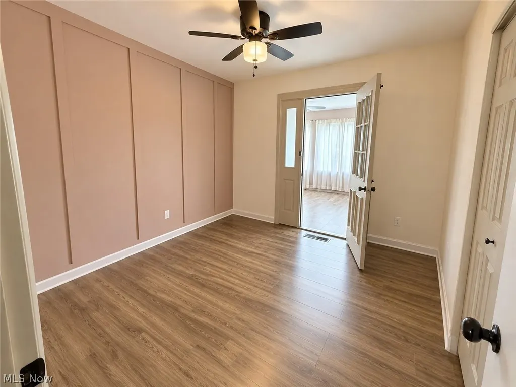
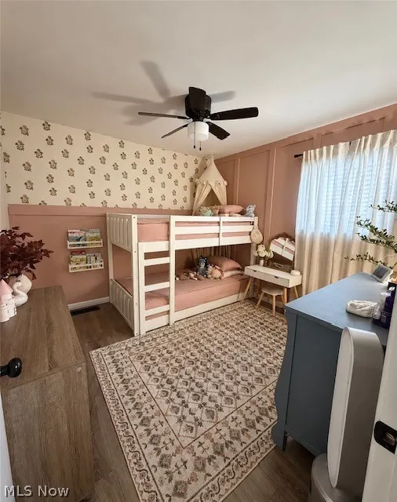
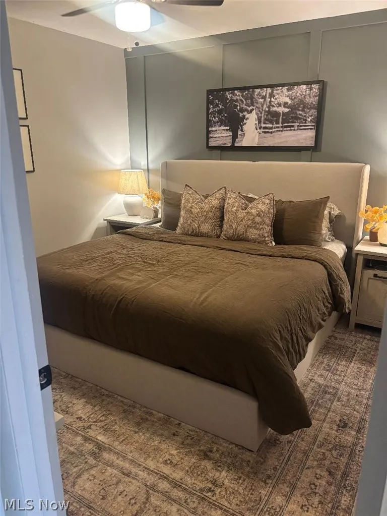
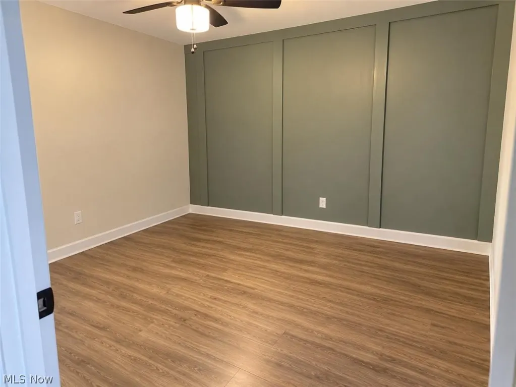
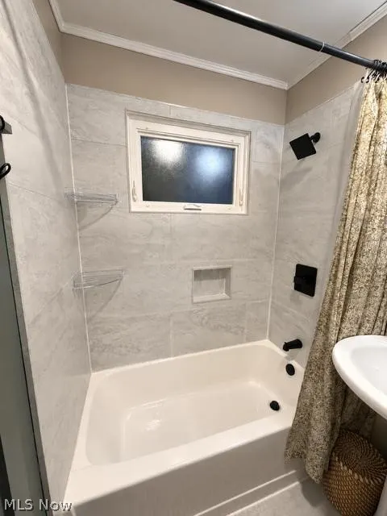
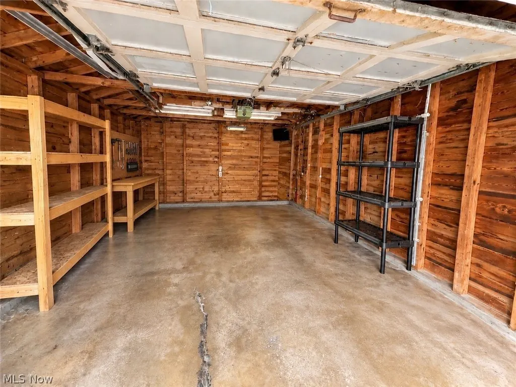
Move-in-ready 3-bedroom home in Chardon featuring one-level living, central air, a 1.5 car garage, public water and sewer, and a fenced private yard! Numerous recent improvements make this home ready to enjoy, including a brand-new driveway and patio (2026), updated flooring throughout (2024), new light fixtures, hot water tank (2025), dishwasher (2025), and washer and dryer (2026). Major updates also include the roof, windows, and furnace, all completed in 2017. The refreshed kitchen features refinished cabinetry, butcher-block countertops, and a stylish backsplash completed in 2025. Inside, you’ll find comfortable living spaces filled with natural light and all three bedrooms conveniently located on the main level. Outside, enjoy the new patio and fenced backyard—perfect for entertaining, pets, play, or relaxing outdoors. The property also features a detached 1.5 car garage, Shed and established landscaping. Chimney maintenance and tuckpointing were completed in 2020. Located in the Chardon Local School District, currently ranked among the top 5% of public school districts in Ohio, this home offers comfort, convenience, and the opportunity to move right in and make it your own. Schedule your private showing today!
| Price History | |
|---|---|
| 9/14/2026 | Listed $265,000 |
| 9/19/2026 | 2$259,900 |
General Features
| Sewer | Public Sewer |
|---|---|
| Heating | Gas |
| Cooling | Central Air |
| Possession | Delivery Of Deed |
| Roof | Shingle |
| Appliances | Dryer,Dishwasher,Microwave,Range,Refrigerator,Washer |
| Garage Spaces | 1.5 |
| Architectural Style | Conventional |
| Security Features | Security System,Smoke Detector(s) |
| Construction Materials | Aluminum Siding |
| Year Built | 1960 |
| Stories Count | 1 |
| Township | Chardon |
| Levels | One |
| Property Subtype | Single Family Residence |
| Tax Year | 2025 |
| County | Geauga |
| Property Type | Residential |
| HOA | false |
| Attached Garage | false |
| Subdivision Name | Chardon Park Estates #1 |
| Garage Y/N | true |
| Total Rooms | 5 |
| Full Baths | 1 |
| Status | Active |
| Directions | From Chardon square, take south Hambden St. (SR-608) to Cynthia Dr. Property is loacated at 330 Cynthia Dr. |
| ModificationTimestamp | 2026-09-22T17:28:31.610-00:00 |
| City | Chardon |
| High School District | Chardon LSD - 2803 |
| Lot Size Units | Acres |
| Carport Y/N | false |
| Land Lease Y/N | false |
| Tax Annual Amount | 2645 |
| Home Warranty Y/N | false |
| Living Area Units | Square Feet |
| Standard Status | Active |
| Occupancy Type | Owner |
| Middle/Junior School District | Chardon LSD - 2803 |
| Elementary School District | Chardon LSD - 2803 |
| Year Built Source | Public Records |
| Property Sub Type Additional | Single Family Residence |
| PostalCity | CHARDON |
| Legal Description | S/L 40 CHARDON PARK ESTATES #1 |
Interior Features
| Interior Amenities | Ceiling Fan(s),Smart Thermostat,Natural Woodwork |
|---|---|
| Total Stories | 1 |
| Basement (Y/N) | false |
| Air Conditioning Y/N | true |
| Heating Y/N | true |
| Fireplace Y/N | false |
| Above Grade Finished Area | 1348 |
| Laundry Features | Laundry Room |
| Total Bedrooms | 3 |
| Main Level Bedrooms | 3 |
| Main Level Bathrooms | 1 |
| Above Grade Finished Area Source | Assessor |
| Total Baths | 1 |
Exterior Features
| Exterior Amenities | Private Yard |
|---|---|
| Fencing | Fenced |
| Parking Features | Asphalt |
| Water Source | Public |
| Lot Size Area | 0.273 |
| Foundation Details | Block,Slab |
| Lot Size Acres | 0.273 |
| Lot Size Source | Assessor |
| Waterfront Y/N | false |
Amenities
- Foreclosure
- Views
- Short Sale
- New Construction
- Adult 55+
- Lease To Own
- No HOA Fees
- Furnished
- Primary On Main
- Air Conditioning
- Seller Finance
- Green
- Fixer Upper
- Horse
- Golf
- Fireplace
- Deck
- Garage
- Basement
- Pool
Property vs Single Family Average in 44024
Price
Taxes
Year Built

 © MLS Now, INC - Northern Ohio Regional Multiple Listing Service All information deemed reliable but not guaranteed. All properties are subject to prior sale, change or withdrawal. Neither listing broker(s) or information provider(s) shall be responsible for any typographical errors, misinformation, misprints and shall be held totally harmless. Listing(s) information is provided for consumer's personal, non-commercial use and may not be used for any purpose other than to identify prospective
 Wheeling Board of REALTORS® All information deemed reliable but not guaranteed. All properties are subject to prior sale, change or withdrawal. Neither listing broker(s) or information provider(s) shall be responsible for any typographical errors, misinformation, misprints and shall be held totally harmless. Listing(s) information is provided for consumer's personal, non-commercial use and may not be used for any purpose other than to identify prospective properties consumers may be interested
