
Fixer Upper

Address
743 Bellevue Avenue, Akron, OH
Price
$ 45,000
Property Attributes
- MLS#5245043
- TypeSingle Family
- Listing Status Pending
- CountySummit
- CityAkron
- NeighborhoodSherbondy
- Zip44307
- Style
- Year Built1928
- Taxes$ 1337
- Price$ 45,000
- Bedrooms3
- Full Bathrooms1
- Half Bathrooms1
- Lot Size0.3177 Acres
Data Source:
MLSNow
Property Description
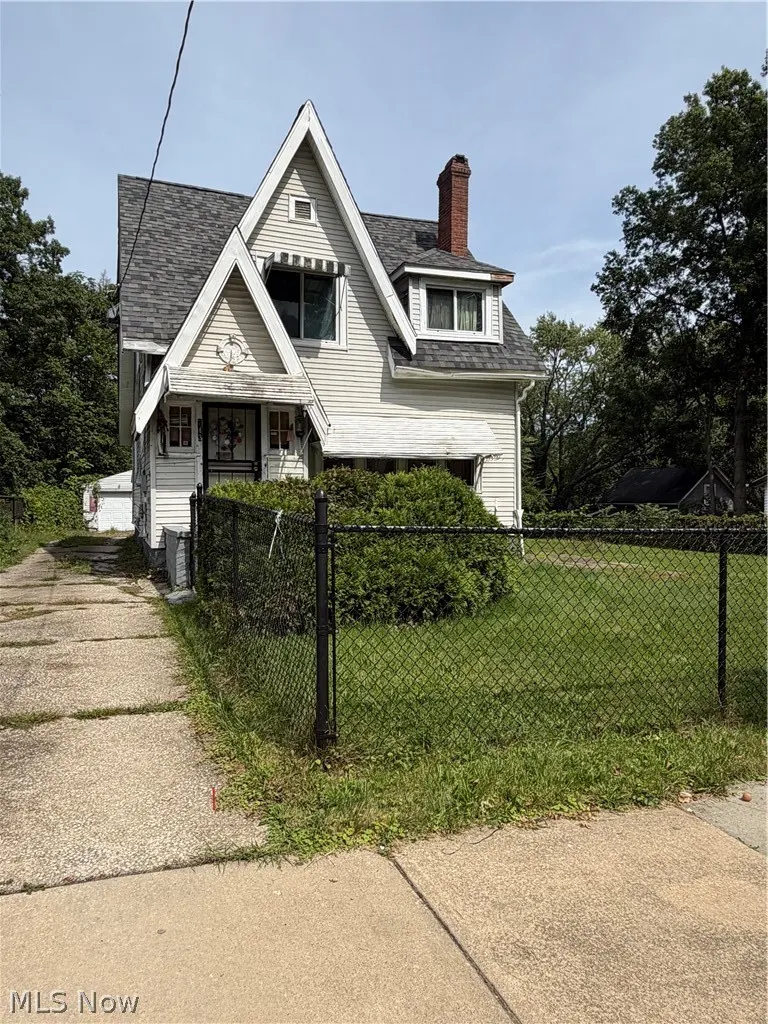
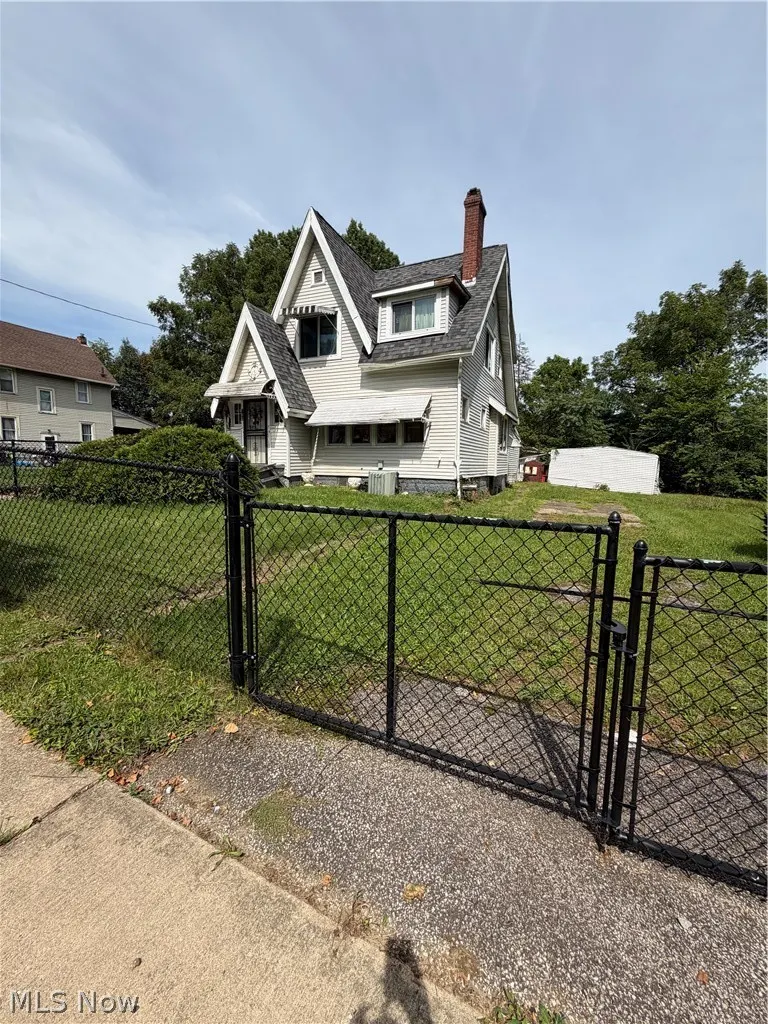
GREAT INVESTMENT OPPORTUNITY! PRICED WHERE ARV MARGIN CAN BE WELL WORTH YOUR WHILE! THIS LISTING IS ONE YOU DONT WANT TO PASS UP!! NESTLED WHERE THIS CAN BECOME A HOMEOWNERS FIRST PROJECT OR A GREAT PLACE TO HAVE A RENTAL PROPERTY. HAS NEW ROOF, NEW COUNTERTOP IN KITCHEN, 3 BEDROOMS, ONE AND A HALF BATHROOMS, TWO CAR GARAGE, AND A LARGE FENCED IN FRONT & BACKYARD.
| Price History | |
|---|---|
| 9/16/2026 | Listed $45,000 |
General Features
| Sewer | Public Sewer |
|---|---|
| Heating | Gas |
| Cooling | Central Air |
| Possession | Delivery Of Deed |
| Roof | Other |
| Garage Spaces | 2 |
| Architectural Style | Colonial |
| Construction Materials | Other |
| Year Built | 1928 |
| Stories Count | 2 |
| Township | Akron |
| Levels | Two |
| Property Subtype | Single Family Residence |
| Tax Year | 2025 |
| County | Summit |
| Property Type | Residential |
| HOA | false |
| Attached Garage | false |
| Subdivision Name | Sherbondy |
| Garage Y/N | true |
| Total Rooms | 6 |
| Full Baths | 1 |
| Status | Pending |
| Directions | TAKE I-76 WEST TO EXIT 21C MERGE ONTO RUSSELL AVE TURN RIGHT ON MANCHESTER RD SLIGHT RIGHT ON EAST AVE TURN LEFT ON BELLEVUE HOUSE ON RIGHT |
| ModificationTimestamp | 2026-09-22T21:46:31.907-00:00 |
| City | Akron |
| Disclosures | Principal is Real Estate Licensed |
| High School District | Akron CSD - 7701 |
| Lot Size Units | Acres |
| Carport Y/N | false |
| Property Attached Y/N | false |
| Land Lease Y/N | false |
| Tax Annual Amount | 1337 |
| Home Warranty Y/N | false |
| Property Condition | Fixer |
| Living Area Units | Square Feet |
| Standard Status | Pending |
| Middle/Junior School District | Akron CSD - 7701 |
| Elementary School District | Akron CSD - 7701 |
| Year Built Source | Public Records |
| Property Sub Type Additional | Single Family Residence |
| PostalCity | AKRON |
| Legal Description | SHERBONDY LOTS 9 W 40 FT 10 E 40 FT |
Interior Features
| Basement | Concrete |
|---|---|
| Total Stories | 2 |
| Basement (Y/N) | true |
| Air Conditioning Y/N | true |
| Heating Y/N | true |
| Fireplace Y/N | false |
| Half Baths | 1 |
| Total Bedrooms | 3 |
| Total Baths | 2 |
Exterior Features
| Parking Features | Detached,Garage,Off Street |
|---|---|
| Water Source | Public |
| Lot Size Area | 0.3177 |
| Lot Size Acres | 0.3177 |
| Lot Size Source | Public Records |
| Waterfront Y/N | false |
Amenities
- Foreclosure
- Views
- Short Sale
- New Construction
- Adult 55+
- Lease To Own
- No HOA Fees
- Furnished
- Primary On Main
- Air Conditioning
- Seller Finance
- Green
- Fixer Upper
- Horse
- Golf
- Fireplace
- Deck
- Garage
- Basement
- Pool
Property vs Single Family Average in 44307
Price
Taxes
Year Built


 Wheeling Board of REALTORS® All information deemed reliable but not guaranteed. All properties are subject to prior sale, change or withdrawal. Neither listing broker(s) or information provider(s) shall be responsible for any typographical errors, misinformation, misprints and shall be held totally harmless. Listing(s) information is provided for consumer's personal, non-commercial use and may not be used for any purpose other than to identify prospective properties consumers may be interested
