
Open House Sun, Sep 20th 01:00 PM - 03:00 PM
Address
7814 Indian Trail, Poland, OH
Price
$ 365,000
Property Attributes
- MLS#5245055
- TypeSingle Family
- Listing Status Active
- CountyMahoning
- CityPoland
- NeighborhoodResidential Park
- Zip44514
- Style
- Year Built1972
- Taxes$ 4282
- Price$ 365,000
- Bedrooms4
- Full Bathrooms2
- Half Bathrooms2
- Sqr Footage2435
- Lot Size0.413 Acres
Data Source:
MLSNow
Property Description
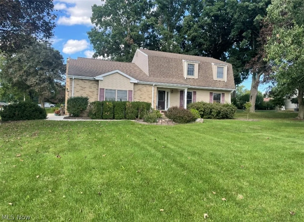
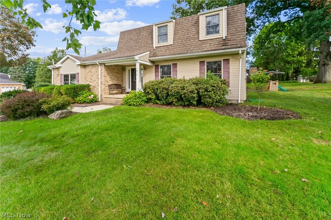
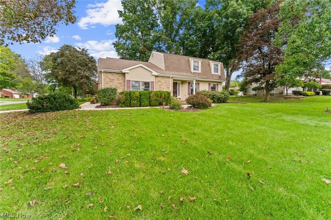
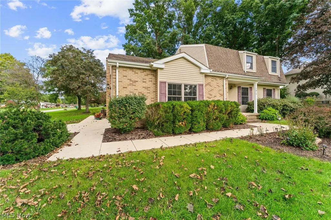
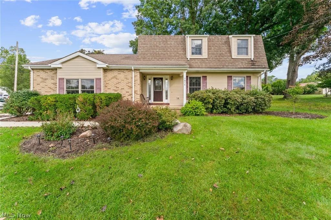
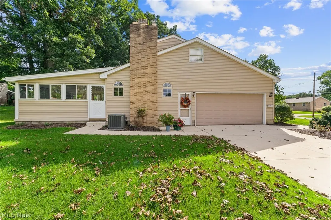
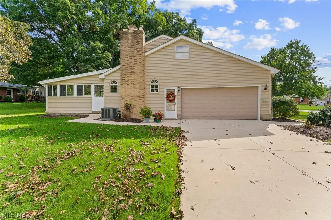
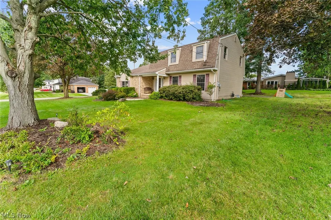
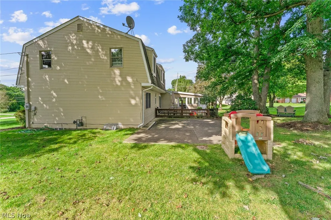
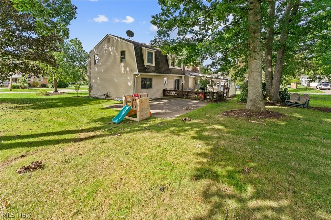
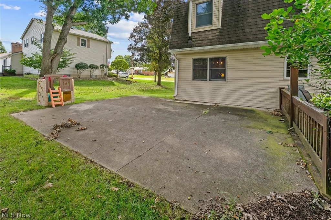
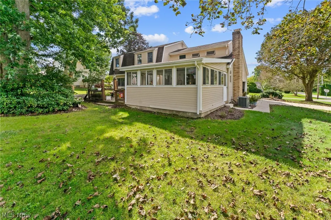
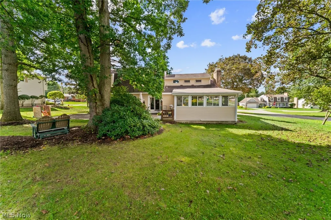
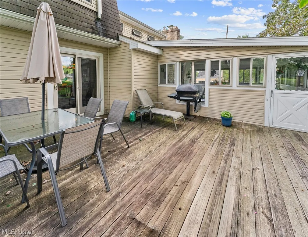
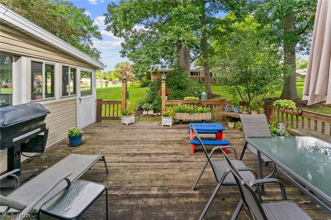
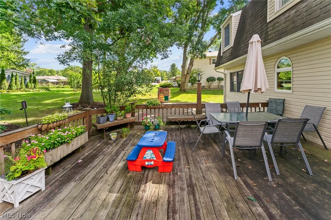
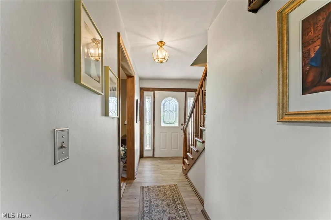
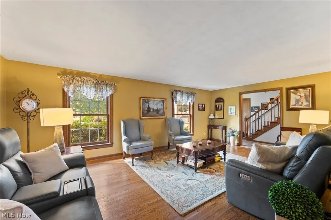
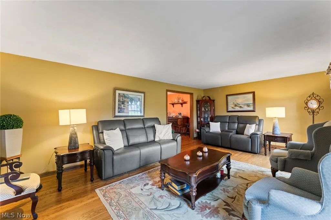
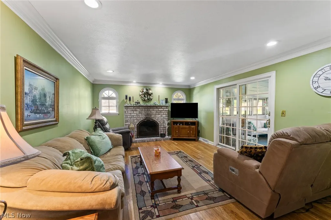
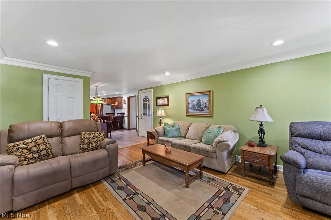
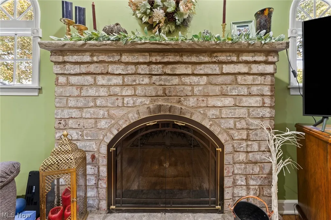
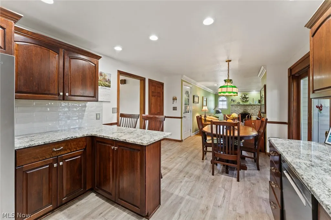
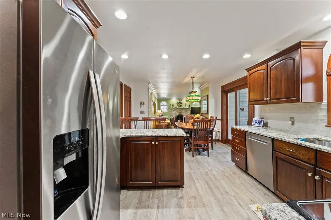
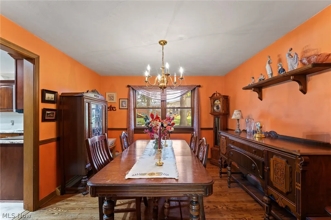
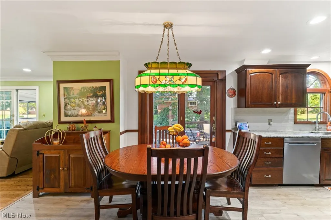
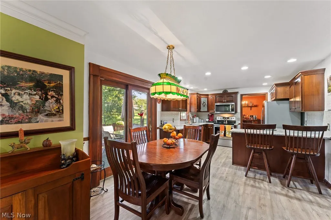
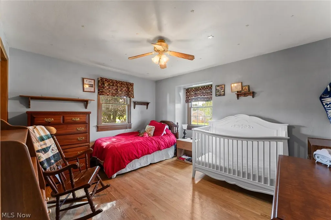
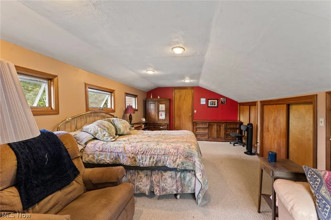
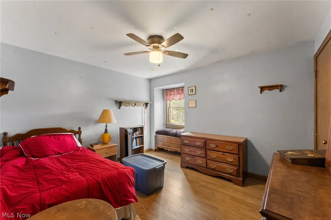
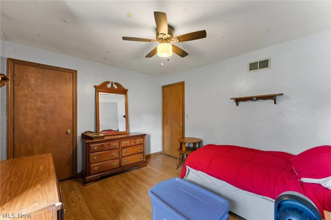
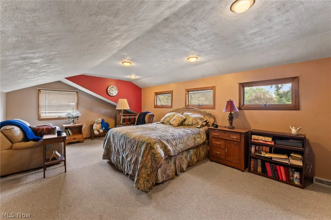
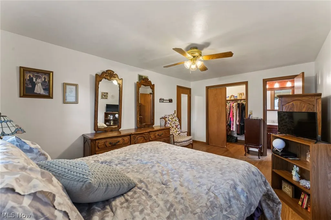
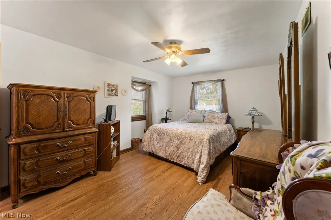
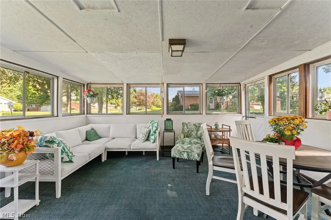
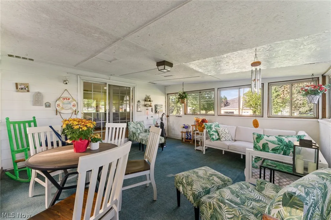
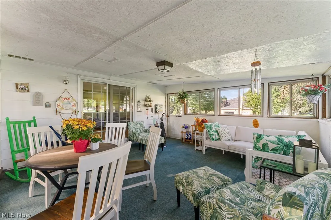
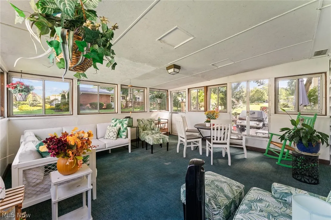
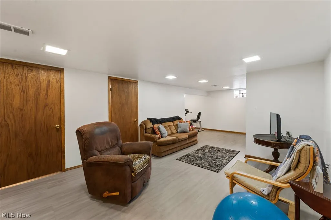
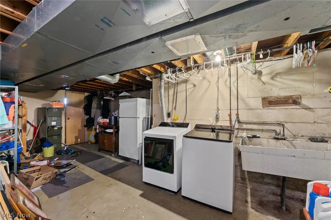
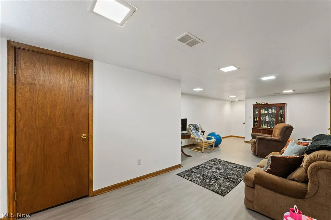
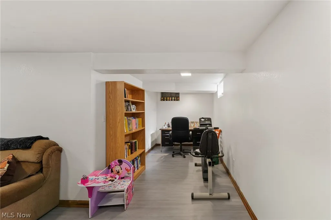
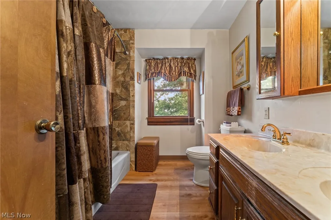
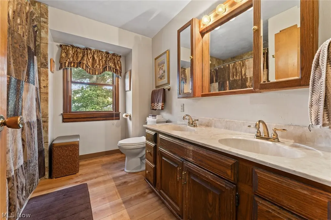
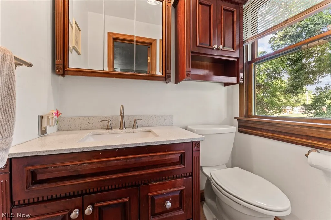
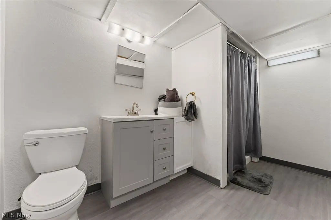
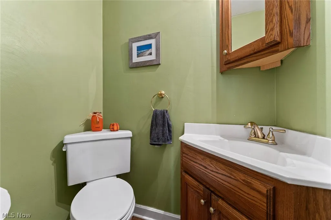
Welcome to this beautifully maintained Dutch Colonial in desirable Poland, offering timeless character, spacious living areas, and numerous updates throughout. From the moment you arrive, you’ll appreciate the new concrete driveway and sidewalks, complemented by the beautifully landscaped grounds. Enjoy outdoor living from the generously sized three-season room overlooking the deck and concrete patio, offering plenty of space for relaxing, entertaining, and enjoying the outdoors. Inside, this spacious home features four generously sized bedrooms and four bathrooms—two full and two half baths. The upstairs main bathroom features a large ceramic shower, double sinks, and new vinyl flooring. The home’s beautiful floor plan showcases hardwood floors throughout and an inviting flow between the living spaces. The recently remodeled kitchen features new granite countertops, a stylish backsplash, vinyl flooring, and refaced solid cherry cabinets. The remodeled family room is warm and inviting, with crown molding, recessed lighting, an Anderson door leading to the three-season room, and a gas fireplace with remote control. The finished basement provides valuable additional living space with a recreation room and office, both featuring new vinyl flooring. A full bathroom, abundant storage, and a cedar closet add even more functionality. Additional features include Anderson windows throughout with custom molding and several important recent updates, including a new HVAC system in 2021, hot water tank in 2025, and new roof over the screened-in porch in 2025. With approximately 2,950 square feet of total living space, including the screened-in porch and finished basement, this well-maintained home offers an exceptional combination of space, character, updates, and versatility. A wonderful opportunity to make this beautifully cared-for Poland home your own!
| Price History | |
|---|---|
| 9/15/2026 | Listed $365,000 |
General Features
| Sewer | Public Sewer |
|---|---|
| Heating | Forced Air,Gas |
| Cooling | Central Air,Ceiling Fan(s),Electric |
| Possession | Negotiable |
| Roof | Asphalt,Fiberglass |
| Appliances | Dishwasher,Disposal,Microwave,Range,Refrigerator |
| Garage Spaces | 2 |
| Patio/Porch Features | Deck,Enclosed,Patio,Porch |
| Architectural Style | Colonial |
| Construction Materials | Brick,Vinyl Siding |
| Year Built | 1972 |
| View | Neighborhood |
| Stories Count | 2 |
| Township | Poland Twp |
| Levels | Two |
| Property Subtype | Single Family Residence |
| Tax Year | 2025 |
| County | Mahoning |
| Property Type | Residential |
| HOA | false |
| Attached Garage | true |
| Subdivision Name | Residential Park |
| Facing Direction | East |
| Garage Y/N | true |
| Total Rooms | 8 |
| Full Baths | 2 |
| Status | Active |
| Directions | Take Indian Trail West off North Lima Road. House on corner of Indian Trail and Forest Hill |
| ModificationTimestamp | 2026-09-16T14:40:21.420-00:00 |
| City | Poland |
| High School District | Poland LSD - 5007 |
| Lot Size Units | Acres |
| Carport Y/N | false |
| Land Lease Y/N | false |
| Tax Annual Amount | 4282 |
| Home Warranty Y/N | false |
| Property Condition | Updated/Remodeled |
| Living Area Units | Square Feet |
| Standard Status | Active |
| Occupancy Type | Owner |
| Middle/Junior School District | Poland LSD - 5007 |
| Elementary School District | Poland LSD - 5007 |
| Year Built Source | Public Records |
| Property Sub Type Additional | Single Family Residence |
| PostalCity | YOUNGSTOWN |
| Legal Description | LOT 180 120 X 150 IRR RES PK REP |
Interior Features
| Interior Amenities | Cedar Closet(s),Ceiling Fan(s),Crown Molding,Double Vanity,Eat-in Kitchen,Granite Counters,Storage |
|---|---|
| Basement | Partially Finished |
| Total Fireplaces | 1 |
| Fireplace Features | Family Room,Gas,Gas Log |
| Basement (Y/N) | true |
| Air Conditioning Y/N | true |
| Heating Y/N | true |
| Window Features | Double Pane Windows |
| Fireplace Y/N | true |
| Above Grade Finished Area | 2435 |
| Half Baths | 2 |
| Laundry Features | In Basement |
| Total Bedrooms | 4 |
| Below Grade Finished Area | 1088 |
| Main Level Bathrooms | 1 |
| Below Grade Finished Area Source | Assessor |
| Above Grade Finished Area Source | Owner |
| Total Baths | 4 |
Exterior Features
| Exterior Amenities | Gas Grill |
|---|---|
| Parking Features | Attached,Concrete,Driveway,Garage,Garage Door Opener,Garage Faces Side |
| Lot Features | < 1/2 Acre |
| Water Source | Public |
| Lot Size Area | 0.413 |
| Foundation Details | Block |
| Lot Size Acres | 0.413 |
| Lot Size Source | Public Records |
| Waterfront Y/N | false |
Amenities
- Foreclosure
- Views
- Short Sale
- New Construction
- Adult 55+
- Lease To Own
- No HOA Fees
- Furnished
- Primary On Main
- Air Conditioning
- Seller Finance
- Green
- Fixer Upper
- Horse
- Golf
- Fireplace
- Deck
- Garage
- Basement
- Pool
Property vs Single Family Average in 44514
Price
Taxes
Year Built


 Wheeling Board of REALTORS® All information deemed reliable but not guaranteed. All properties are subject to prior sale, change or withdrawal. Neither listing broker(s) or information provider(s) shall be responsible for any typographical errors, misinformation, misprints and shall be held totally harmless. Listing(s) information is provided for consumer's personal, non-commercial use and may not be used for any purpose other than to identify prospective properties consumers may be interested
