
Water Views








Address
2412 East Pointe Drive Se, Warren, OH
Price
$ 599,900
Property Attributes
- MLS#5247299
- TypeSingle Family
- Listing Status Active
- CountyTrumbull
- CityWarren
- NeighborhoodEast Pointe Heights
- Zip44484
- Style
- Year Built1997
- Taxes$ 9634
- Price$ 599,900
- Bedrooms5
- Full Bathrooms3
- Half Bathrooms1
- Sqr Footage3356
- Lot Size2.48 Acres
Data Source:
MLSNow
Property Description
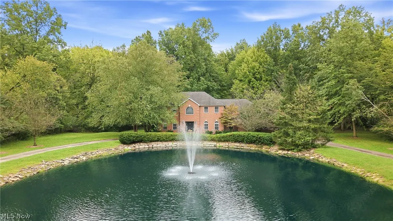
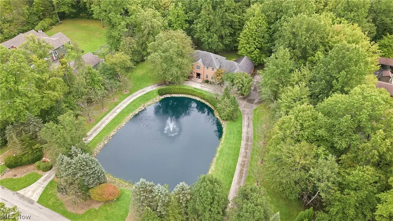
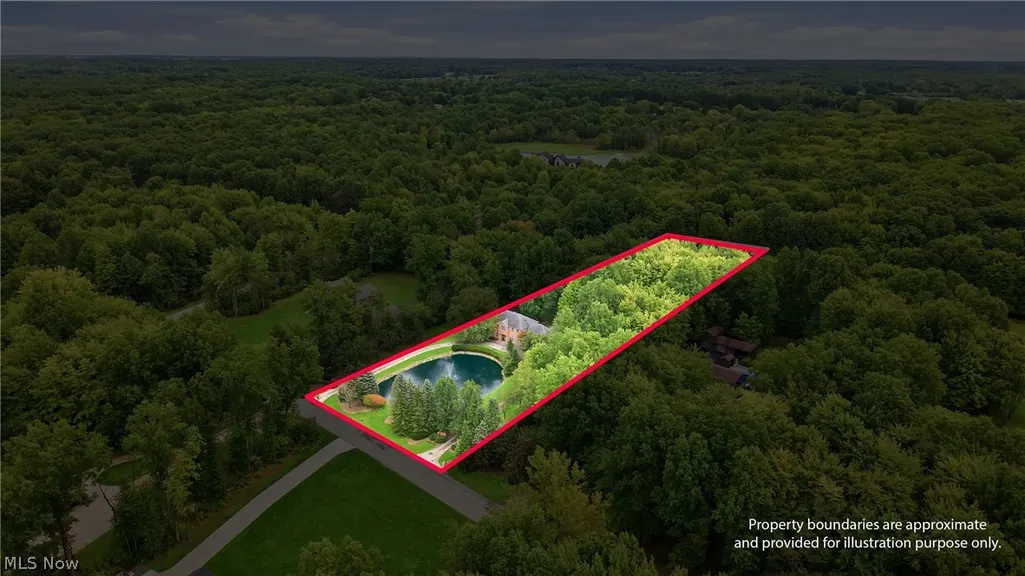
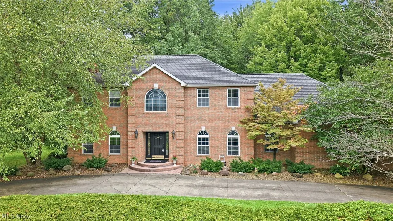
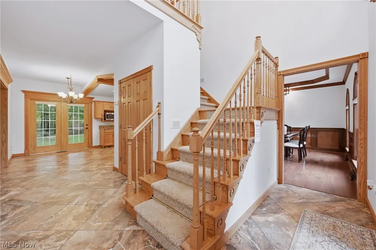
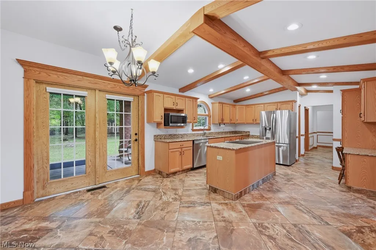
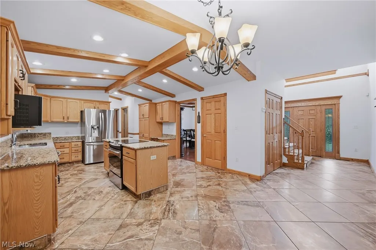
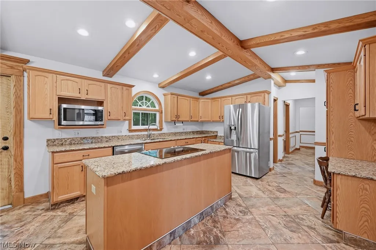
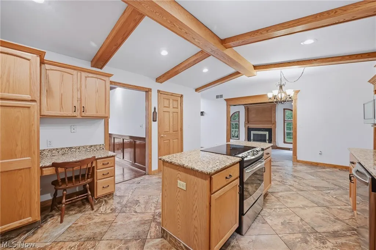
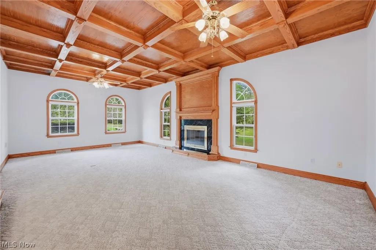
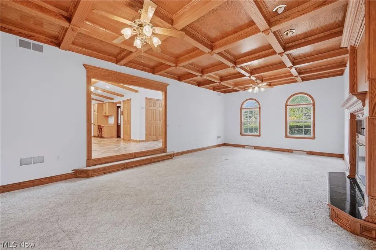
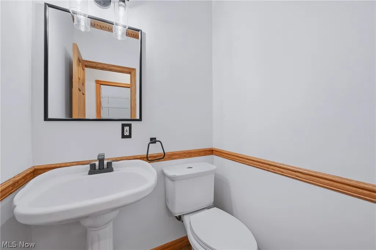
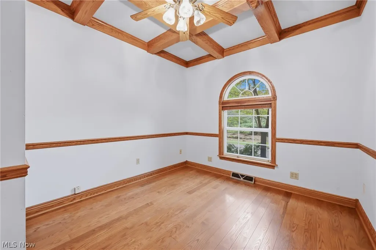
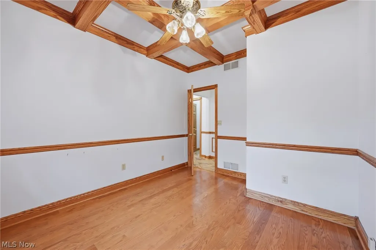
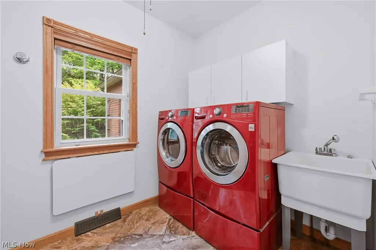
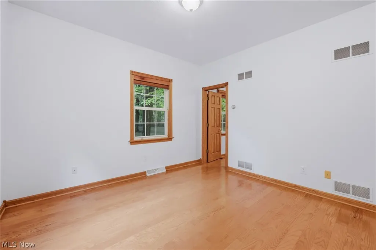
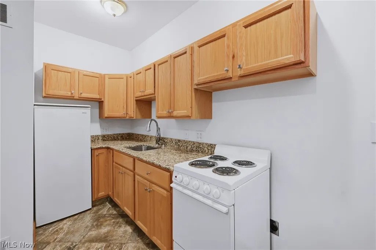
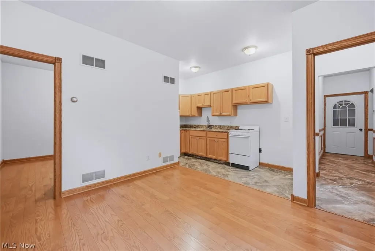
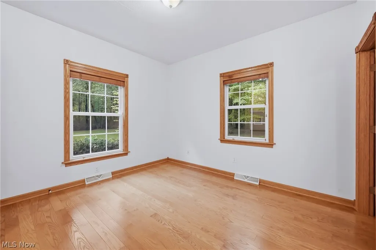
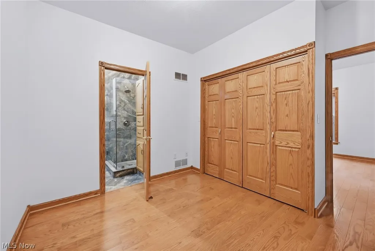
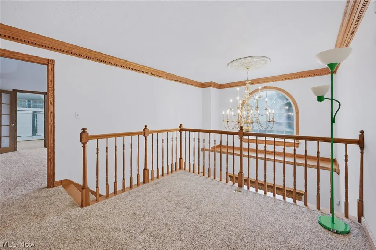
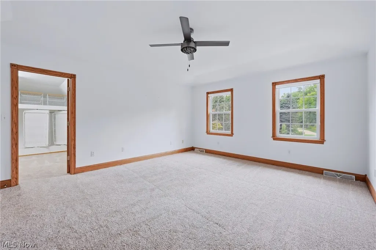
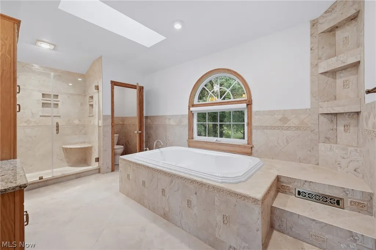
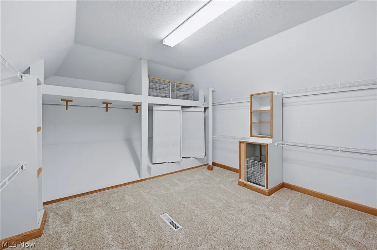
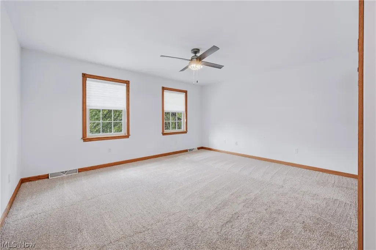
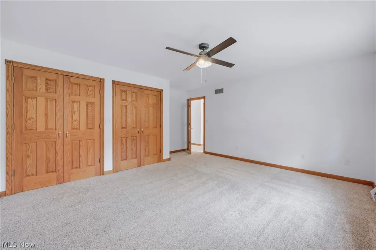
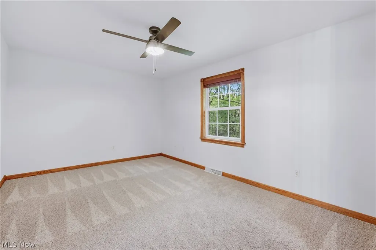
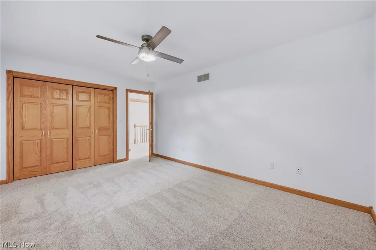
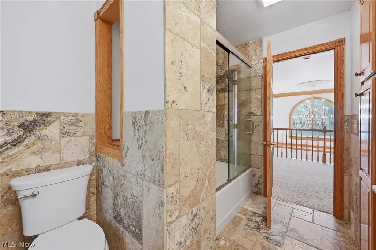
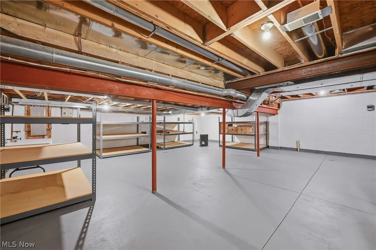
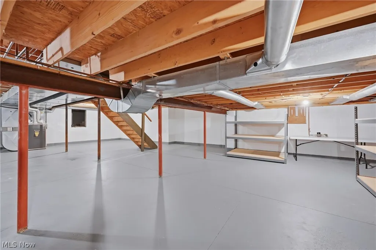
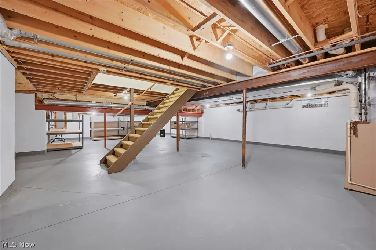
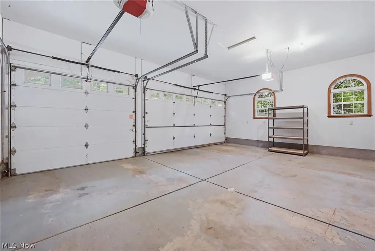
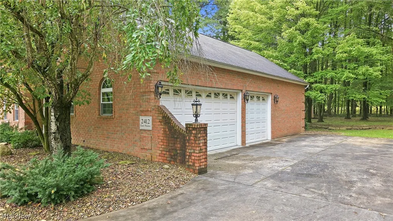
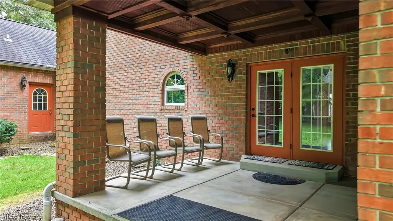
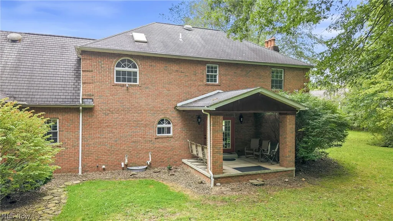
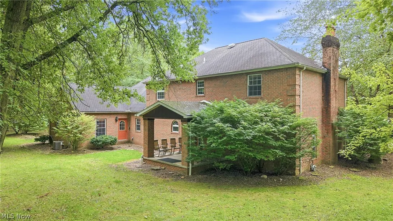
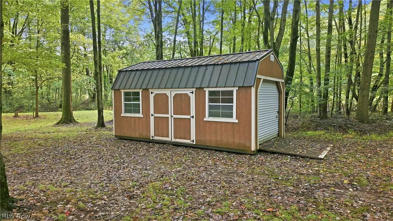
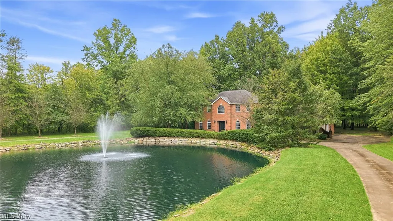
Quality craftsmanship and timeless character define this custom-built Hecker home on approximately 2.5 acres in Howland School District. A picturesque pond with fountain, wraparound driveway, brick exterior and beautiful landscaping create an impressive setting. Inside, exceptional craftsmanship includes thick oak trim, six-panel doors, raised-panel wainscoting, hardwood floors, crown and dentil molding, coffered ceilings and custom woodwork throughout. Italian marble-like tile flows through the foyer, kitchen, main-floor hallway and baths. The spacious eat-in kitchen offers wood cabinetry, granite countertops and backsplash, stainless appliances, built-in electric cooktop, large pantry with pull-out storage and a vaulted ceiling with exposed wood beams. The family room features a gas fireplace, custom mantel and coffered ceiling, while the formal dining room and private office showcase additional hardwood and detailed woodwork. First-floor laundry, pantry and half bath add convenience. A private main-level in-law suite includes its own living area, kitchenette with granite counters, bedroom with double closets and full bath with custom tiled walk-in shower. Upstairs, the impressive primary suite features a spa-inspired bath with raised jetted tub, double granite vanity, oversized tiled walk-in shower with seating and niches, private water closet with skylight and large walk-in closet with built-ins. Two additional spacious bedrooms, another full bath and open loft complete the second floor. Additional features include a 3-car garage with insulated 10-ft doors, covered rear patio, full basement, 200-amp service, two high-efficiency furnaces, power-vented hot water tank, vinyl windows, public water, septic, sump pump, storage shed and 50-year shingle roof. A truly distinctive home with craftsmanship difficult to duplicate today.
| Price History | |
|---|---|
| 9/23/2026 | Listed $599,900 |
General Features
| Sewer | Septic Tank |
|---|---|
| Heating | Forced Air,Gas |
| Cooling | Central Air |
| Possession | Delivery Of Deed |
| Roof | Asphalt,Fiberglass |
| Appliances | Dryer,Dishwasher,Microwave,Range,Refrigerator,Washer |
| Garage Spaces | 3 |
| Patio/Porch Features | Covered |
| Architectural Style | Conventional |
| Security Features | Security System,Smoke Detector(s) |
| Construction Materials | Brick |
| Year Built | 1997 |
| View | Pond |
| Stories Count | 2 |
| Township | Howland Twp |
| Levels | Two |
| Property Subtype | Single Family Residence |
| Tax Year | 2025 |
| County | Trumbull |
| Property Type | Residential |
| HOA | false |
| Attached Garage | true |
| Subdivision Name | East Pointe Heights |
| Garage Y/N | true |
| Other Structures | Shed(s) |
| Total Rooms | 11 |
| Full Baths | 3 |
| Status | Active |
| Directions | 46, Left on Mines Rd SE, Left on E Pointe, House on your Right with pond in the front. |
| ModificationTimestamp | 2026-09-23T16:08:35.143-00:00 |
| City | Warren |
| High School District | Howland LSD - 7808 |
| Lot Size Units | Acres |
| Carport Y/N | false |
| Land Lease Y/N | false |
| Tax Annual Amount | 9634 |
| Home Warranty Y/N | false |
| Living Area Units | Square Feet |
| Standard Status | Active |
| Occupancy Type | Vacant |
| Middle/Junior School District | Howland LSD - 7808 |
| Elementary School District | Howland LSD - 7808 |
| Year Built Source | Public Records |
| Property Sub Type Additional | Single Family Residence |
| PostalCity | WARREN |
| Legal Description | 7 2.480A EAST POINTE DR 249.93F EAST POINTE HTS PLAT 1 |
Interior Features
| Interior Amenities | Ceiling Fan(s),Chandelier,Crown Molding,Coffered Ceiling(s),Double Vanity,Eat-in Kitchen,Granite Counters,High Ceilings,In-Law Floorplan,Pantry,Recessed Lighting,Storage,Walk-In Closet(s),Jetted Tub |
|---|---|
| Basement | Full,Sump Pump |
| Total Fireplaces | 1 |
| Fireplace Features | Family Room,Gas |
| Total Stories | 2 |
| Basement (Y/N) | true |
| Air Conditioning Y/N | true |
| Heating Y/N | true |
| Fireplace Y/N | true |
| Above Grade Finished Area | 3356 |
| Half Baths | 1 |
| Laundry Features | Main Level |
| Total Bedrooms | 5 |
| Main Level Bedrooms | 2 |
| Main Level Bathrooms | 2 |
| Above Grade Finished Area Source | Assessor |
| Total Baths | 4 |
Exterior Features
| Parking Features | Attached,Circular Driveway,Driveway,Garage |
|---|---|
| Lot Features | Private,Pond on Lot,Wooded |
| Water Source | Public |
| Lot Size Area | 2.48 |
| Foundation Details | Block |
| Lot Dimensions | 2.48 |
| Lot Size Acres | 2.48 |
| Lot Size Source | Assessor |
| Waterfront Y/N | false |
Amenities
- Foreclosure
- Views
- Short Sale
- New Construction
- Adult 55+
- Lease To Own
- No HOA Fees
- Furnished
- Primary On Main
- Air Conditioning
- Seller Finance
- Green
- Fixer Upper
- Horse
- Golf
- Fireplace
- Deck
- Garage
- Basement
- Pool
Property vs Single Family Average in 44484
Price
Taxes
Year Built

 © MLS Now, INC - Northern Ohio Regional Multiple Listing Service All information deemed reliable but not guaranteed. All properties are subject to prior sale, change or withdrawal. Neither listing broker(s) or information provider(s) shall be responsible for any typographical errors, misinformation, misprints and shall be held totally harmless. Listing(s) information is provided for consumer's personal, non-commercial use and may not be used for any purpose other than to identify prospective
 Wheeling Board of REALTORS® All information deemed reliable but not guaranteed. All properties are subject to prior sale, change or withdrawal. Neither listing broker(s) or information provider(s) shall be responsible for any typographical errors, misinformation, misprints and shall be held totally harmless. Listing(s) information is provided for consumer's personal, non-commercial use and may not be used for any purpose other than to identify prospective properties consumers may be interested
