













Address
76 Roosevelt Avenue, Benwood, WV
Price
$ 55,000
Property Attributes
- MLS#144695
- TypeSingle Family
- Listing Status Active
- CountyMarshall
- CityBenwood
- Zip26031
- StyleTraditional
- Year Built1950
- Taxes$ 866
- Price$ 55,000
- Bedrooms2
- Full Bathrooms1
- Half Bathrooms0
- Sqr Footage2500
- Lot Size0.1722 Acres
Data Source:
Wheeling Board of REALTORS® (WWVMLS)
Property Description
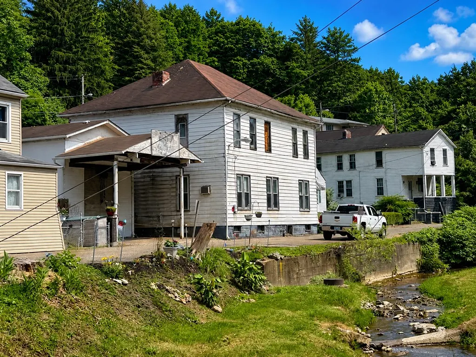
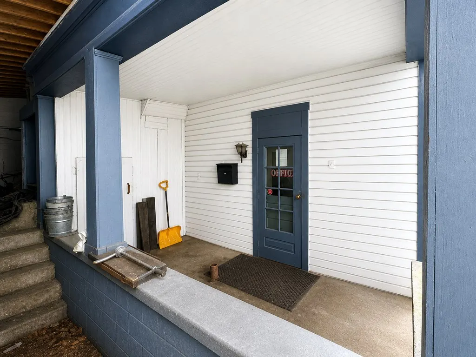
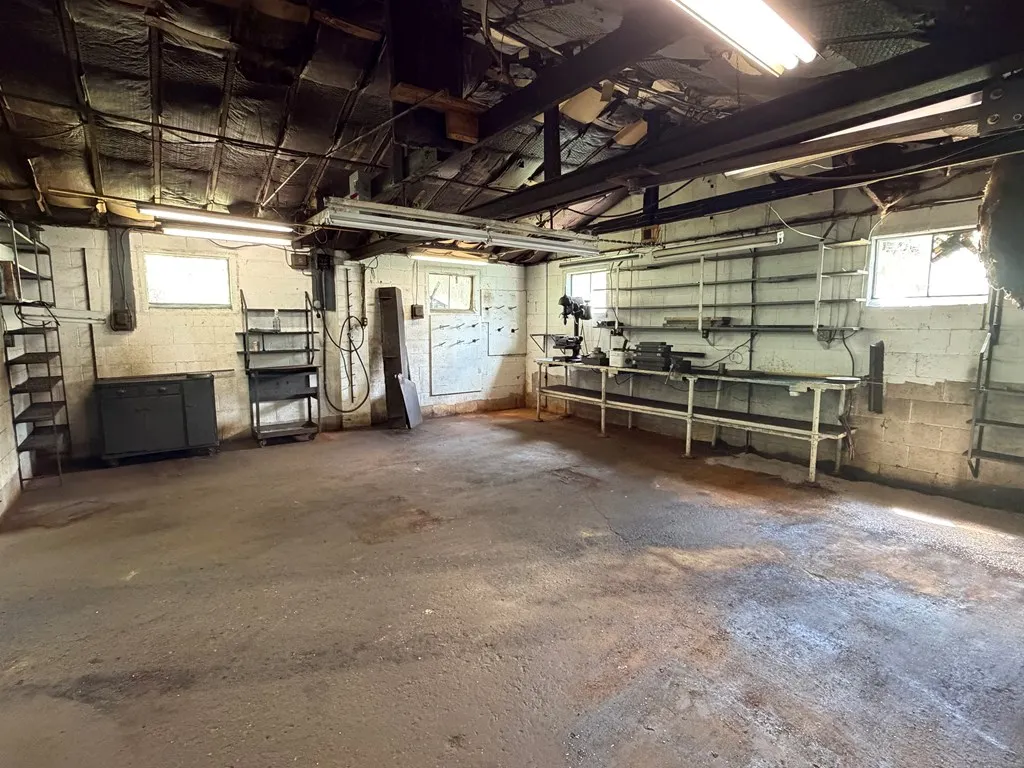
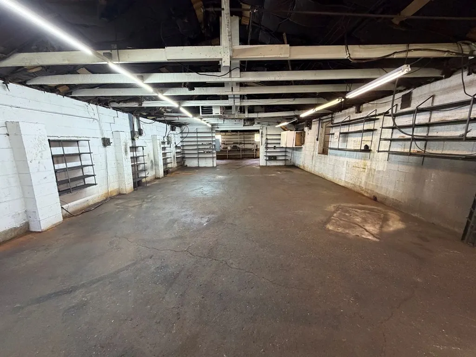
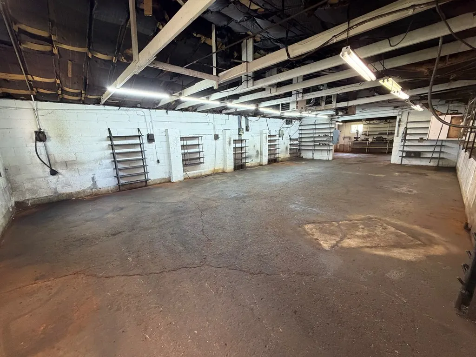
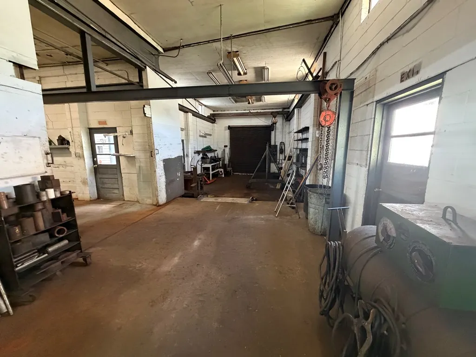
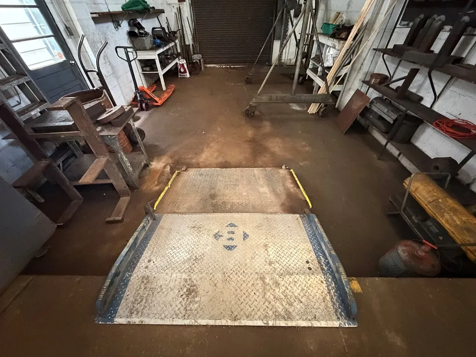
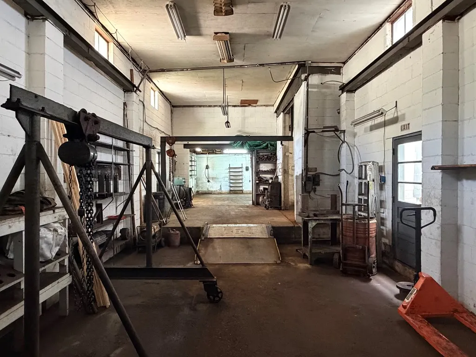
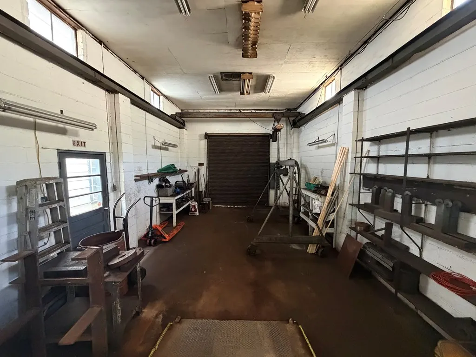
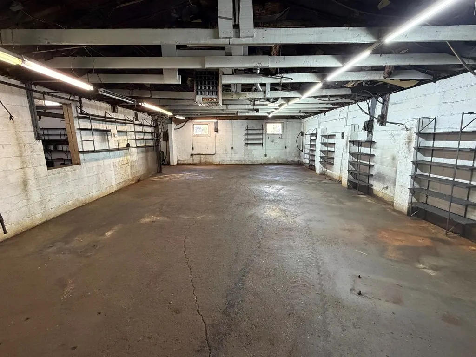
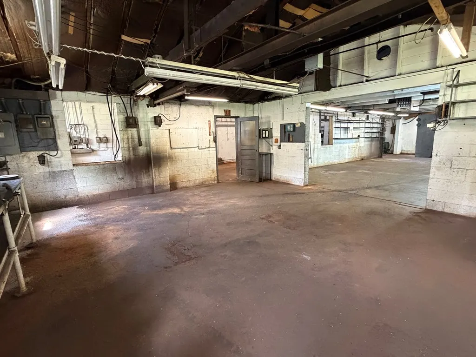
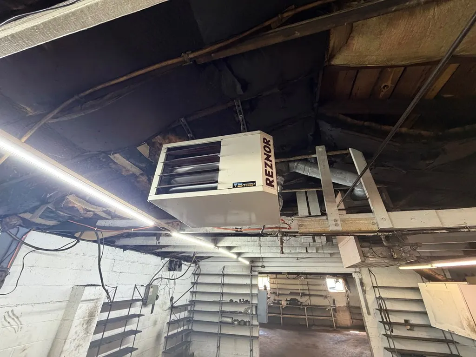
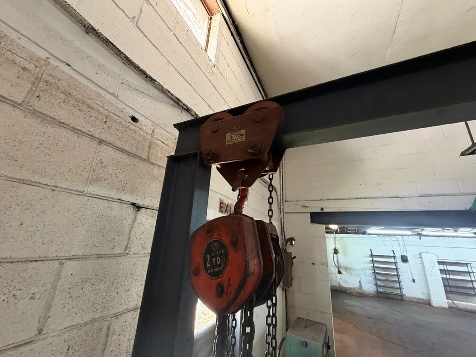
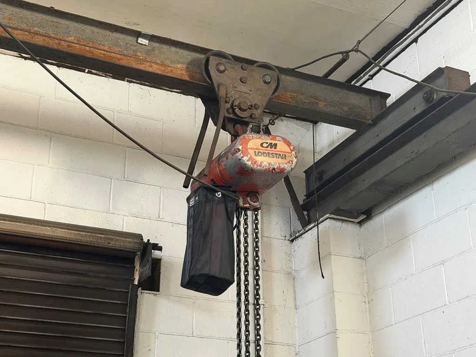
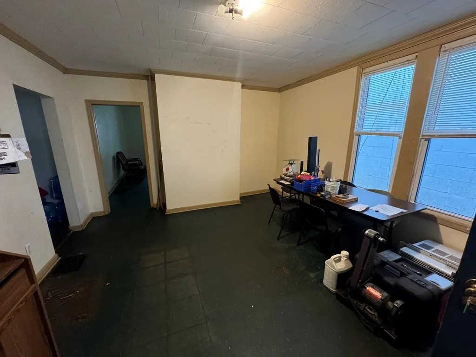
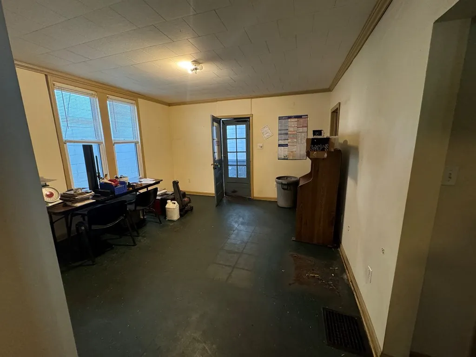
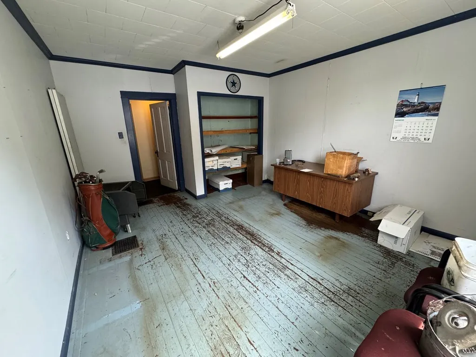
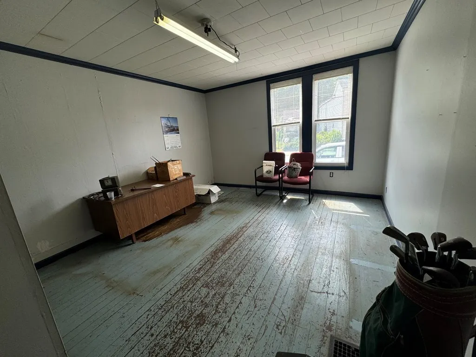
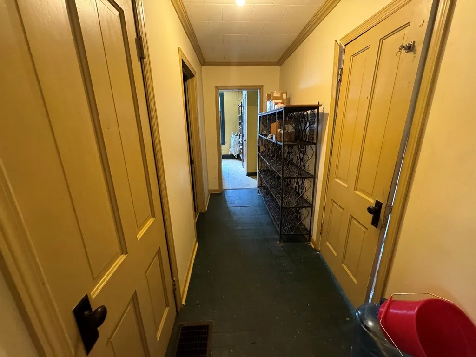
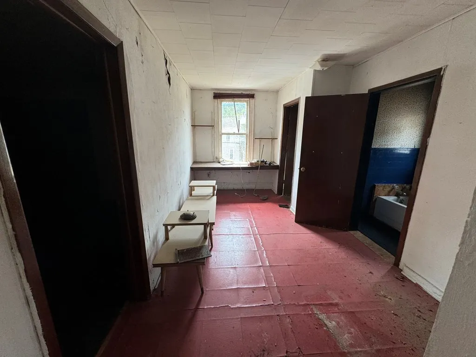
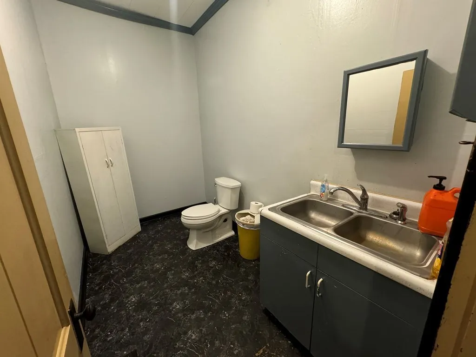
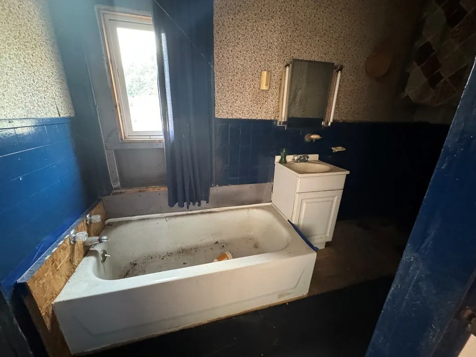
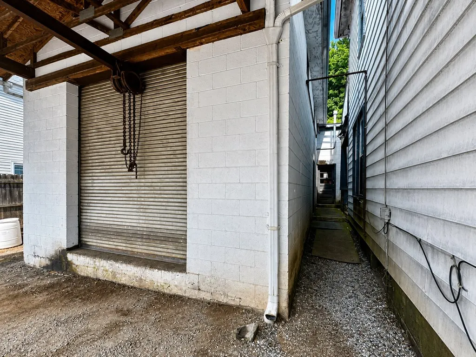
Great opportunity to own a commercially zoned mixed-use warehouse (previously a machine shop) & in Benwood just off Route 2. Property consists of a residential home (used as an office space, no kitchen) and large commercial shop. Most recently operated as a machine shop. Shop features large door/loading dock area and multiple large work/storage spaces. High ceilings, shop heaters, 3-phase 440V power on site, and much more. Residential structure could be a 3+ bedroom home or could be torn down to accommodate additional parking. Bring your imagination and make this property into your next home or business location! Contact any agent today to schedule your private showing.
| Price History | |
|---|---|
| 5/5/2026 | Listed $55,000 |
General Features
| Sewer | City |
|---|---|
| Heating | Natural Gas |
| Cooling | None |
| Possession | Close Of Escrow |
| Roof | Rolled/Hot Mop,Shingle |
| Zoning | Commercial |
| Construction Materials | Other,Wood Siding |
| Year Built | 1950 |
| Tax Year | 2023 |
| Parcel Number | 29 |
| County | Marshall |
| Property Type | Residential |
| Attached Garage | true |
| Garage Y/N | true |
| Status | Active |
| Directions | Rt.2 to Benwood. Property on left over bridge. |
| City | Benwood |
| Disclosures | No |
| Lot Size Units | Square Feet |
| Lot Size Square Feet | 7500 |
| Virtual Tour | https://tour.usamls.net/76-Roosevelt-Avenue-Benwood-WV-26031/unbranded |
| Building Area Units | Square Feet |
| Living Area Units | Square Feet |
| Standard Status | Active |
| Freehold | BBO,IDX |
| Topography | Level |
| High School District | Marshall County |
| Concessions | No |
| Middle/Junior School District | Marshall County |
| Elementary School District | Marshall County |
| Appliances | Gas Water Heater,None |
| Architectural Style | Traditional |
| Levels | Two |
| Total Rooms | 10 |
| Full Baths | 1 |
| Occupancy Type | Vacant |
| First Bedroom Level | Second |
| First Bedroom Width | 18 |
| Other Structures | Outbuilding |
Interior Features
| Basement | Full |
|---|---|
| Air Conditioning Y/N | false |
| Heating Y/N | true |
| Fireplace Y/N | false |
| Below Grade Finished Area Unit Type | Square Feet |
| Above Grade Finished Area Unit Type | Square Feet |
| Flooring | Hardwood |
| Fireplace Features | None |
| Above Grade Finished Area | 2500 |
| Total Bedrooms | 2 |
| Living Room Level | First |
| Total Baths | 1 |
| Primary on Main | 144 |
| Second Bedroom Length | 12 |
| Second Bedroom Width | 12 |
| Dining Room Area | 12 |
| Dining Room Width | 14 |
| Living Room Area | 196 |
| Living Room Length | 14 |
| Living Room Width | 14 |
| Dining Room Level | First |
| Dining Room Area | 168 |
| Second Bedroom Level | Second |
| Bathroom 1 Level | First |
Exterior Features
| Water Source | City |
|---|---|
| Lot Size Area | 7500 |
| Foundation Details | Block |
| Building Area Total | 2500 |
| Lot Size Acres | 0.1722 |
| Horse Y/N | false |
| Exterior Amenities | Workshop Area |
| Parking Features | 4+ Car,Attached,Concrete Driveway |
| Lot Dimensions | 75 x 100 |
Amenities
- Foreclosure
- Views
- Short Sale
- New Construction
- Adult 55+
- Lease To Own
- No HOA Fees
- Furnished
- Primary On Main
- Air Conditioning
- Seller Finance
- Green
- Fixer Upper
- Horse
- Golf
- Fireplace
- Deck
- Garage
- Basement
- Pool
Property vs Single Family Average in 26031
Price
Taxes
Year Built
 © MLS Now, INC - Northern Ohio Regional Multiple Listing Service All information deemed reliable but not guaranteed. All properties are subject to prior sale, change or withdrawal. Neither listing broker(s) or information provider(s) shall be responsible for any typographical errors, misinformation, misprints and shall be held totally harmless. Listing(s) information is provided for consumer's personal, non-commercial use and may not be used for any purpose other than to identify prospective
 Wheeling Board of REALTORS® All information deemed reliable but not guaranteed. All properties are subject to prior sale, change or withdrawal. Neither listing broker(s) or information provider(s) shall be responsible for any typographical errors, misinformation, misprints and shall be held totally harmless. Listing(s) information is provided for consumer's personal, non-commercial use and may not be used for any purpose other than to identify prospective properties consumers may be interested
