
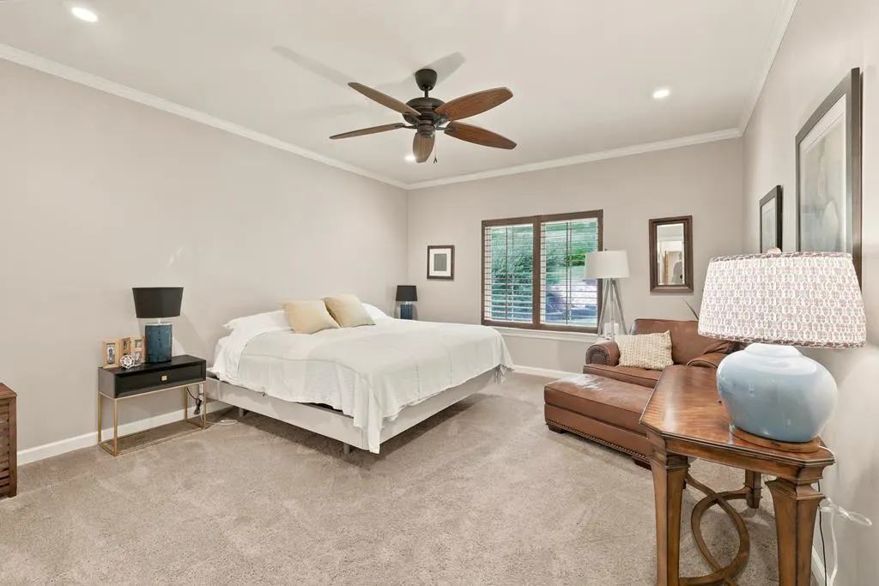
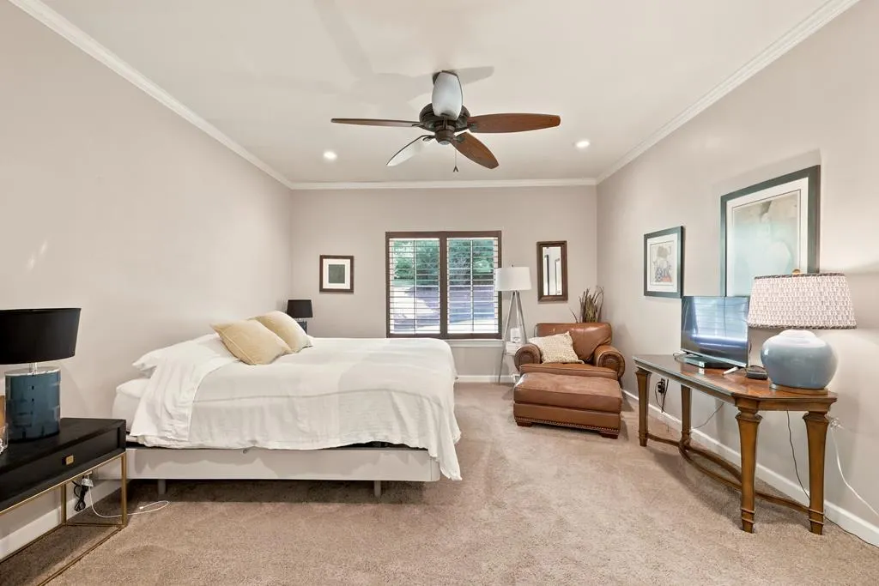
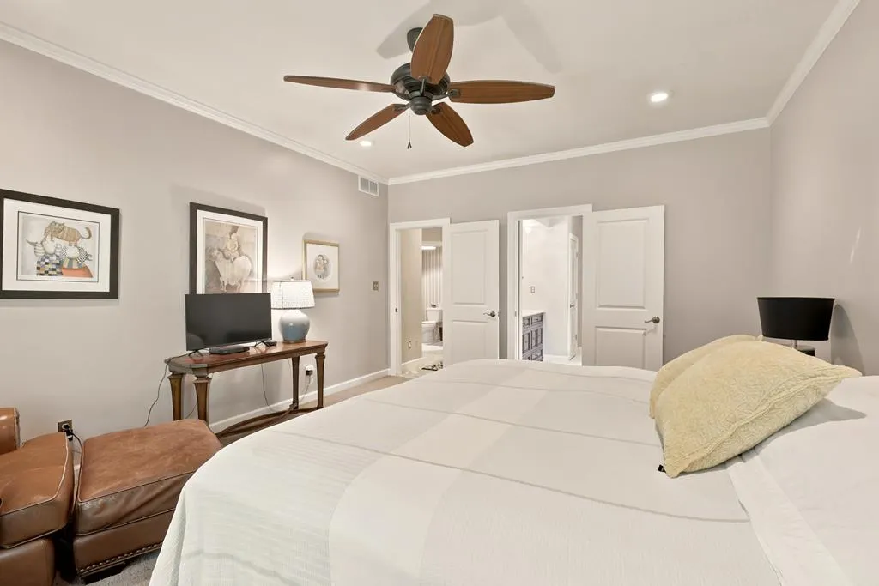
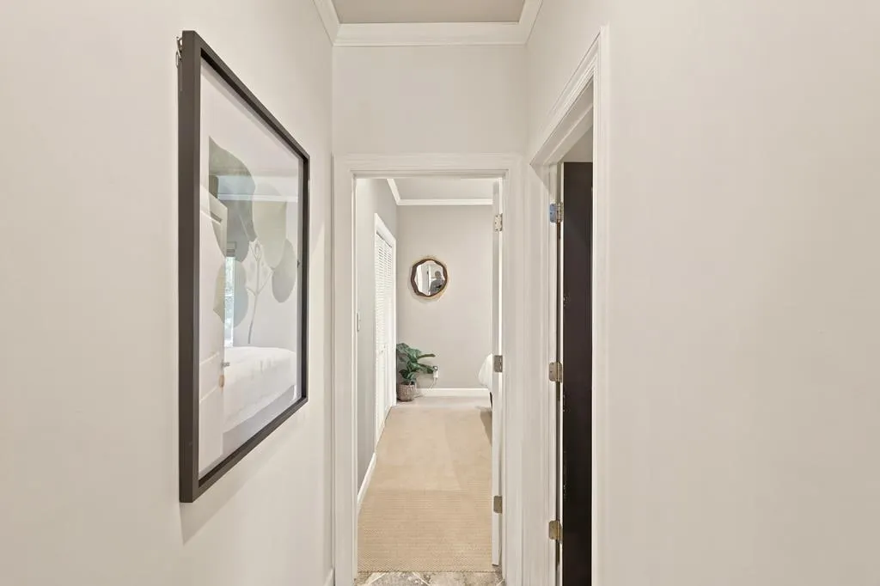
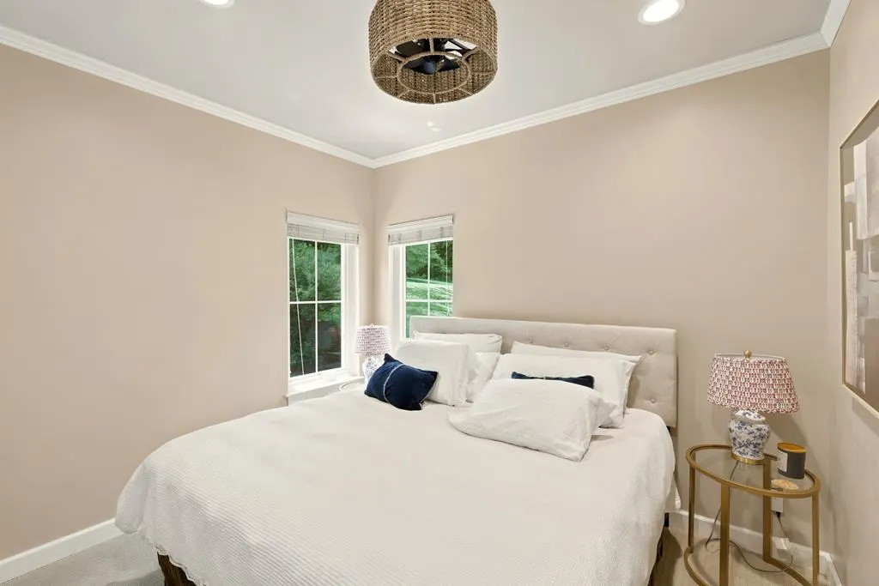
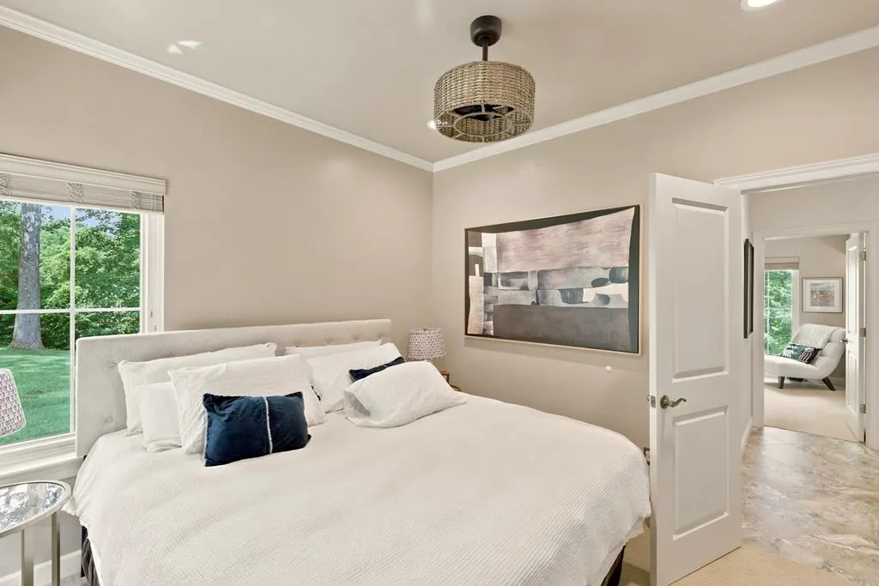
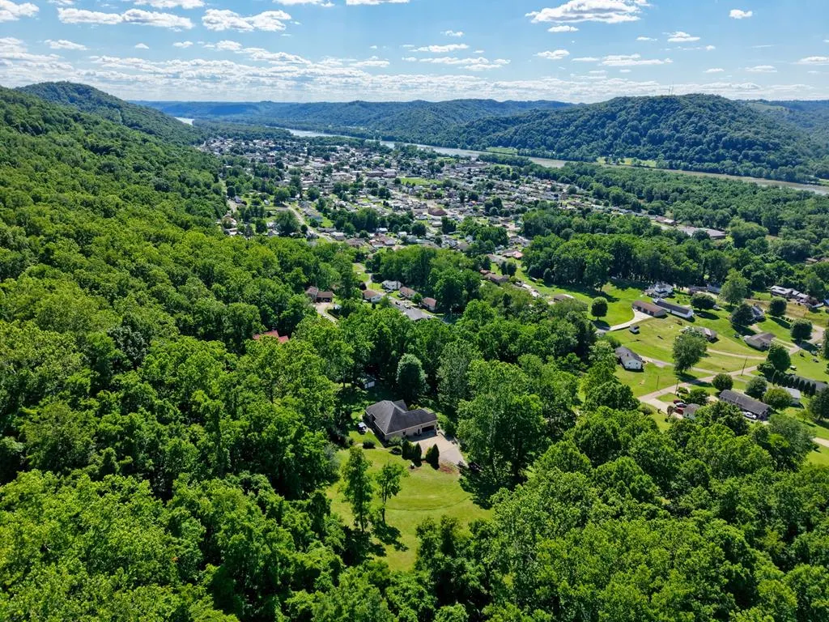
Views - Primary on Main


























Address
Not Disclosed, New Martinsville, WV
Price
$ 550,000
Property Attributes
- MLS#145025
- TypeSingle Family
- Listing Status Active
- CountyWetzel
- CityNew Martinsville
- Zip26155
- StyleTraditional
- Year Built2006
- Taxes$ 2250
- Price$ 550,000
- Bedrooms4
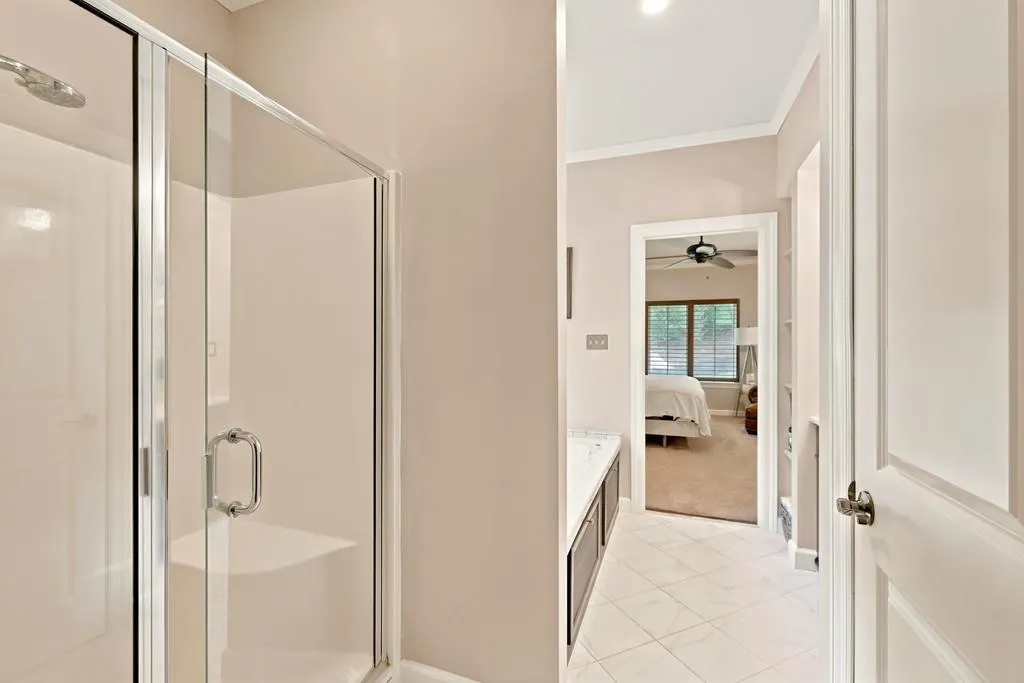
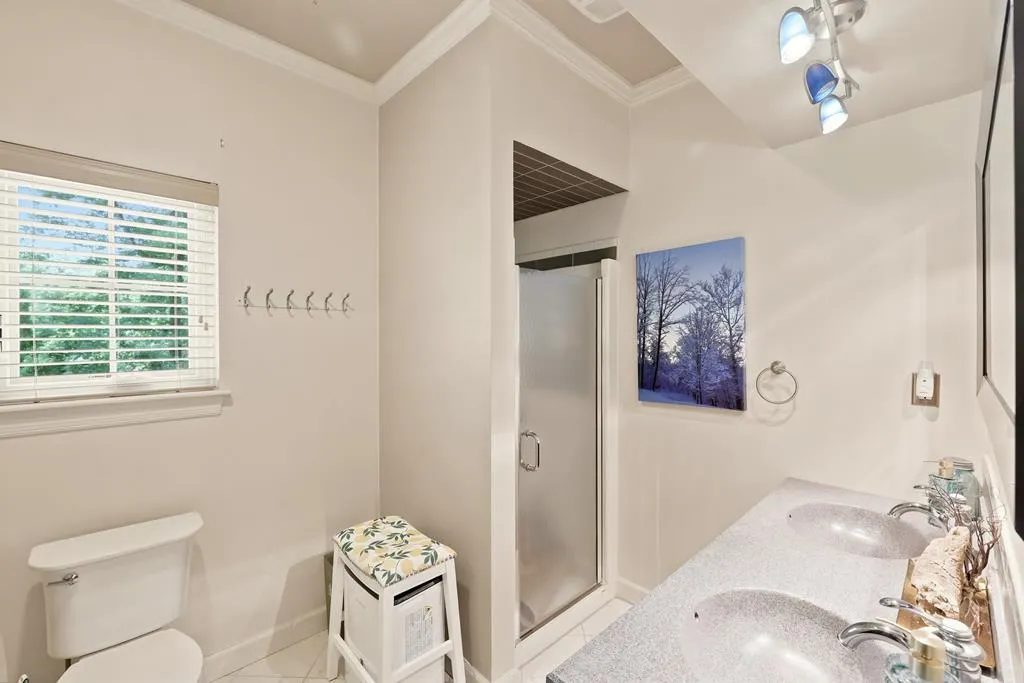
- Full Bathrooms3
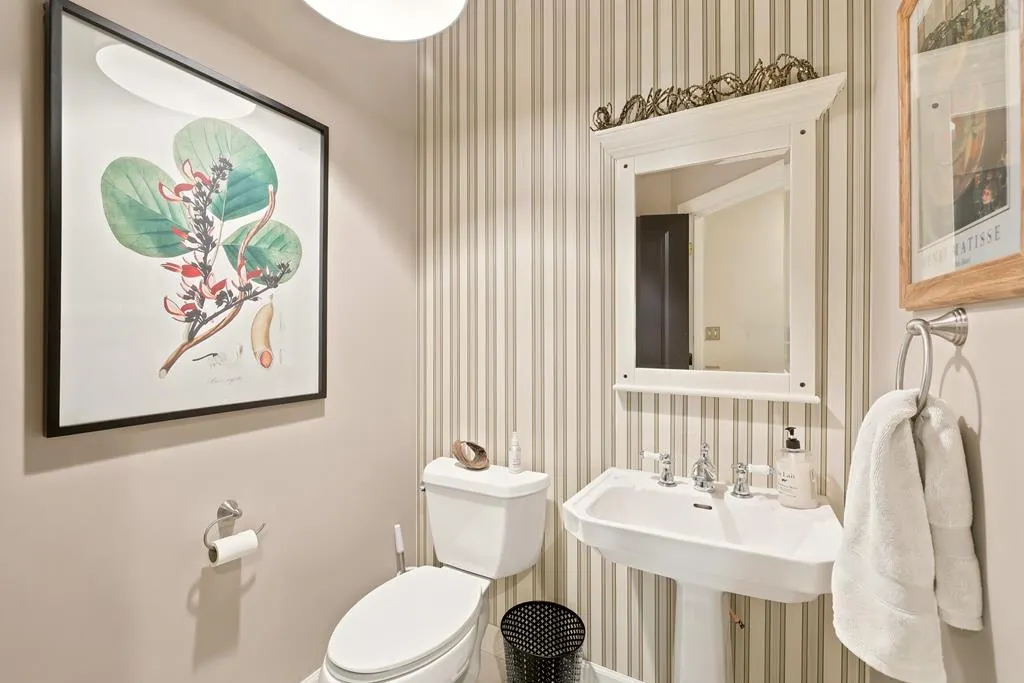
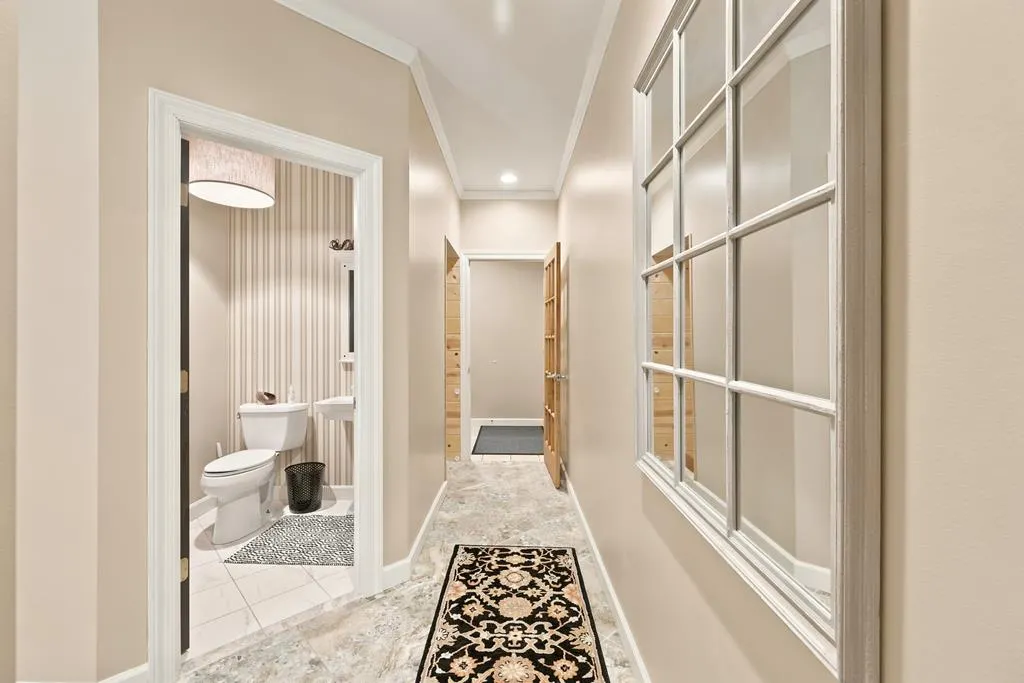
- Half Bathrooms1
- Sqr Footage3706
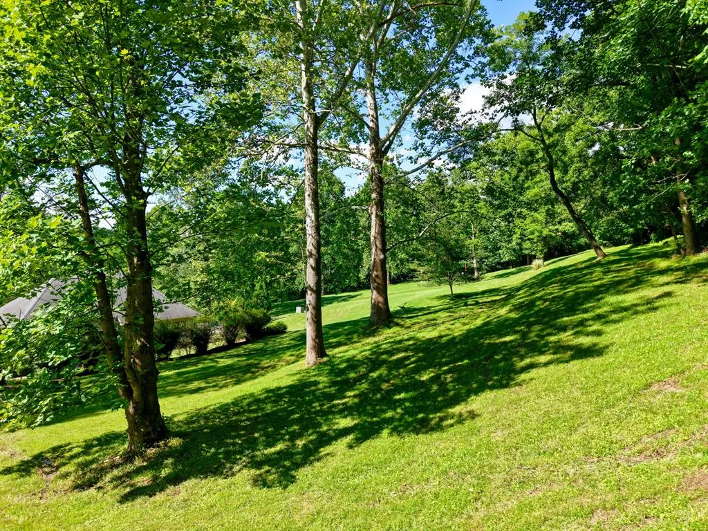
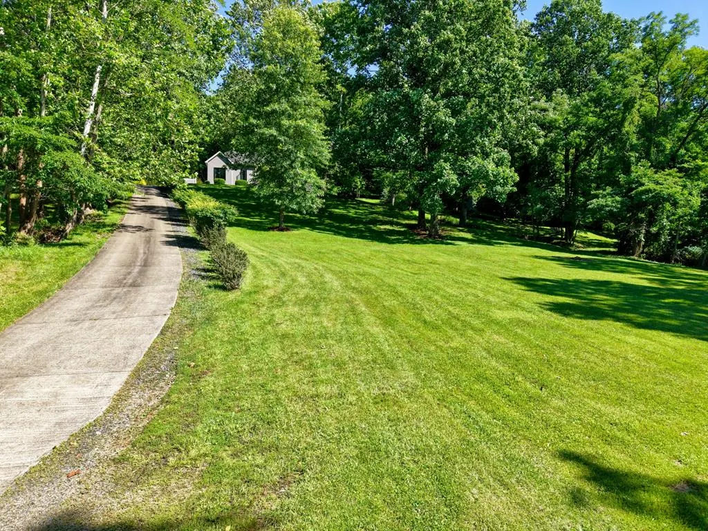
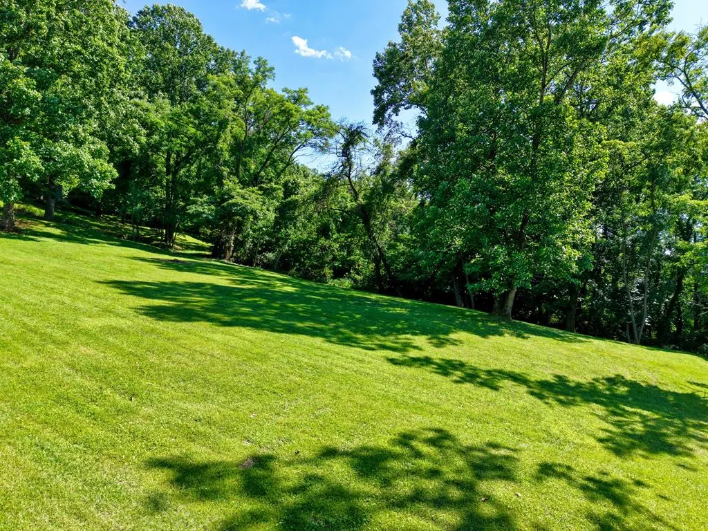
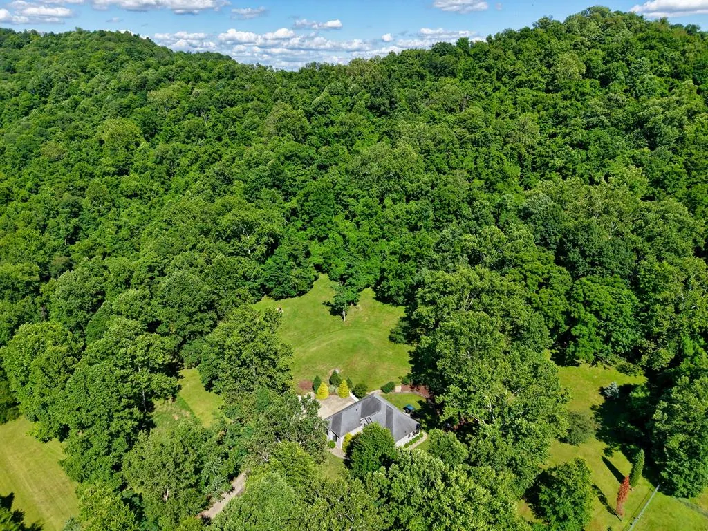
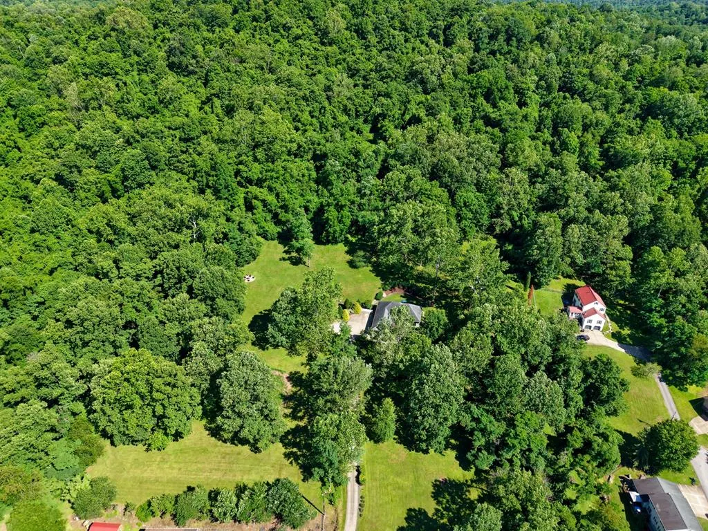
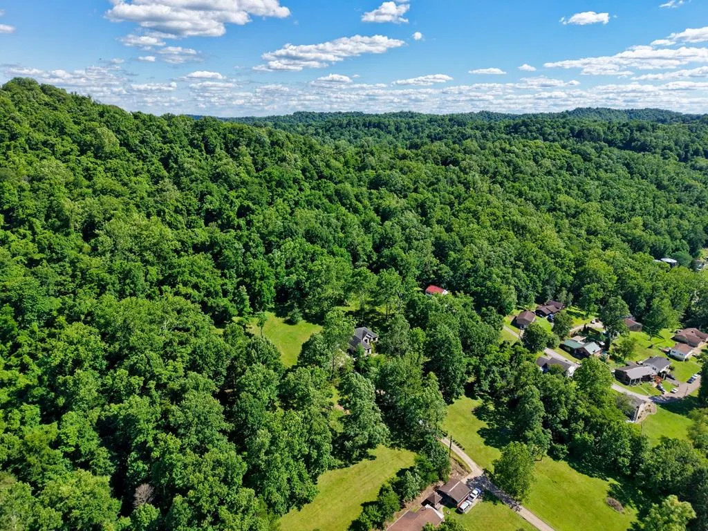
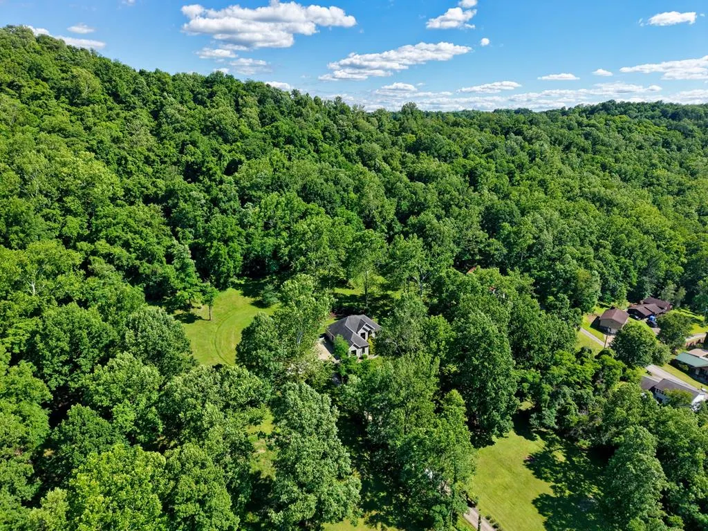
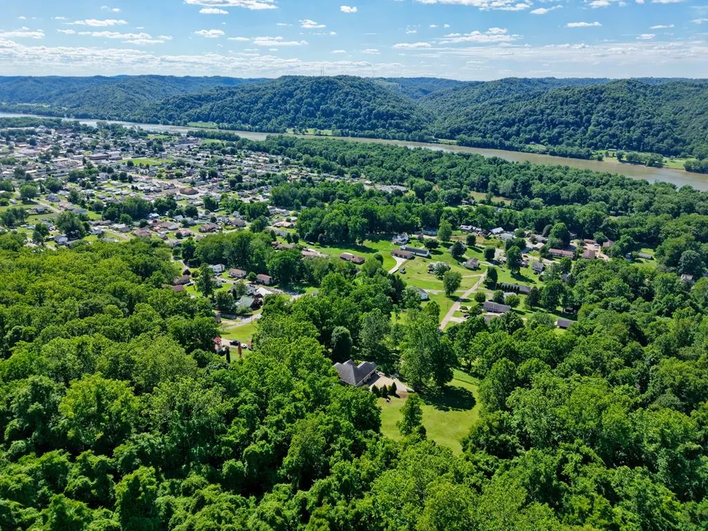
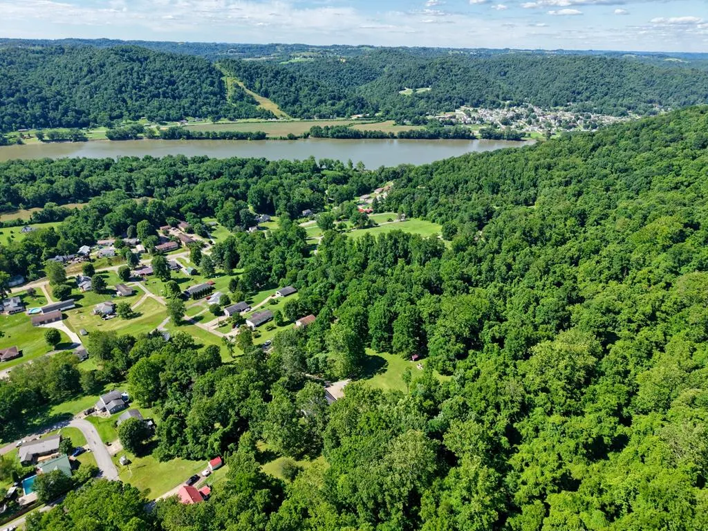
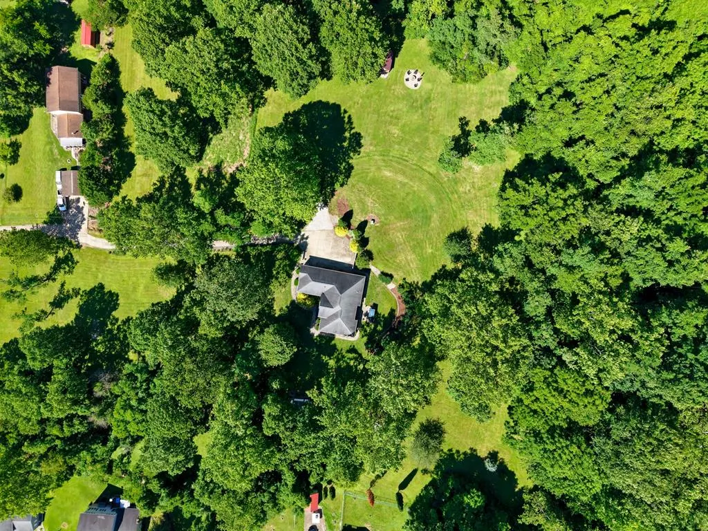
- Lot Size9.424 Acres
Data Source:
Wheeling Board of REALTORS® (WWVMLS)
Property Description
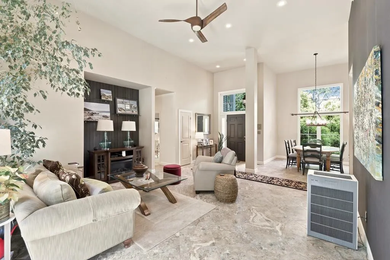
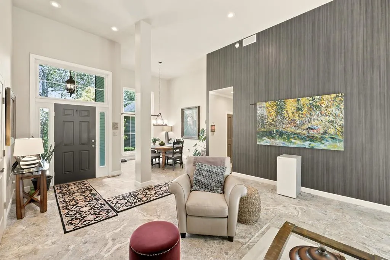
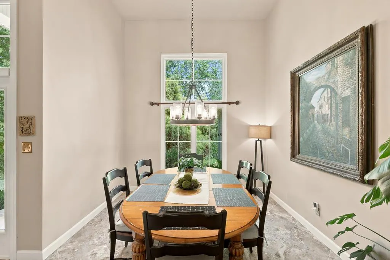
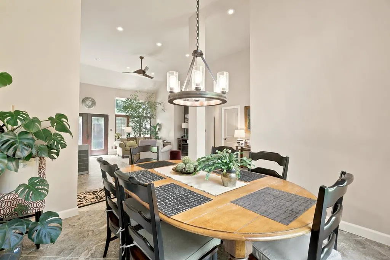
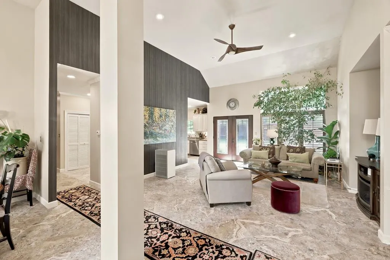
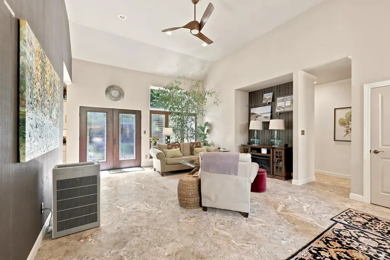
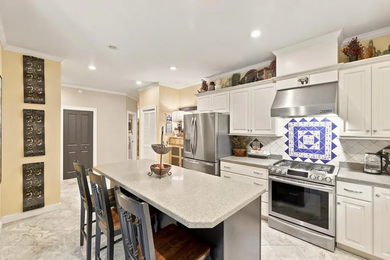
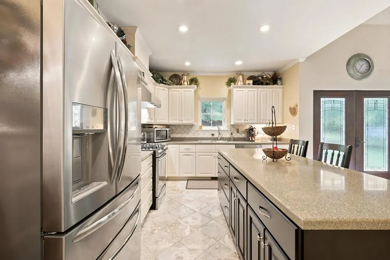
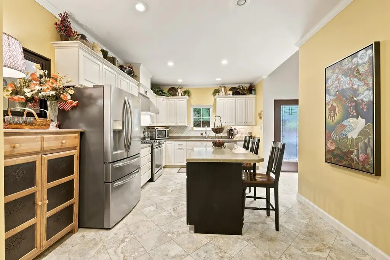
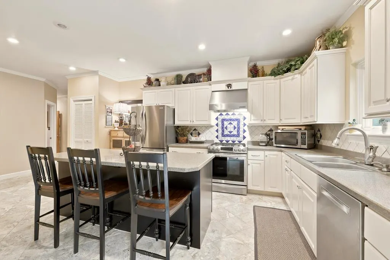
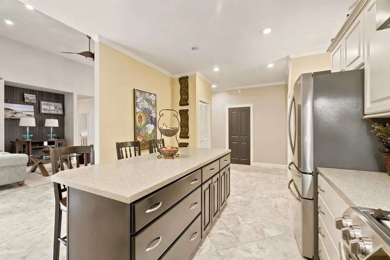
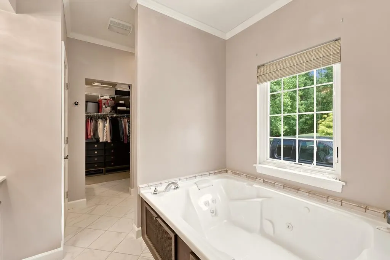
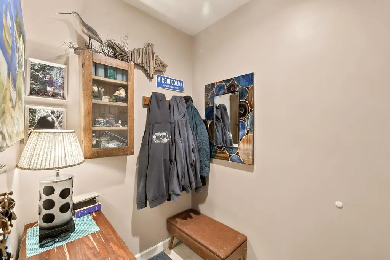
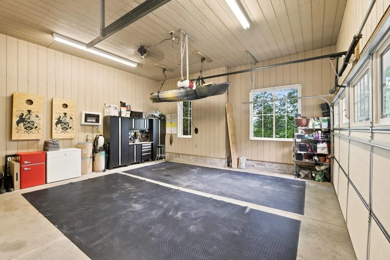
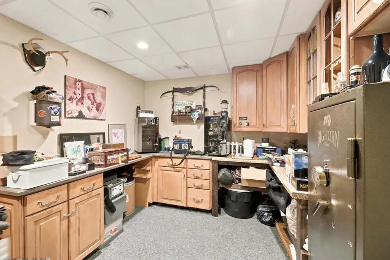
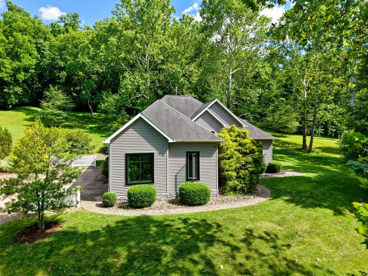
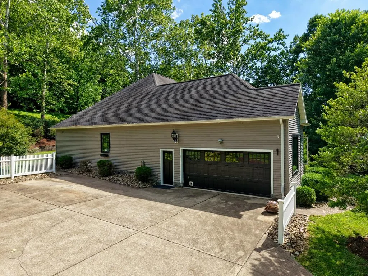
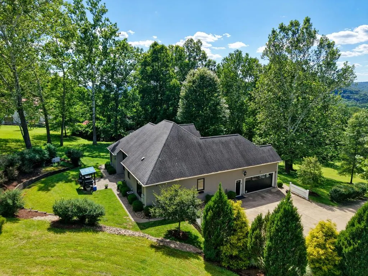
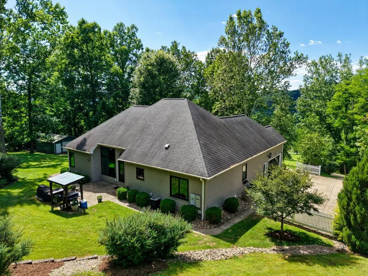
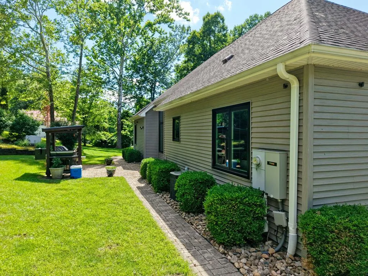
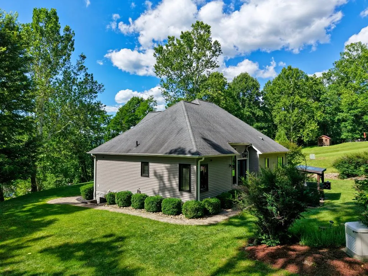
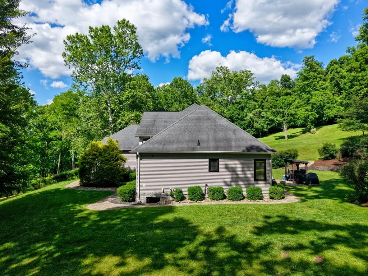
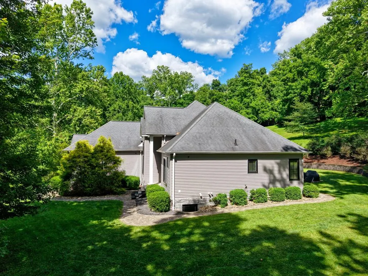
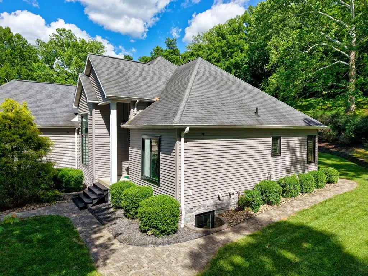
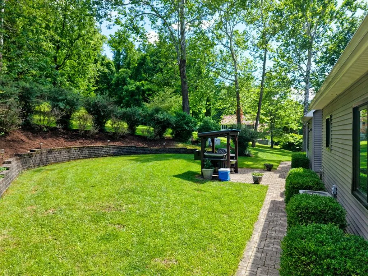
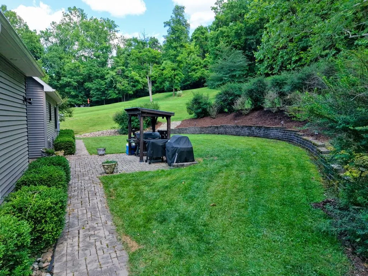
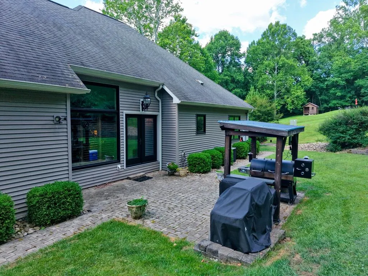
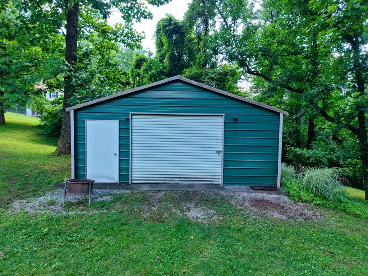
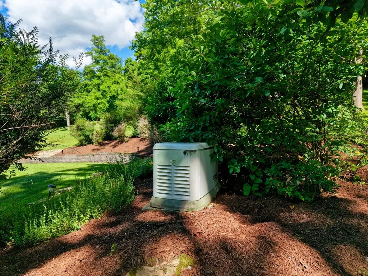
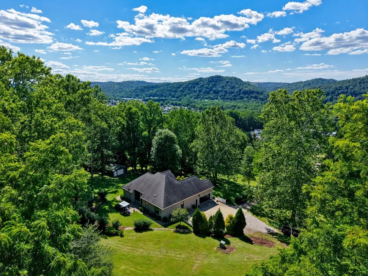
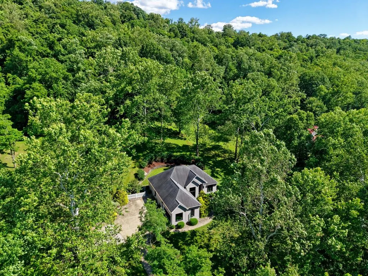
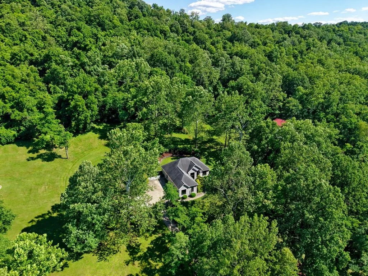
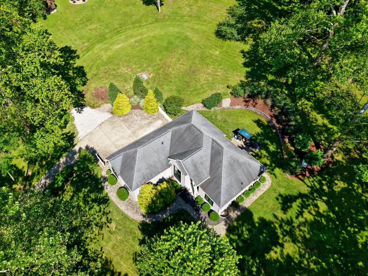
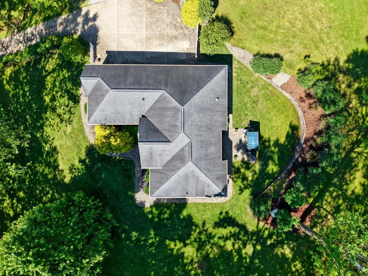
Expertly crafted by renowned builder Mark Ramsire, this exceptional custom residence blends timeless elegance with uncompromising quality. The designer kitchen showcases custom Shutler maple champagne cabinetry, while porcelain tile flows throughout the main level. Unwind in the spa-inspired Vita Bath whirlpool, and enjoy the comfort of a heated, insulated garage with custom storage. Andersen energy-efficient casement windows, premium Owens Corning roofing and siding, a Generac generator, and an American Steel carport complete this meticulously maintained home, where every detail reflects superior craftsmanship and refined living.
| Price History | |
|---|---|
| 7/8/2026 | Listed $550,000 |
General Features
| Sewer | Septic Tank |
|---|---|
| Heating | Forced Air,Natural Gas |
| Cooling | Central Air,Ceiling Fan(s) |
| Possession | Close Of Escrow |
| Roof | Shingle |
| Zoning | Residential |
| Construction Materials | Vinyl Siding |
| Year Built | 2006 |
| Tax Year | 2026 |
| Parcel Number | 70 |
| County | Wetzel |
| Property Type | Residential |
| Attached Garage | true |
| Garage Y/N | true |
| Status | Active |
| Directions | Contact listing agent for directions. |
| City | New Martinsville |
| Disclosures | Yes |
| Lot Size Units | Acres |
| Lot Size Square Feet | 410509.44 |
| Virtual Tour | https://tour.usamls.net/168-Taylor-Drive-New-Martinsville-WV-26155/unbranded |
| Building Area Units | Square Feet |
| Living Area Units | Square Feet |
| Standard Status | Active |
| Freehold | BBO,IDX |
| Utilities | Cable Available |
| High School District | Wetzel County |
| Concessions | No |
| Middle/Junior School District | Wetzel County |
| Elementary School District | Wetzel County |
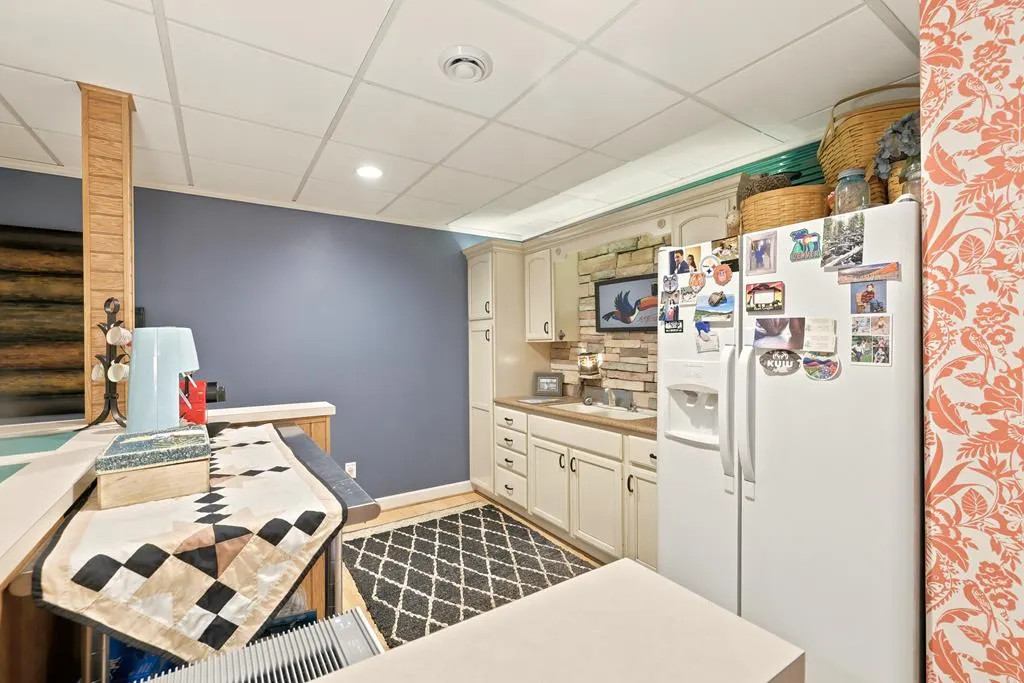
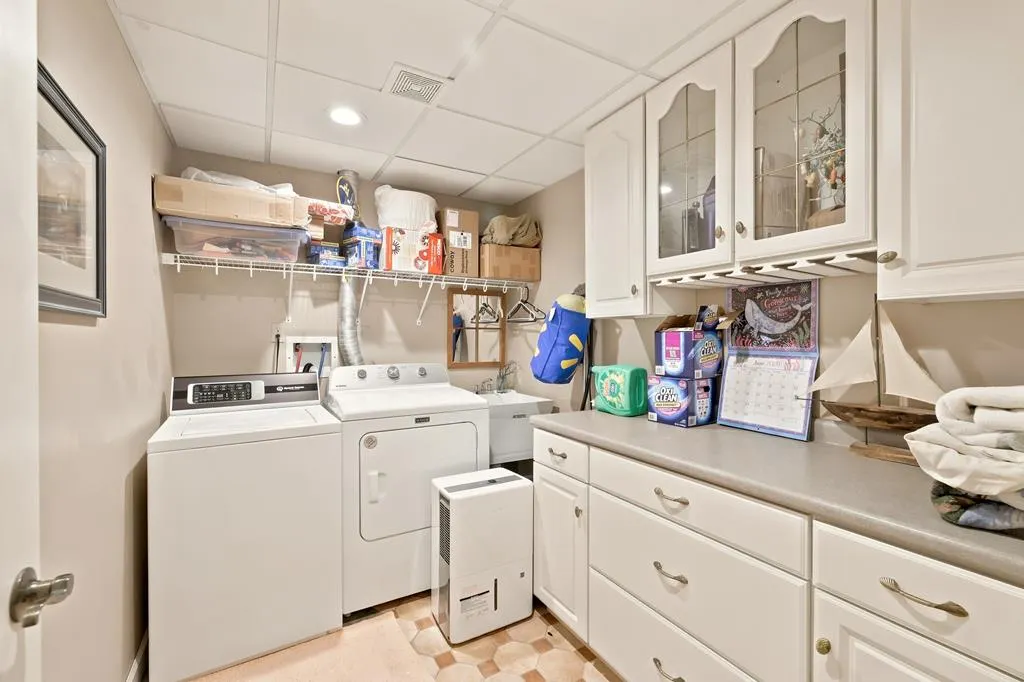
| Appliances | Gas Water Heater,Dishwasher,Dryer,Range,Refrigerator,Washer |
| Patio/Porch Features | Patio |
| Architectural Style | Traditional |
| Levels | One |
| Total Rooms | 10 |
| Full Baths | 3 |
| Occupancy Type | Owner |
| First Bedroom Level | First |
| First Bedroom Width | 10.75 |
| Security Features | Smoke Detector(s) |
| Additional Parcels Description | 70.1, 75, 75.1 |
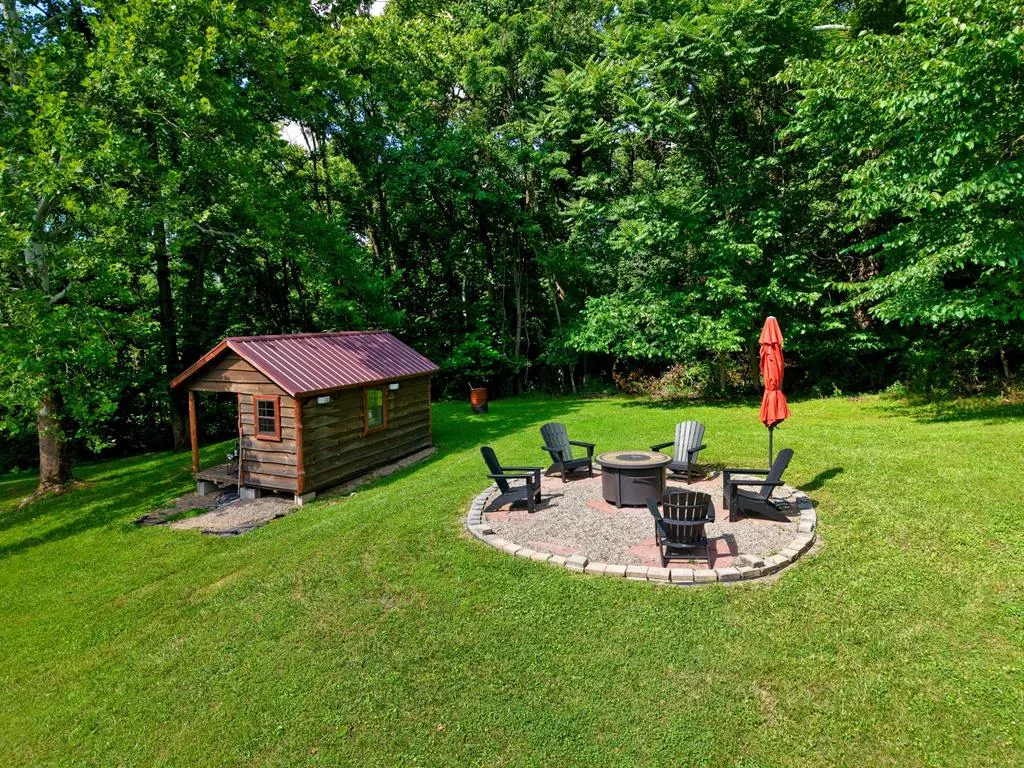
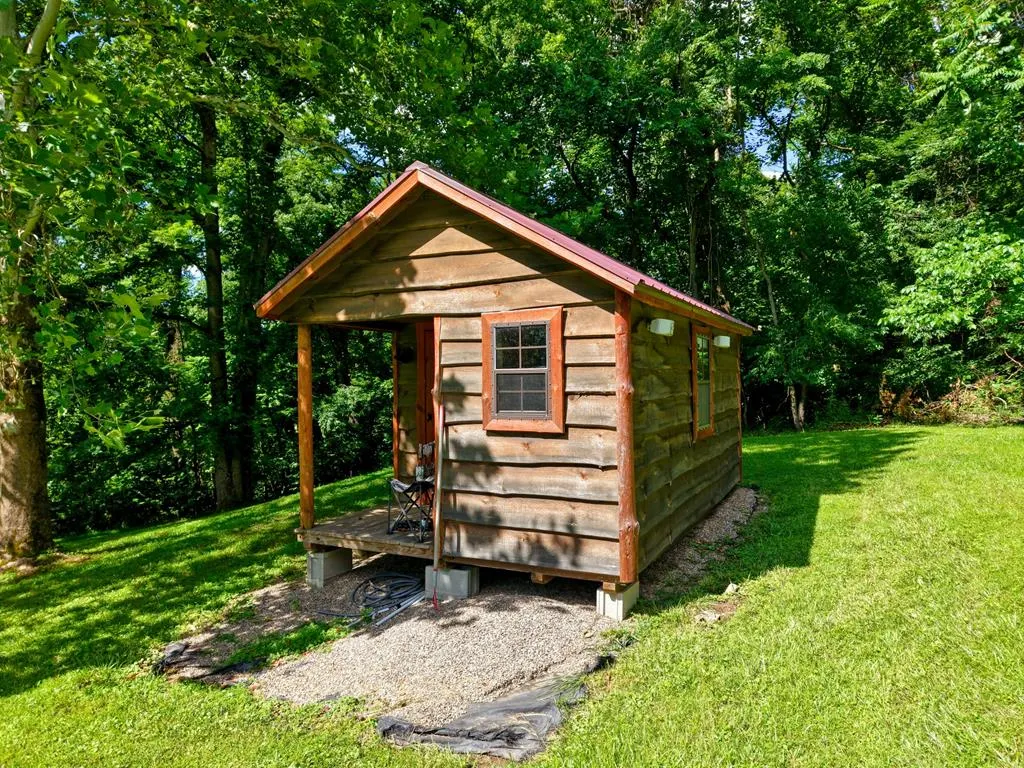
| Other Structures | Outbuilding |
| Spa Features | Bath |
Interior Features
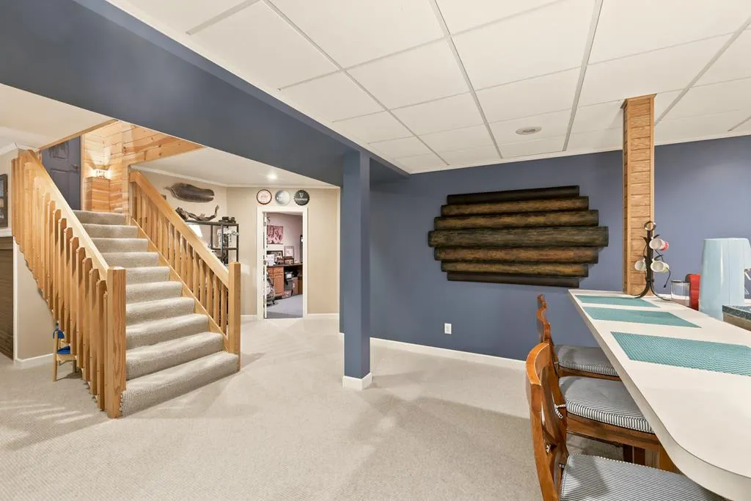
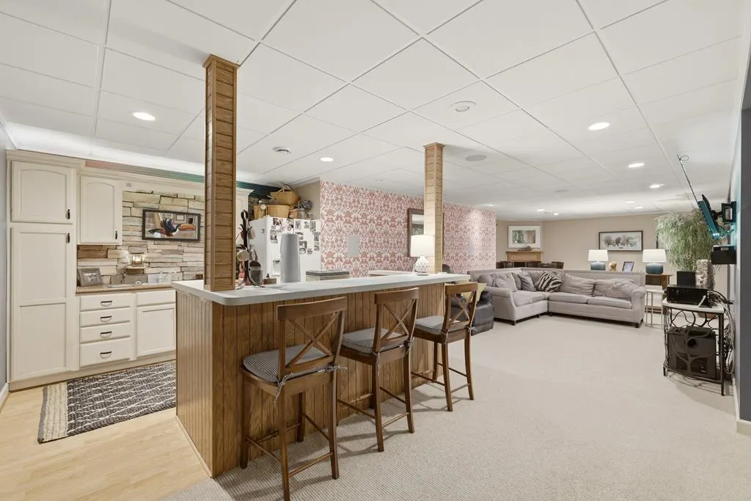
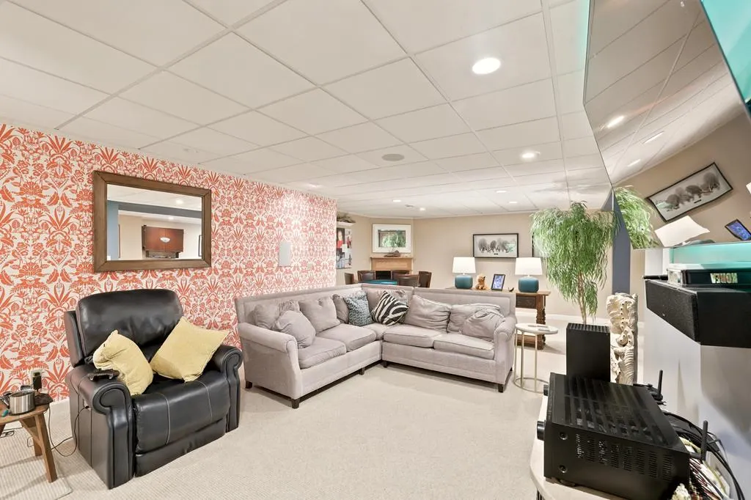
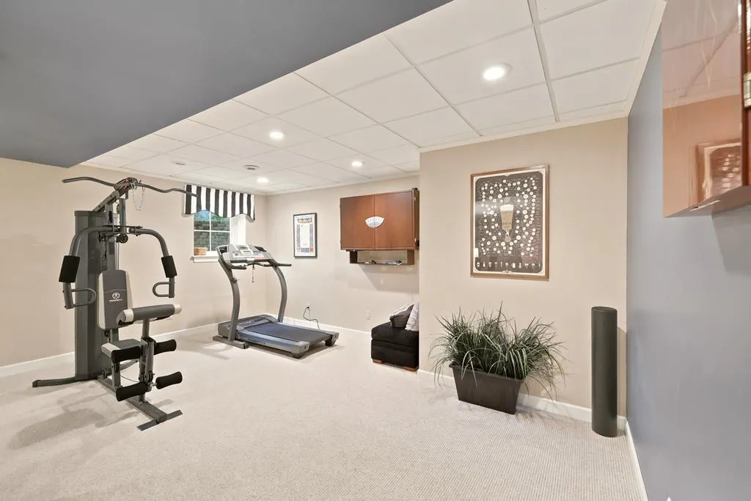
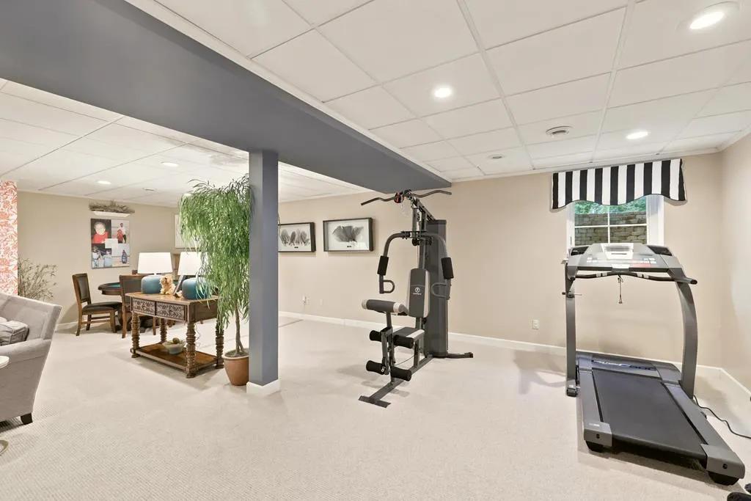
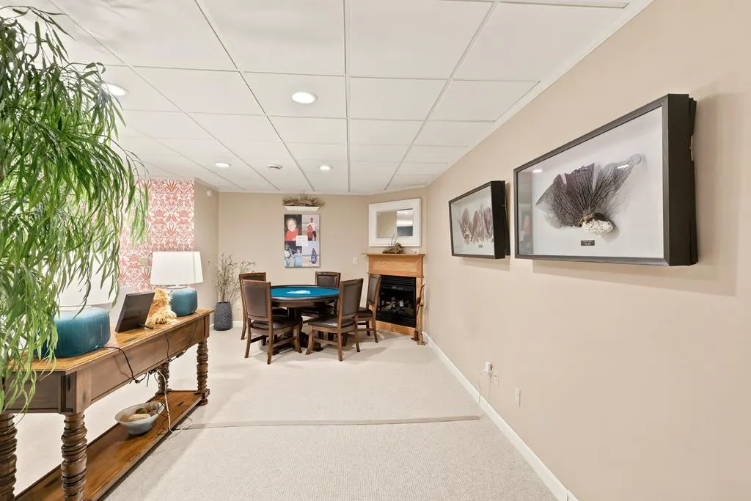
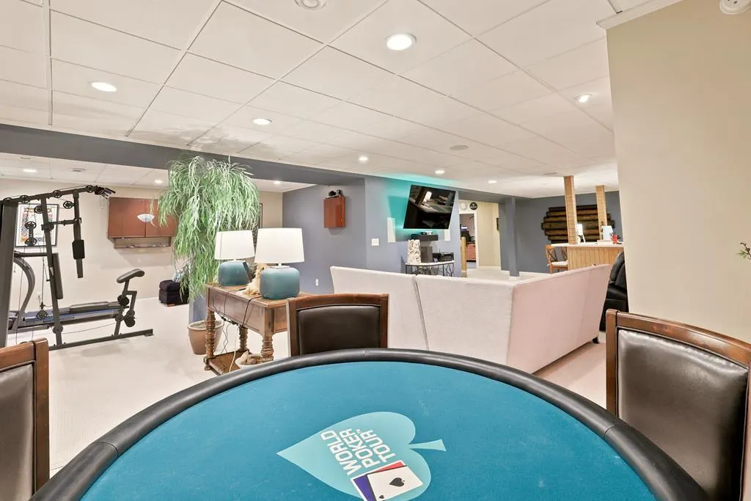
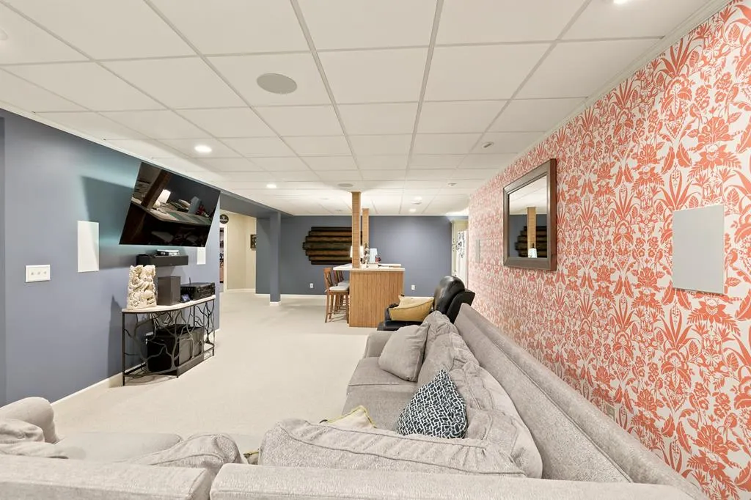
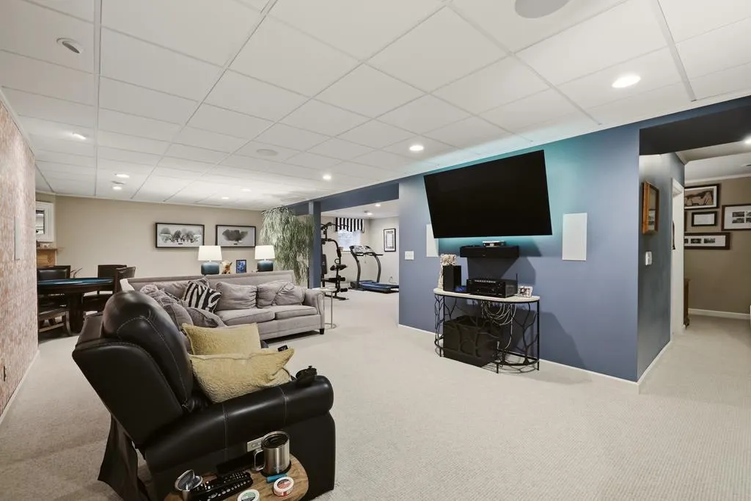
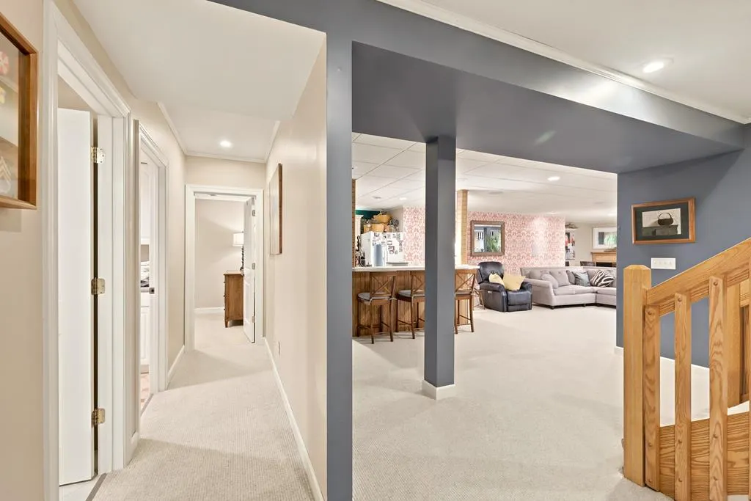
| Basement | Finished,Full |
|---|---|
| Air Conditioning Y/N | true |
| Heating Y/N | true |
| Fireplace Y/N | true |
| Below Grade Finished Area Unit Type | Square Feet |
| Above Grade Finished Area Unit Type | Square Feet |
| Interior Amenities | 1st Floor Bedroom,Cathedral Ceiling(s),Pantry,Walk-In Closet(s),Wallpaper |
| Flooring | Carpet |
| Fireplace Features | 1 |
| Kitchen Level | First |
| Above Grade Finished Area | 1853 |
| Half Baths | 1 |
| Total Bedrooms | 4 |
| Below Grade Finished Area | 1669 |
| Living Room Level | First |
| Total Baths | 4 |
| Kitchen Area | 185.9167 |
| Kitchen Length | 11.5 |
| Kitchen Width | 16.1667 |
| Primary on Main | 120.0417 |
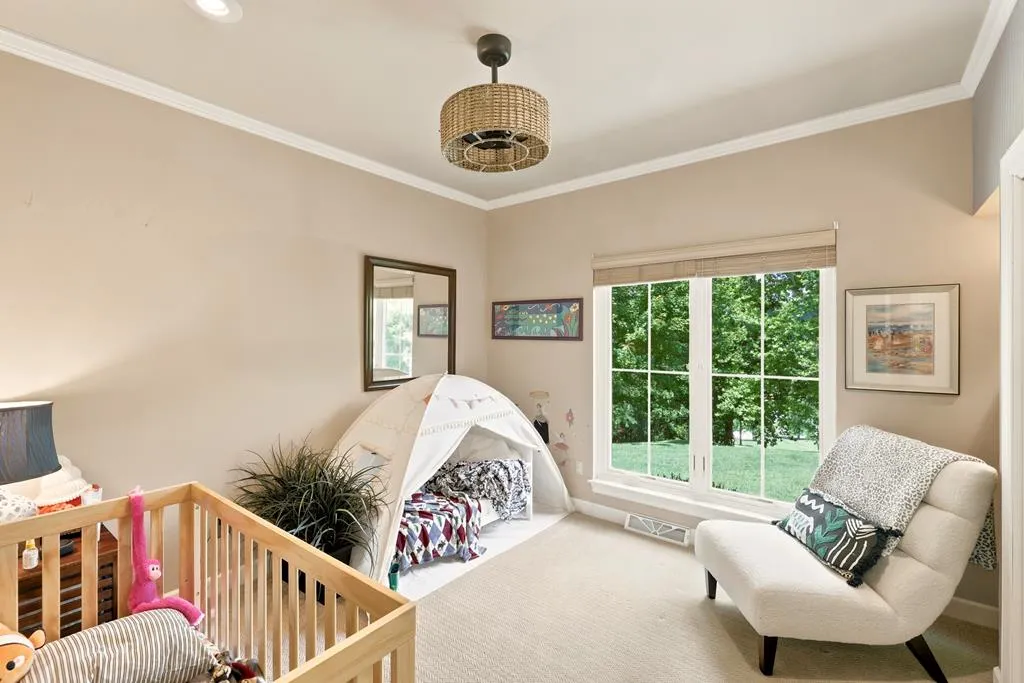
| Second Bedroom Length | 10.75 |
| Second Bedroom Width | 11.1667 |
| Dining Room Area | 11.1667 |
| Dining Room Width | 11.75 |
| Living Room Area | 390.8819 |
| Living Room Length | 15.5833 |
| Living Room Width | 25.0833 |
| Dining Room Level | First |
| Dining Room Area | 131.2083 |
| Second Bedroom Level | First |
| Bathroom 1 Level | First |
| Bathroom 2 Level | First |
| Bedroom 3 Area | 227.5208 |
| Bedroom 3 Length | 13.5833 |
| Bedroom 3 Width | 16.75 |
| Bedroom 3 Level | First |
| Total Fireplaces | 1 |
| Bedroom 4 Area | 119.9306 |
| Bedroom 4 Length | 13.0833 |
| Bedroom 4 Width | 9.1667 |
| Bedroom 4 Level | Basement |
| Family Room Width | 29.3333 |
| Family Room Level | Basement |
| Family Room Area | 508.4444 |
| Family Room Length | 17.3333 |
| Bathroom 3 Level | Basement |
Exterior Features
| Water Source | City |
|---|---|
| Lot Size Area | 9.424 |
| Foundation Details | Block |
| Building Area Total | 3706 |
| Lot Size Acres | 9.424 |
| Horse Y/N | false |
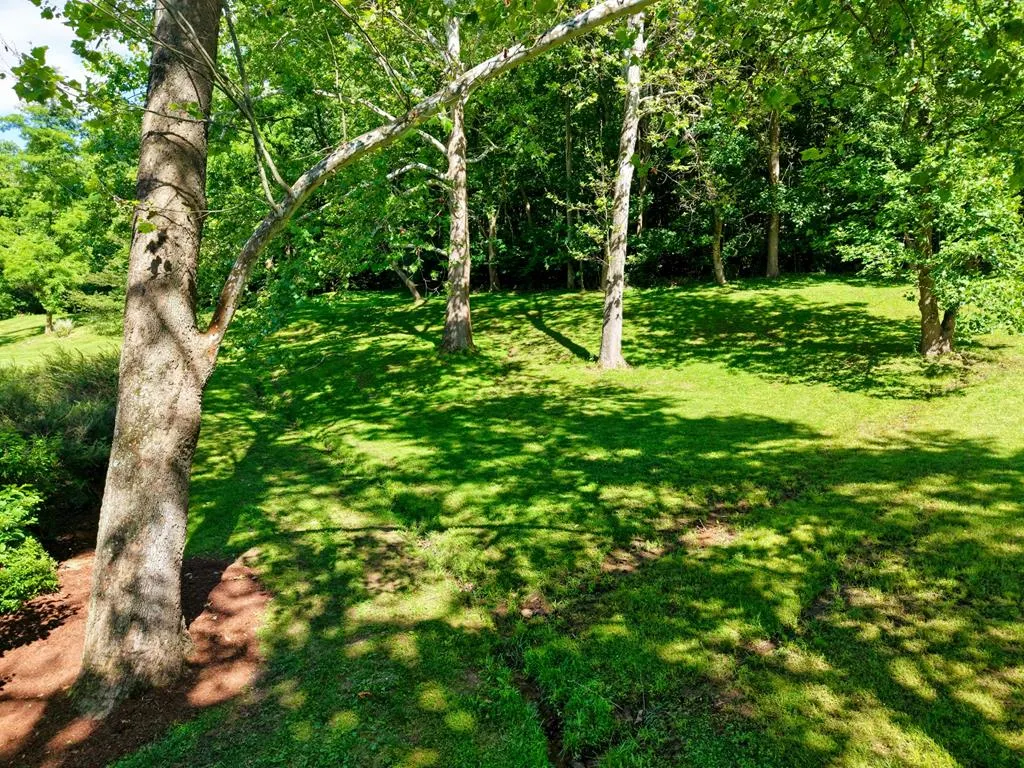
| Lot Features | Landscaped,Wooded |
| Exterior Amenities | Fire Pit |
| Parking Features | 2 Car,Integral,Concrete Driveway |
| Other Equipment | Generator |
Amenities
- Foreclosure
- Views
- Short Sale
- New Construction
- Adult 55+
- Lease To Own
- No HOA Fees
- Furnished
- Primary On Main
- Air Conditioning
- Seller Finance
- Green
- Fixer Upper
- Horse
- Golf
- Fireplace
- Deck
- Garage
- Basement
- Pool
Property vs Single Family Average in 26155
Price
Taxes
Year Built
 © MLS Now, INC - Northern Ohio Regional Multiple Listing Service All information deemed reliable but not guaranteed. All properties are subject to prior sale, change or withdrawal. Neither listing broker(s) or information provider(s) shall be responsible for any typographical errors, misinformation, misprints and shall be held totally harmless. Listing(s) information is provided for consumer's personal, non-commercial use and may not be used for any purpose other than to identify prospective
 Wheeling Board of REALTORS® All information deemed reliable but not guaranteed. All properties are subject to prior sale, change or withdrawal. Neither listing broker(s) or information provider(s) shall be responsible for any typographical errors, misinformation, misprints and shall be held totally harmless. Listing(s) information is provided for consumer's personal, non-commercial use and may not be used for any purpose other than to identify prospective properties consumers may be interested
