
Price Reduction - Views - Primary on Main









Address
868 Peters Run Road, Wheeling, WV
Price
$ 649,000
Property Attributes
- MLS#145046
- TypeSingle Family
- Listing Status Active
- CountyOhio
- CityWheeling
- Zip26003
- StyleCape Cod, Ranch
- Year Built1933
- Taxes$ 798
- Price$ 649,000
- Bedrooms4
- Full Bathrooms3
- Half Bathrooms0
- Sqr Footage3873
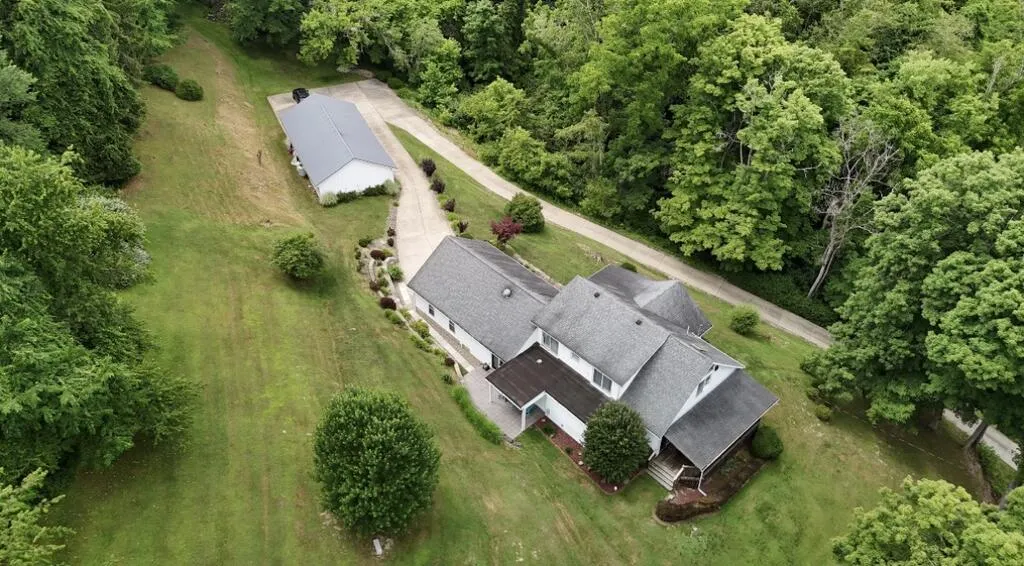
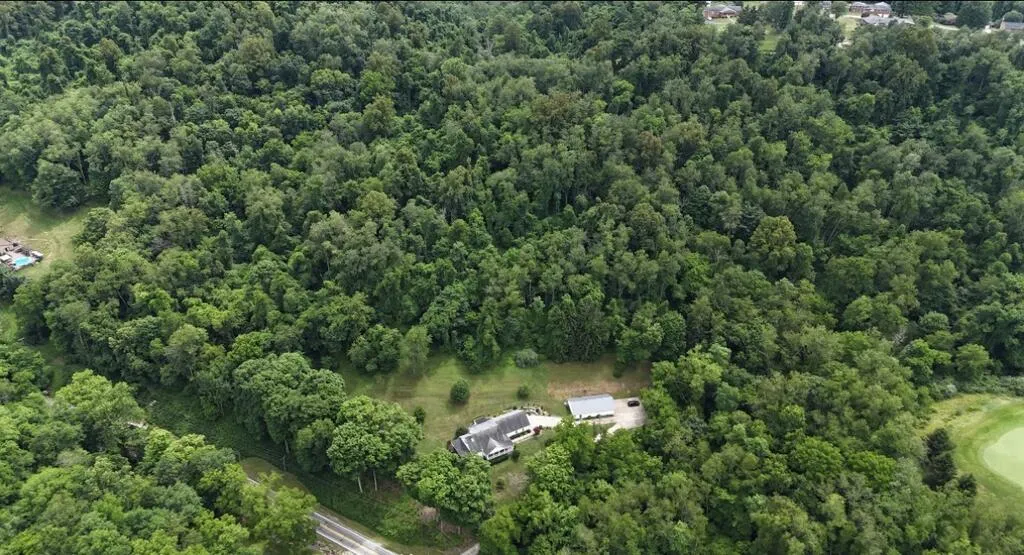
- Lot Size23.5 Acres
Data Source:
Wheeling Board of REALTORS® (WWVMLS)
Property Description
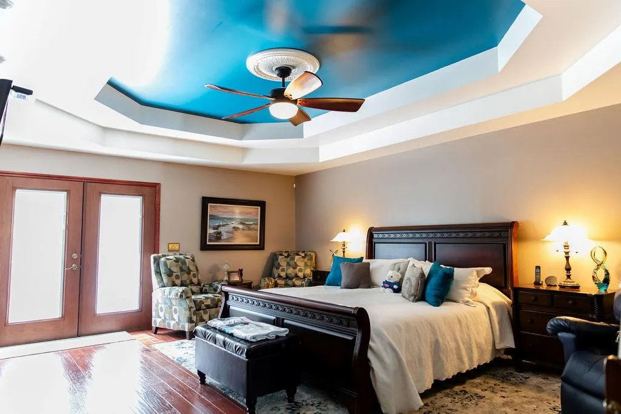
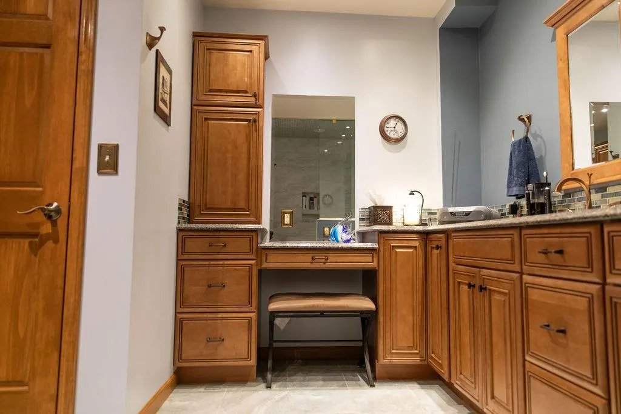
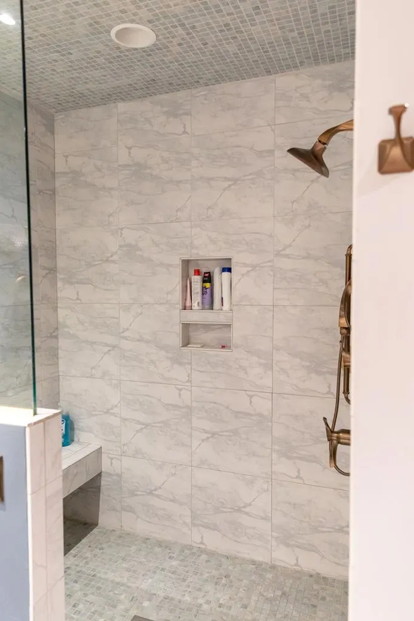
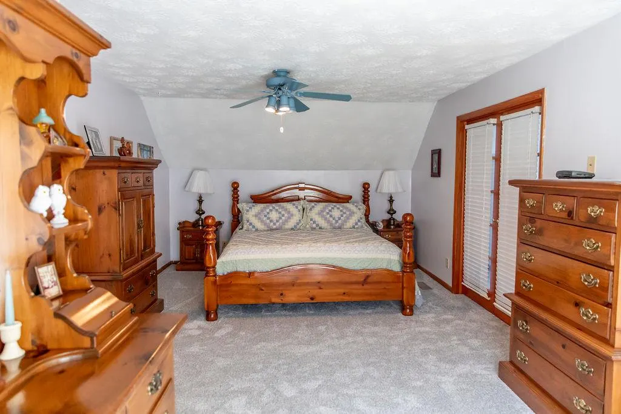
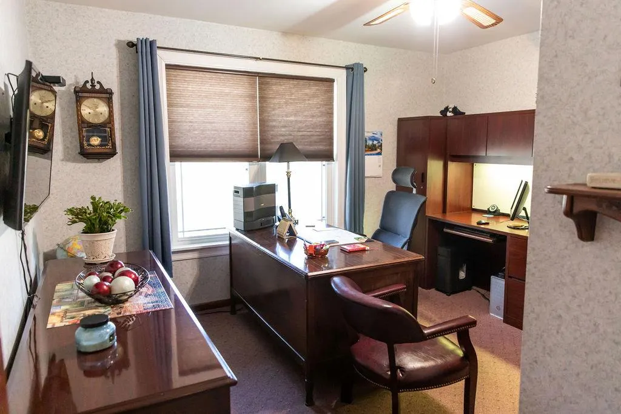
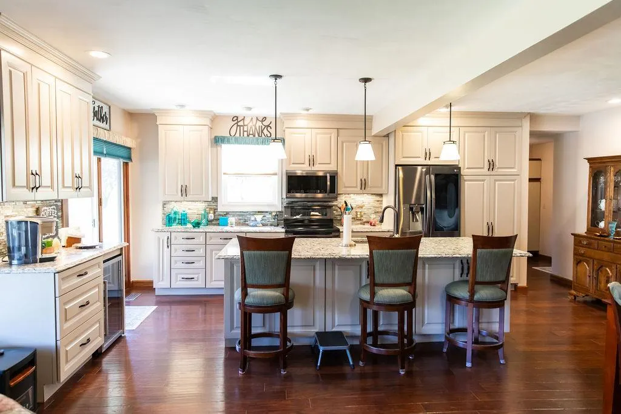
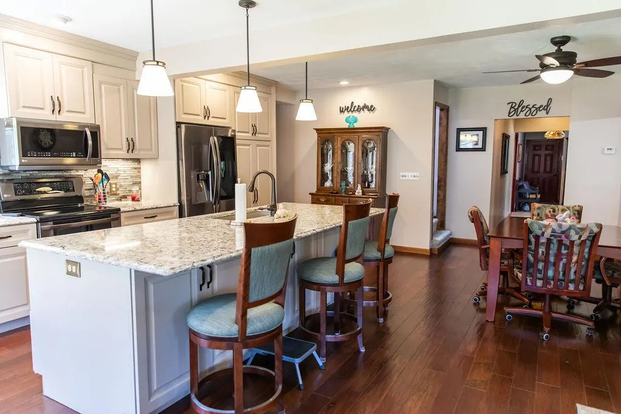
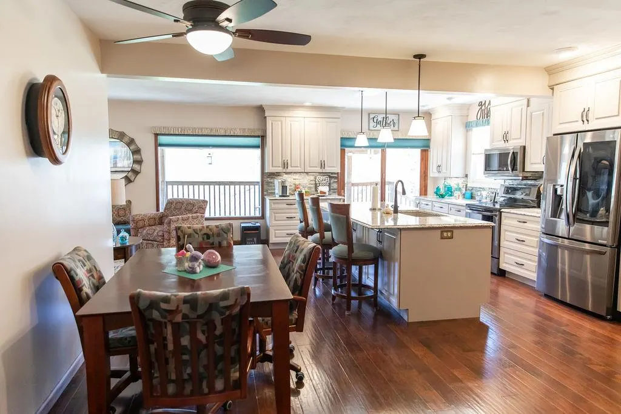
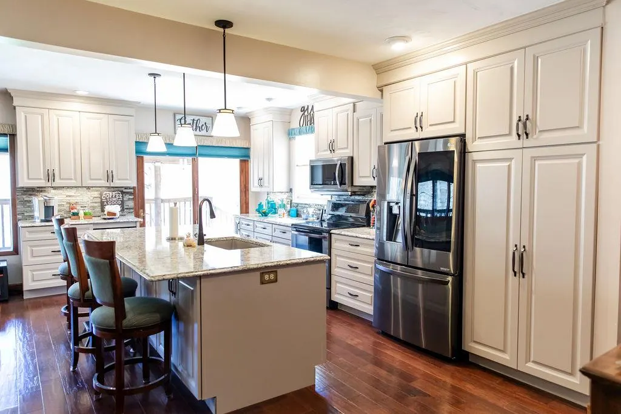
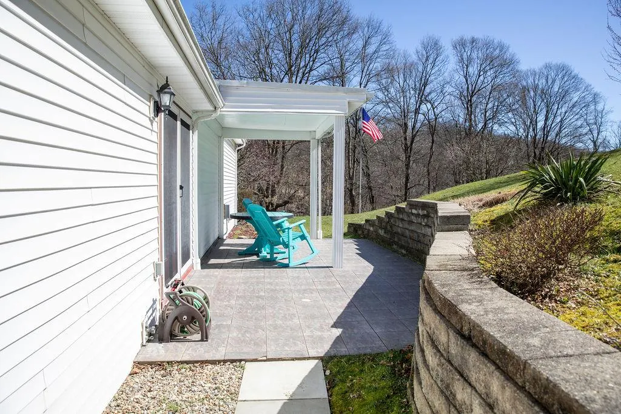
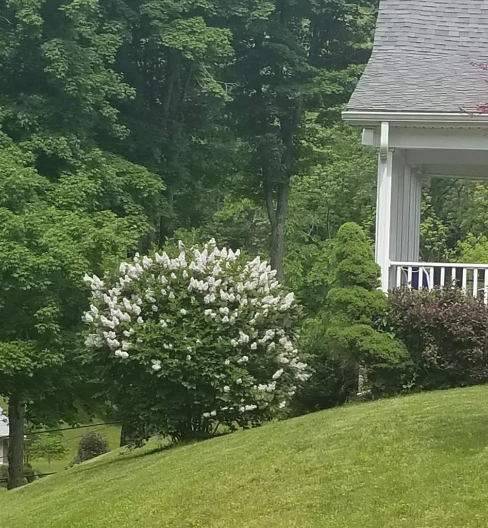
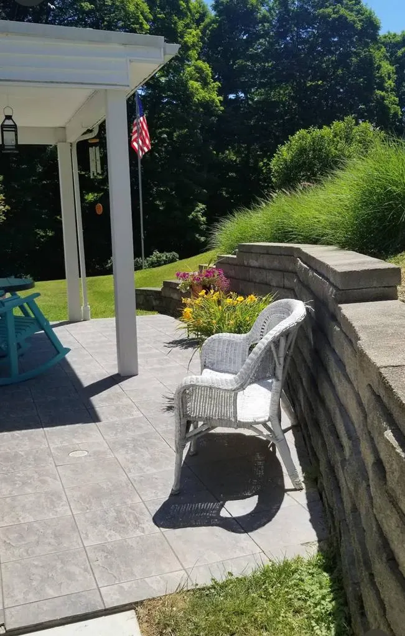
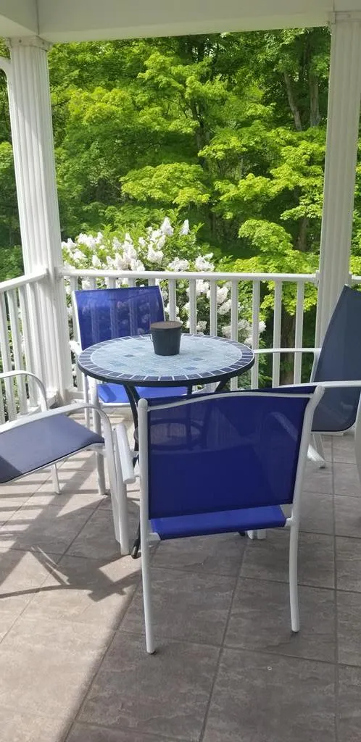
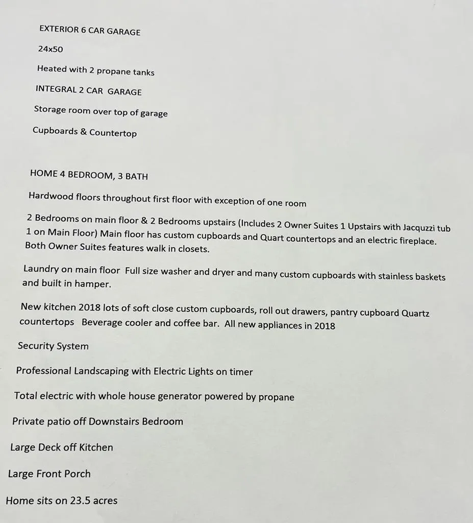
Experience the perfect blend of luxury, privacy and peaceful country living in this exceptional 4 Br, 3 Ba home with a dedicated office, nested on 23 prime private acres adjacent to Oglebay park. Featuring high-end finishes throughout, a beautifully designed kitchen with premium cabinetry and real hardwood floors, covered front, side and back porches, garages, workshop and so much more!
| Price History | |
|---|---|
| 7/12/2026 | Listed $715,000 |
| 8/22/2026 | 9$649,000 |
General Features
| Sewer | Septic Tank |
|---|---|
| Heating | Heat Pump |
| Cooling | Central Air,Ceiling Fan(s) |
| Possession | Close Of Escrow |
| Roof | Shingle |
| Zoning | None |
| Construction Materials | Aluminum Siding |
| Year Built | 1933 |
| Tax Year | 2022 |
| Parcel Number | 0015 |
| County | Ohio |
| Property Type | Residential |
| Attached Garage | true |
| Garage Y/N | true |
| Status | Active |
| Directions | From US/40, turn onto Peters Run Road, travel 3.9 miles. House sits on the left with a private driveway. |
| City | Wheeling |
| Disclosures | No |
| Lot Size Units | Acres |
| Lot Size Square Feet | 1023660 |
| Virtual Tour | https://tour.usamls.net/868-Peters-Run-Road-Wheeling-WV-26003/unbranded |
| Building Area Units | Square Feet |
| Living Area Units | Square Feet |
| Standard Status | Active |
| Freehold | BBO,IDX |
| High School District | Ohio County |
| Concessions | No |
| Middle/Junior School District | Ohio County |
| Elementary School District | Ohio County |
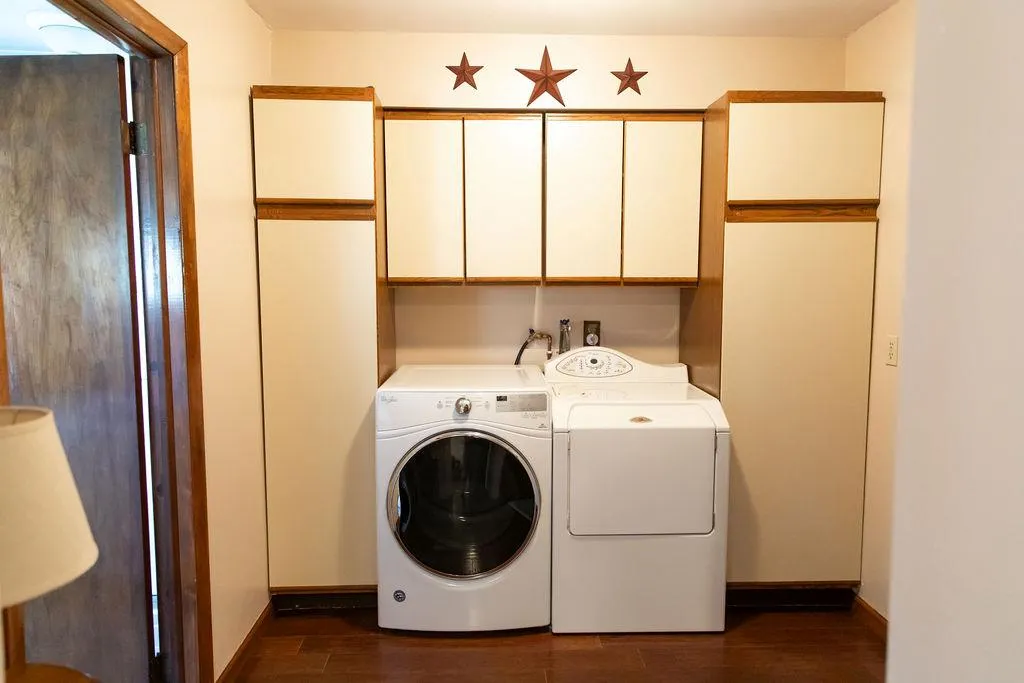
| Appliances | Electric Water Heater,Dishwasher,Dryer,Microwave,Range,Refrigerator,Wine Refrigerator,Washer |
| Patio/Porch Features | Porch |
| Architectural Style | Cape Cod,Ranch |
| Levels | Two |
| Total Rooms | 10 |
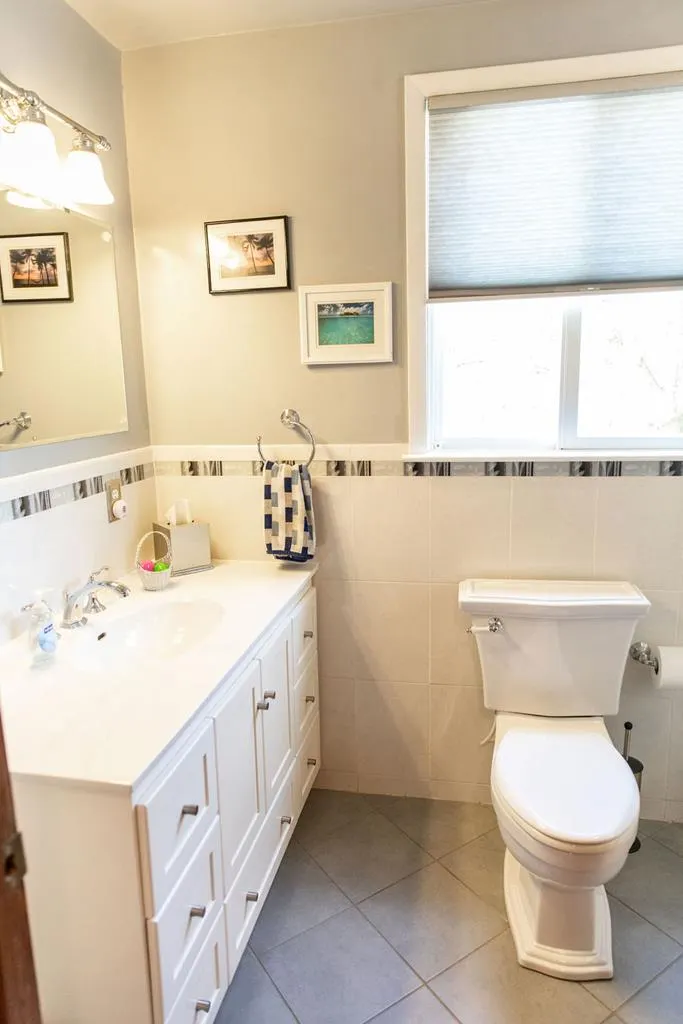
| Full Baths | 3 |
| Occupancy Type | Vacant |
| First Bedroom Level | First |
| First Bedroom Width | 15.5 |
| Security Features | Security System |
Interior Features
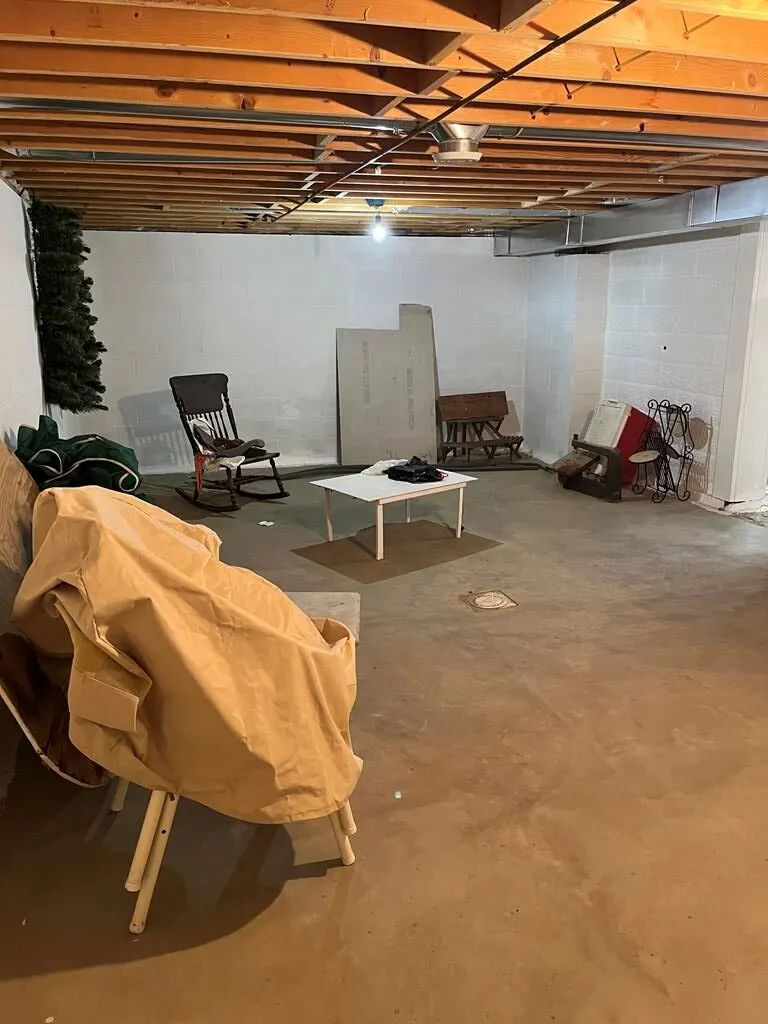
| Basement | Full |
|---|---|
| Air Conditioning Y/N | true |
| Heating Y/N | true |
| Fireplace Y/N | true |
| Below Grade Finished Area Unit Type | Square Feet |
| Above Grade Finished Area Unit Type | Square Feet |
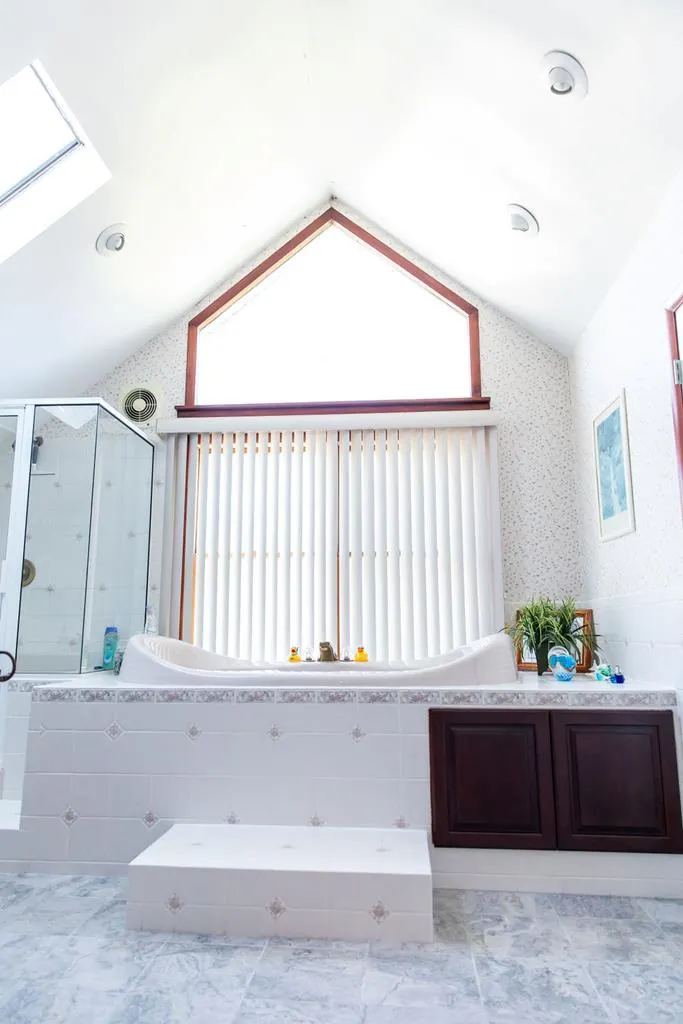
| Interior Amenities | 1st Floor Bedroom,Pantry,Sunken Tub,Walk-In Closet(s),Workshop Area |
| Flooring | Hardwood |
| Fireplace Features | Decorative |
| Kitchen Level | First |
| Window Features | Skylight(s) |
| Above Grade Finished Area | 3873 |
| Laundry Features | 1st Floor Laundry |
| Total Bedrooms | 4 |
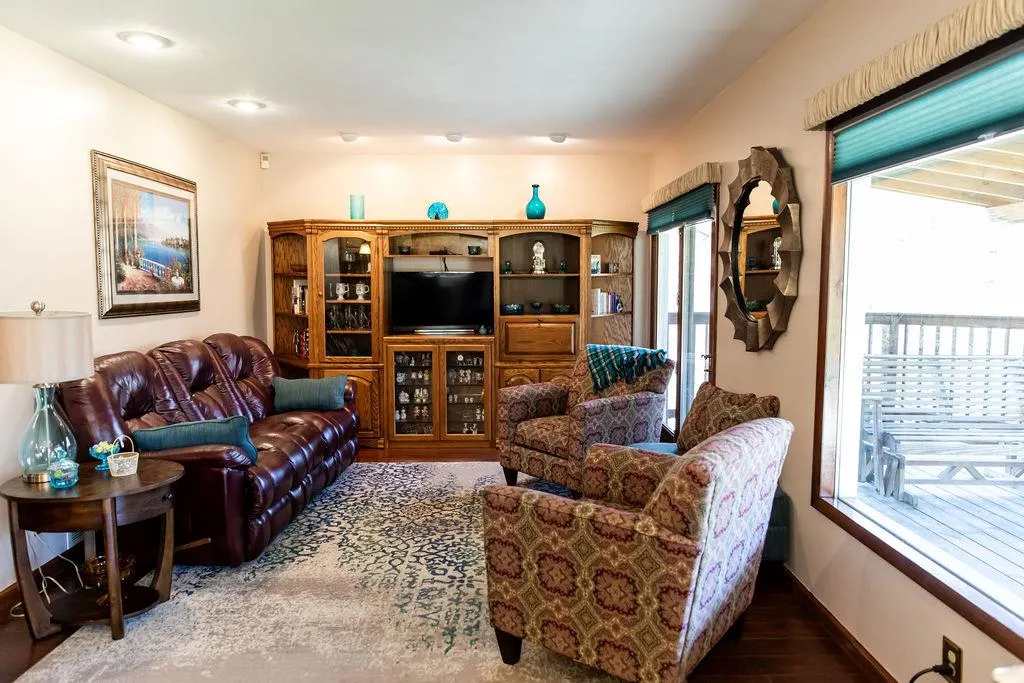
| Living Room Level | First |
| Total Baths | 3 |
| Kitchen Area | 396 |
| Kitchen Length | 22 |
| Kitchen Width | 18 |
| Primary on Main | 216 |
| Second Bedroom Length | 12 |
| Second Bedroom Width | 18 |
| Living Room Area | 288 |
| Living Room Length | 12 |
| Living Room Width | 24 |
| Second Bedroom Level | Second |
| Bathroom 1 Level | First |
| Bathroom 2 Level | First |
| Bedroom 3 Area | 325 |
| Bedroom 3 Length | 13 |
| Bedroom 3 Width | 25 |
| Bedroom 3 Level | Second |
| Bedroom 4 Area | 143.75 |
| Bedroom 4 Length | 11.5 |
| Bedroom 4 Width | 12.5 |
| Bedroom 4 Level | First |
| Bathroom 3 Level | Second |
Exterior Features
| Water Source | City |
|---|---|
| Lot Size Area | 23.5 |
| Foundation Details | Block |
| Building Area Total | 3873 |
| Lot Size Acres | 23.5 |
| Horse Y/N | false |
| Lot Features | Landscaped,Wooded |
| Exterior Amenities | Workshop Area |
| Parking Features | 2 Car,Attached,Concrete Driveway |
| Other Equipment | Generator |
Amenities
- Foreclosure
- Views
- Short Sale
- New Construction
- Adult 55+
- Lease To Own
- No HOA Fees
- Furnished
- Primary On Main
- Air Conditioning
- Seller Finance
- Green
- Fixer Upper
- Horse
- Golf
- Fireplace
- Deck
- Garage
- Basement
- Pool
Property vs Single Family Average in 26003
Price
Taxes
Year Built
 © MLS Now, INC - Northern Ohio Regional Multiple Listing Service All information deemed reliable but not guaranteed. All properties are subject to prior sale, change or withdrawal. Neither listing broker(s) or information provider(s) shall be responsible for any typographical errors, misinformation, misprints and shall be held totally harmless. Listing(s) information is provided for consumer's personal, non-commercial use and may not be used for any purpose other than to identify prospective
 Wheeling Board of REALTORS® All information deemed reliable but not guaranteed. All properties are subject to prior sale, change or withdrawal. Neither listing broker(s) or information provider(s) shall be responsible for any typographical errors, misinformation, misprints and shall be held totally harmless. Listing(s) information is provided for consumer's personal, non-commercial use and may not be used for any purpose other than to identify prospective properties consumers may be interested
