
Primary on Main
Address
1003 Summit Street, Wheeling, WV
Price
$ 19,000
Property Attributes
- MLS#145060
- TypeSingle Family
- Listing Status Active
- CountyOhio
- CityWheeling
- AreaEast Wheeling
- Zip26003
- StyleTraditional
- Year Built1925
- Taxes$ 146
- Price$ 19,000
- Bedrooms2
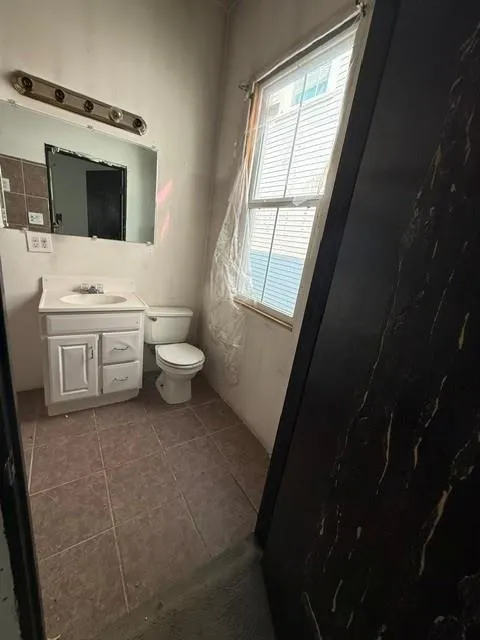
- Full Bathrooms1
- Half Bathrooms0
- Sqr Footage1088
- Lot Size0.1446 Acres
Data Source:
Wheeling Board of REALTORS® (WWVMLS)
Property Description
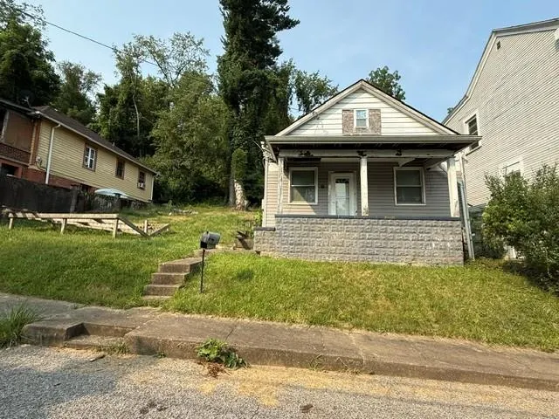
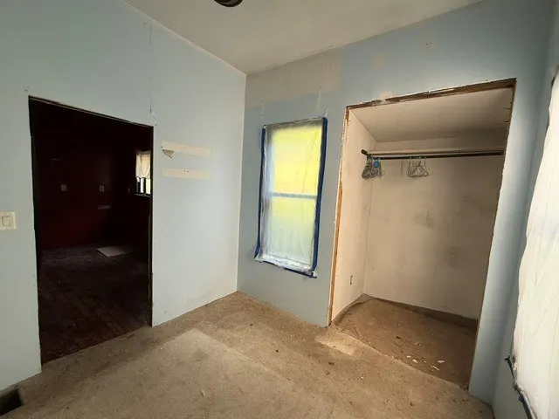
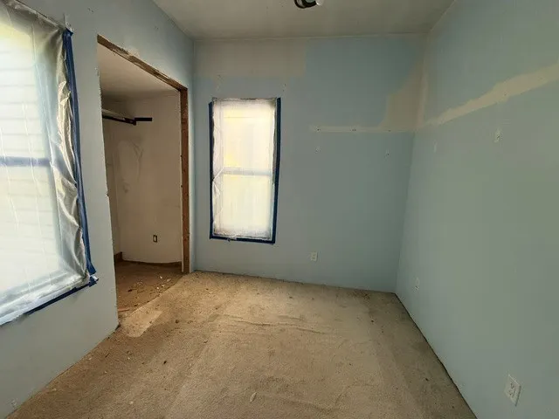
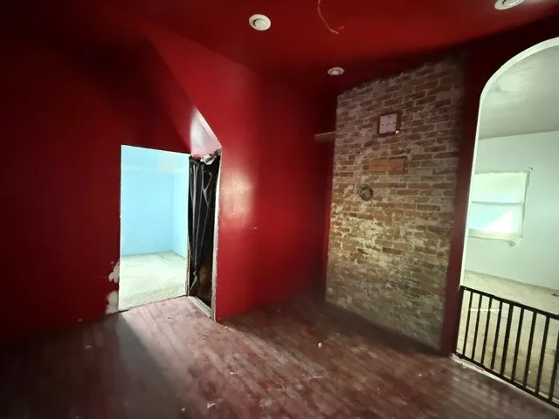
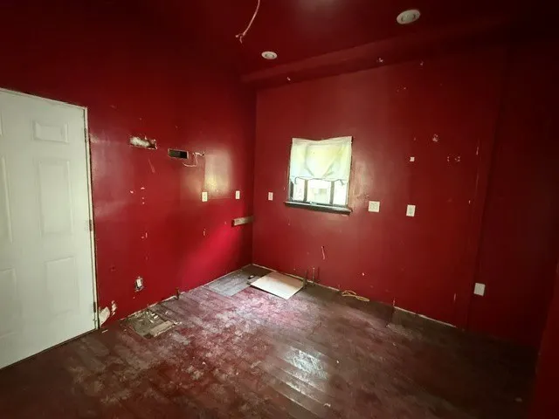
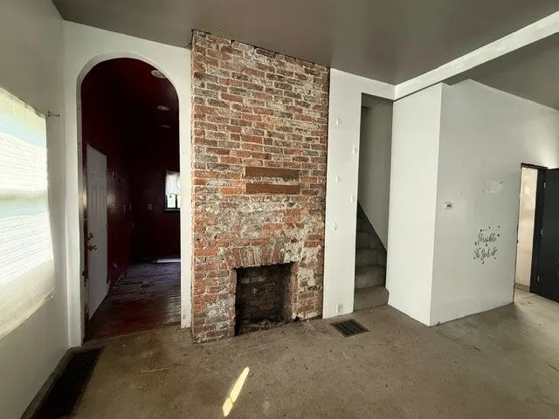
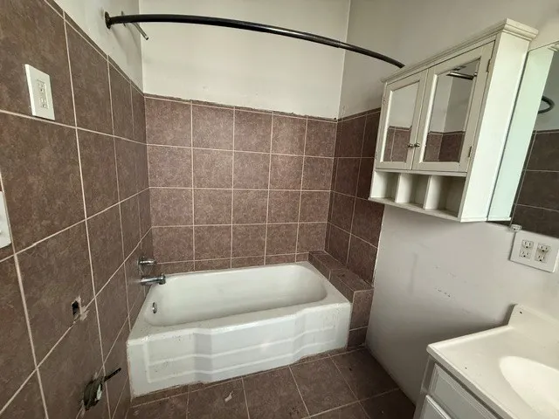
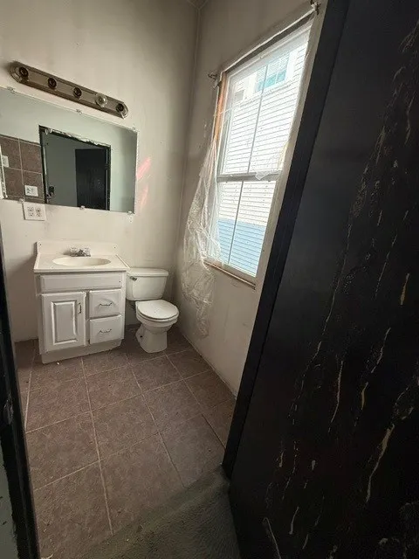
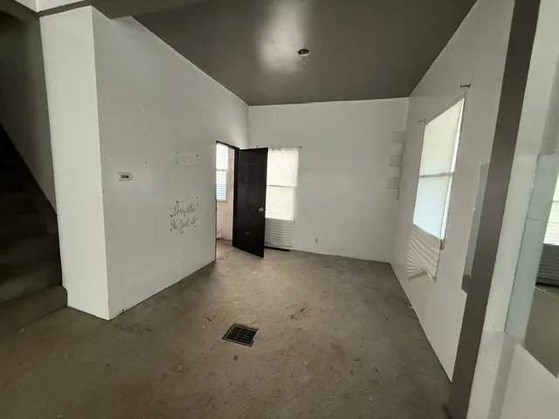
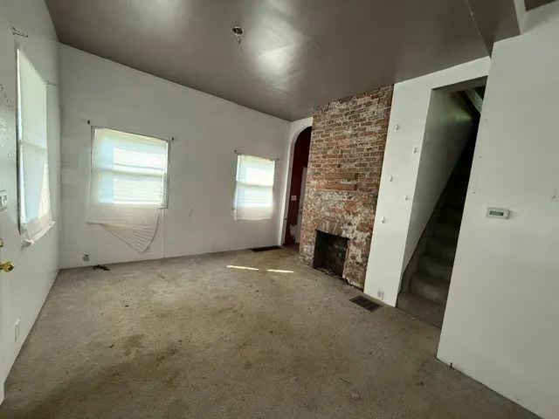
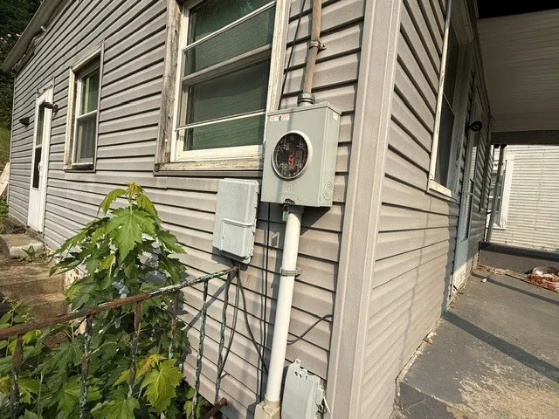
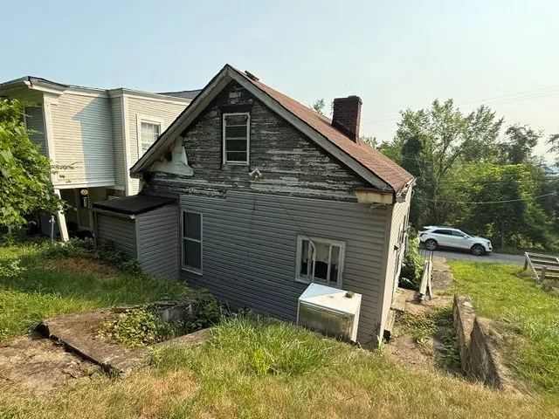
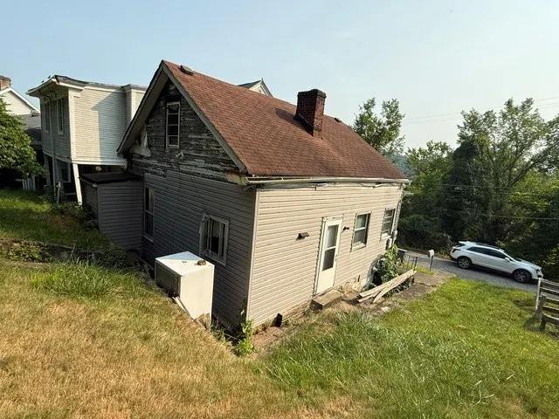
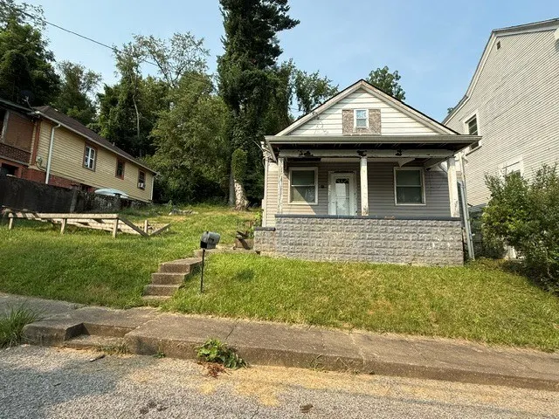
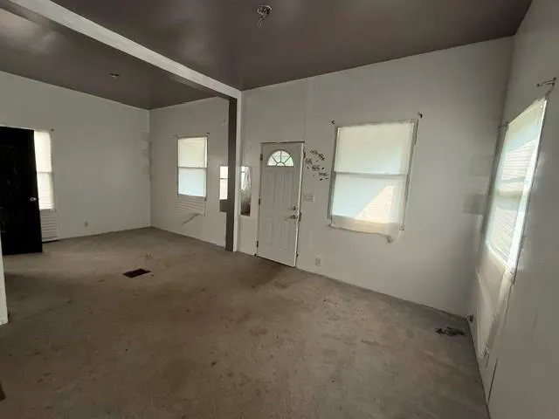
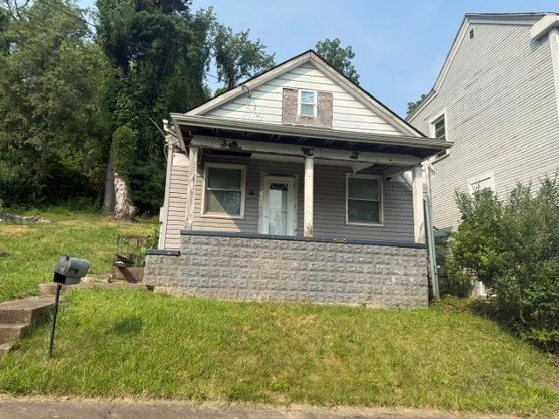
TLC Needed! Waiting for Your touch! Small Home with Side Yard. Priced to sell. Bed and bath on the 1st floor. Nice Porch to sit on. Close to Downtown. Now is the Time.
| Price History | |
|---|---|
| 7/15/2026 | Listed $19,000 |
General Features
| Sewer | City |
|---|---|
| Heating | Other |
| Cooling | None |
| Possession | Close Of Escrow |
| Roof | Shingle |
| Zoning | Residential |
| Construction Materials | Wood Siding |
| Year Built | 1925 |
| Tax Year | 2025 |
| Parcel Number | 129 |
| County | Ohio |
| Property Type | Residential |
| Attached Garage | false |
| Garage Y/N | false |
| Status | Active |
| Directions | Route 2 to McColloch Street exit. Left onto peninsula Street, right unto Lind Street, Right onto Cherry Street, Left Unto Summit Street |
| City | Wheeling |
| Disclosures | No |
| MLS Area | East Wheeling |
| Lot Size Units | Square Feet |
| Lot Size Square Feet | 6300 |
| Virtual Tour | https://tour.usamls.net/1003-Summit-Street-Wheeling-WV-26003/unbranded |
| Building Area Units | Square Feet |
| Living Area Units | Square Feet |
| Standard Status | Active |
| Freehold | BBO,IDX |
| Topography | Sloping |
| High School District | Ohio County |
| Concessions | No |
| Middle/Junior School District | Ohio County |
| Elementary School District | Ohio County |
| Appliances | Water Heater Type (Other),None |
| Patio/Porch Features | Porch |
| Architectural Style | Traditional |
| Levels | One and One Half |
| Total Rooms | 6 |
| Full Baths | 1 |
| Occupancy Type | Vacant |
| First Bedroom Level | Second |
| First Bedroom Width | 12.7 |
Interior Features
| Basement | Full |
|---|---|
| Air Conditioning Y/N | false |
| Heating Y/N | true |
| Fireplace Y/N | true |
| Below Grade Finished Area Unit Type | Square Feet |
| Above Grade Finished Area Unit Type | Square Feet |
| Interior Amenities | 1st Floor Bedroom |
| Fireplace Features | 1 |
| Kitchen Level | First |
| Above Grade Finished Area | 738 |
| Total Bedrooms | 2 |
| Living Room Level | First |
| Total Baths | 1 |
| Kitchen Area | 123 |
| Kitchen Description | Flooring (Vinyl) |
| Kitchen Length | 12 |
| Kitchen Width | 10.25 |
| Primary on Main | 97.375 |
| Second Bedroom Length | 10.25 |
| Second Bedroom Width | 9.5 |
| Living Room Area | 191.25 |
| Living Room Length | 12.75 |
| Living Room Width | 15 |
| Second Bedroom Level | First |
| Total Fireplaces | 1 |
Exterior Features
| Water Source | City |
|---|---|
| Lot Size Area | 6300 |
| Foundation Details | Block |
| Building Area Total | 1088 |
| Lot Size Acres | 0.1446 |
| Horse Y/N | false |
| Parking Features | None,No Driveway |
| Lot Dimensions | 60 x 105 |
Amenities
- Foreclosure
- Views
- Short Sale
- New Construction
- Adult 55+
- Lease To Own
- No HOA Fees
- Furnished
- Primary On Main
- Air Conditioning
- Seller Finance
- Green
- Fixer Upper
- Horse
- Golf
- Fireplace
- Deck
- Garage
- Basement
- Pool
Property vs Single Family Average in 26003
Price
Taxes
Year Built
 © MLS Now, INC - Northern Ohio Regional Multiple Listing Service All information deemed reliable but not guaranteed. All properties are subject to prior sale, change or withdrawal. Neither listing broker(s) or information provider(s) shall be responsible for any typographical errors, misinformation, misprints and shall be held totally harmless. Listing(s) information is provided for consumer's personal, non-commercial use and may not be used for any purpose other than to identify prospective
 Wheeling Board of REALTORS® All information deemed reliable but not guaranteed. All properties are subject to prior sale, change or withdrawal. Neither listing broker(s) or information provider(s) shall be responsible for any typographical errors, misinformation, misprints and shall be held totally harmless. Listing(s) information is provided for consumer's personal, non-commercial use and may not be used for any purpose other than to identify prospective properties consumers may be interested
