




Address
724 5th Street, New Martinsville, WV
Price
$ 189,900
Property Attributes
- MLS#145234
- TypeSingle Family
- Listing Status Pending
- CountyWetzel
- CityNew Martinsville
- Zip26155
- StyleTraditional
- Year Built1935
- Taxes$ 980
- Price$ 189,900
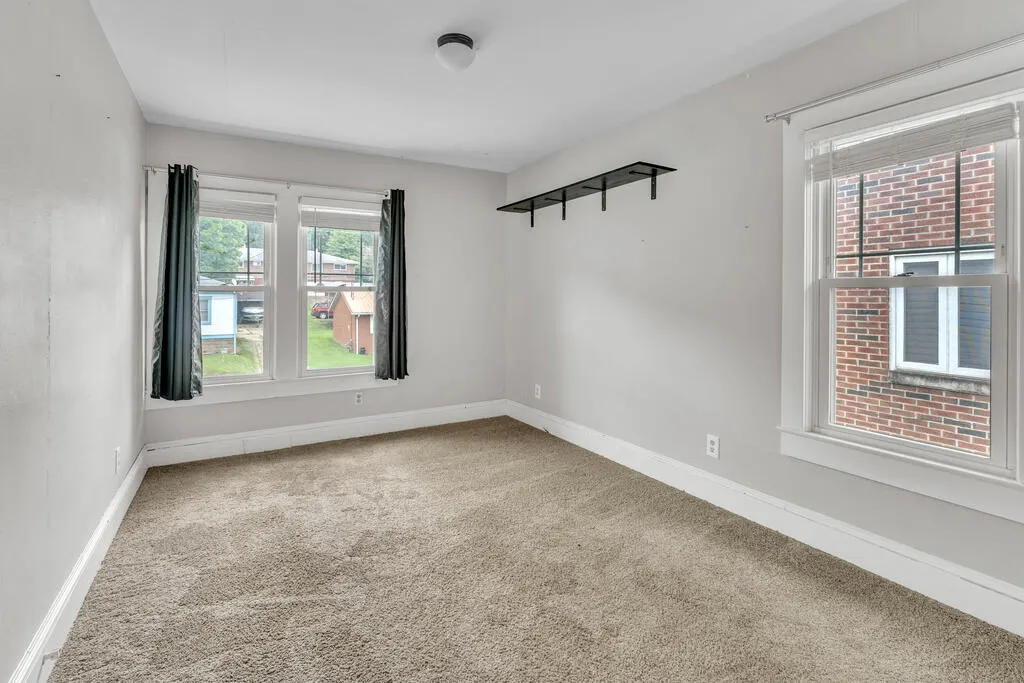
- Bedrooms4
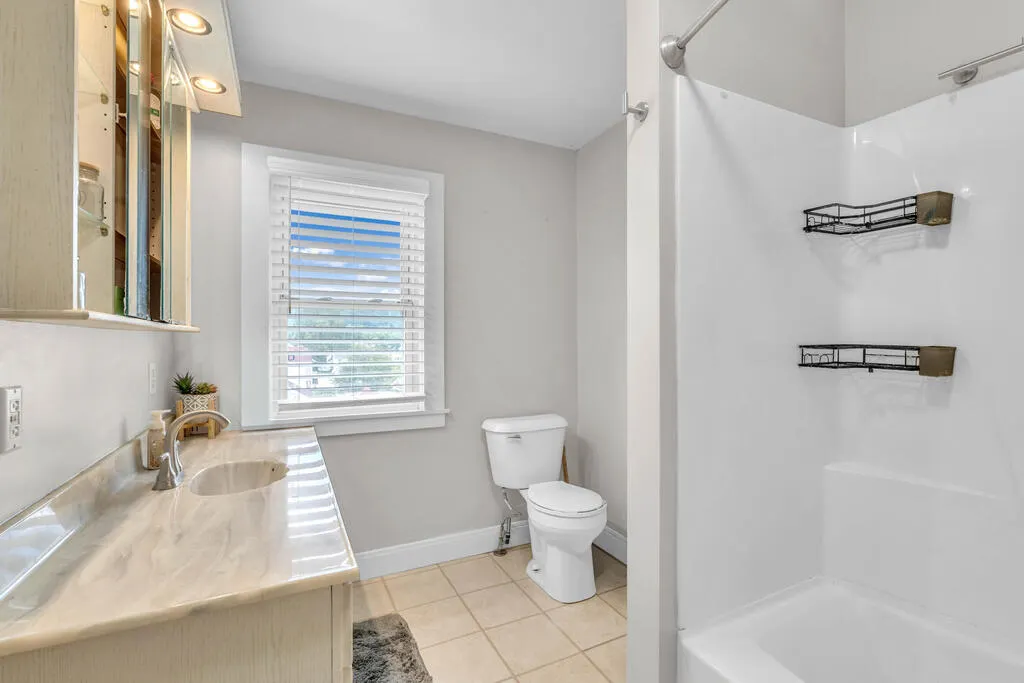
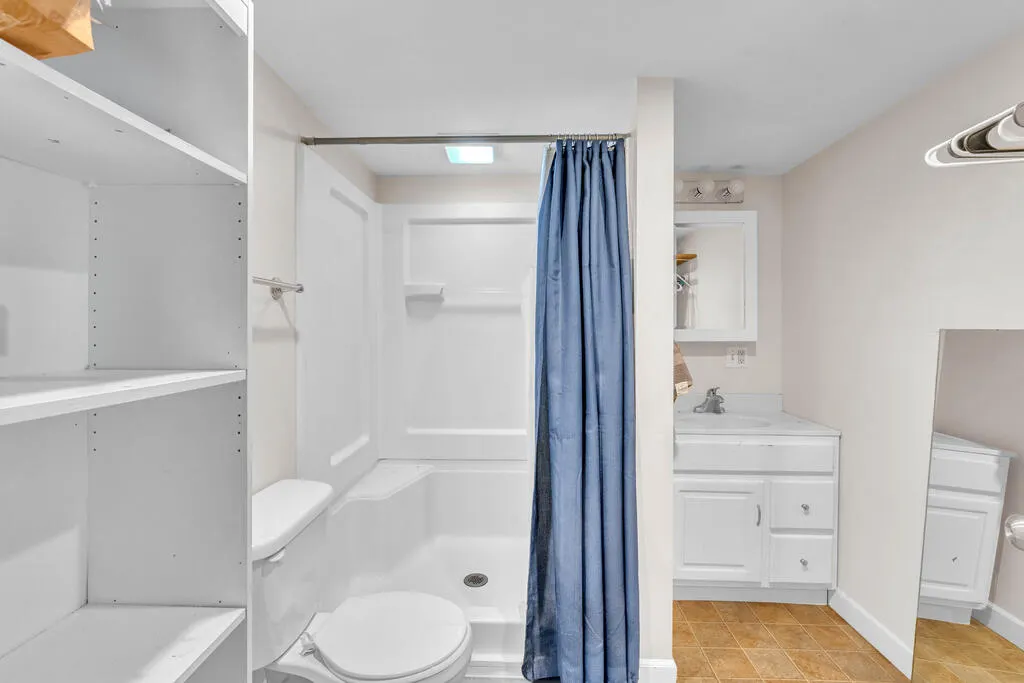
- Full Bathrooms3
- Half Bathrooms0
- Sqr Footage3392
- Lot Size0.115 Acres
Data Source:
Wheeling Board of REALTORS® (WWVMLS)
Property Description
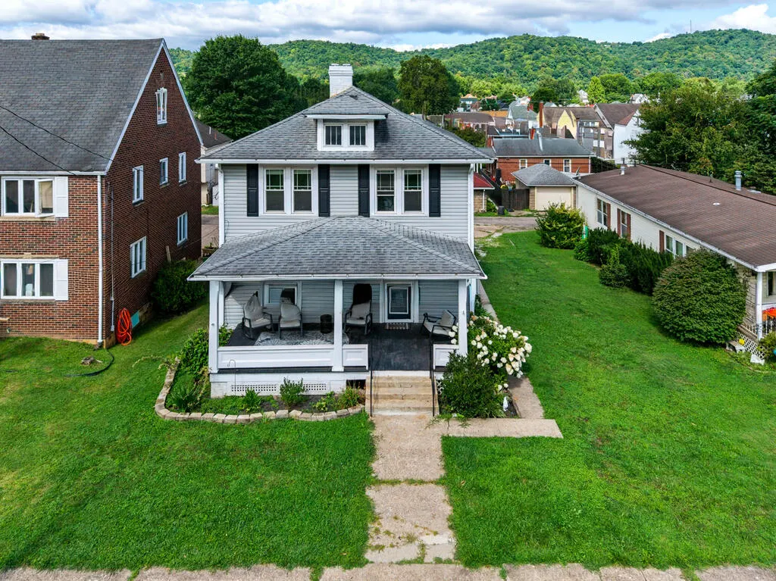
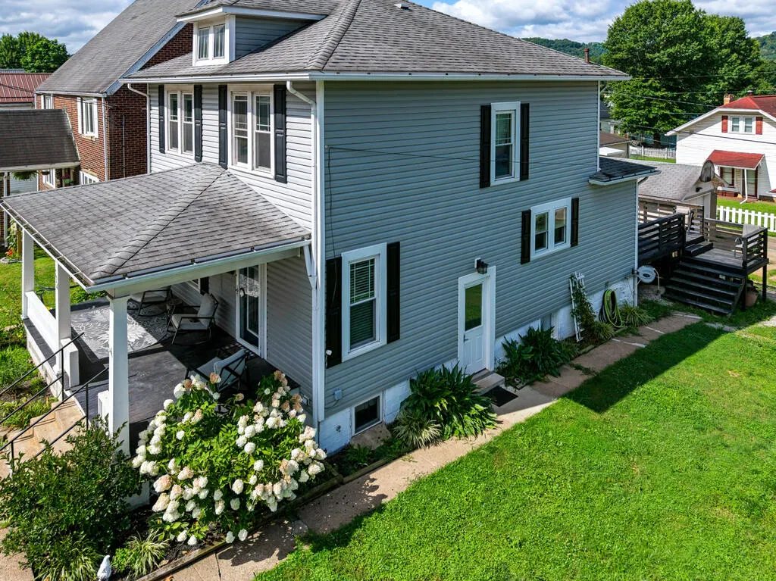
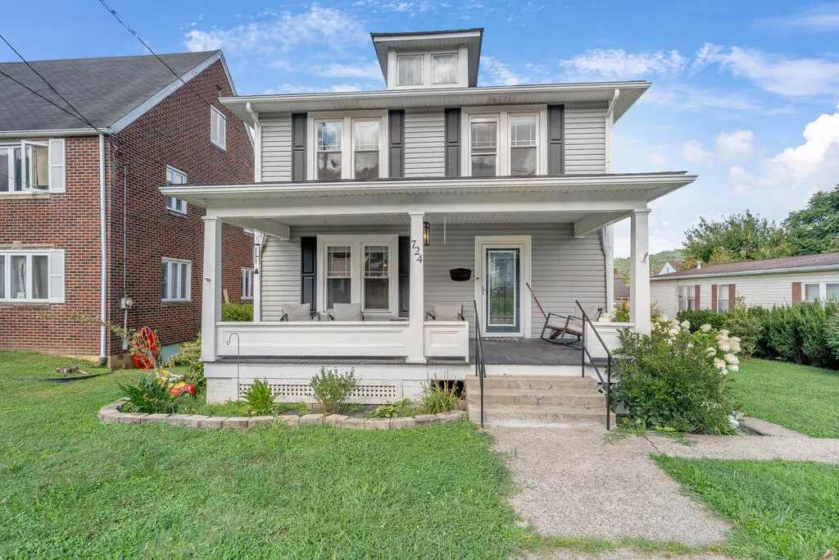
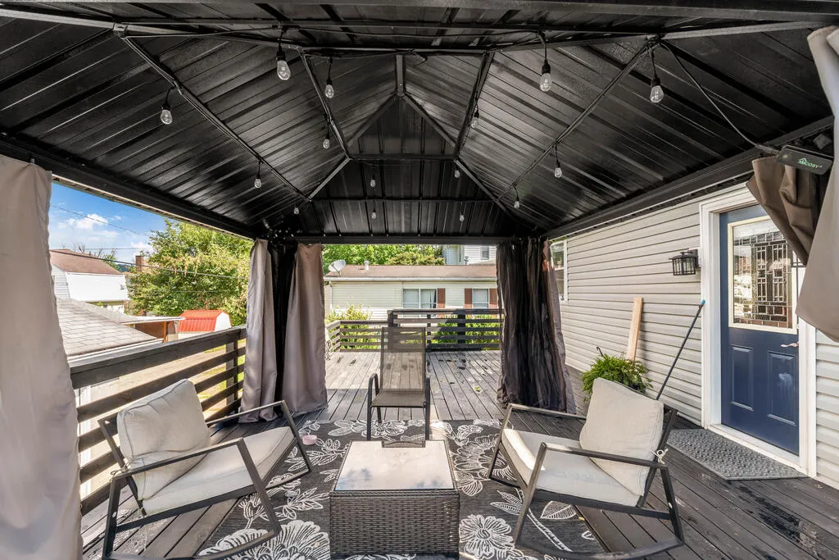
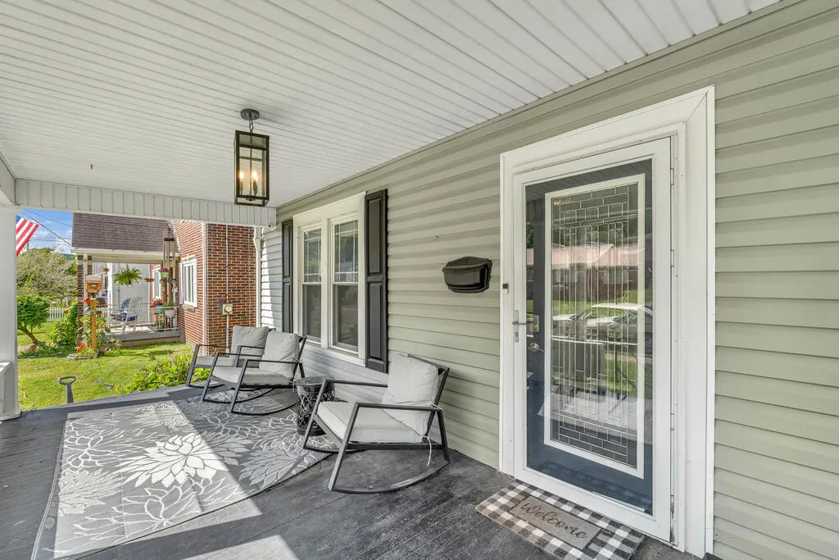
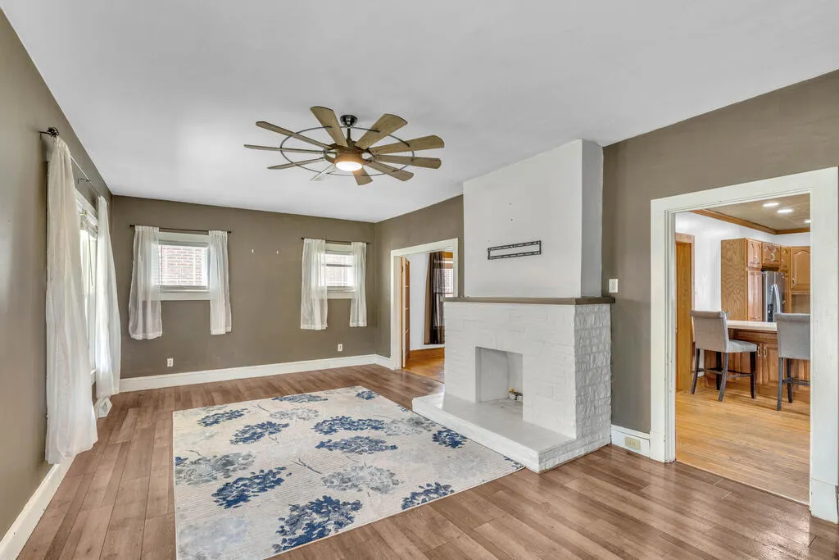
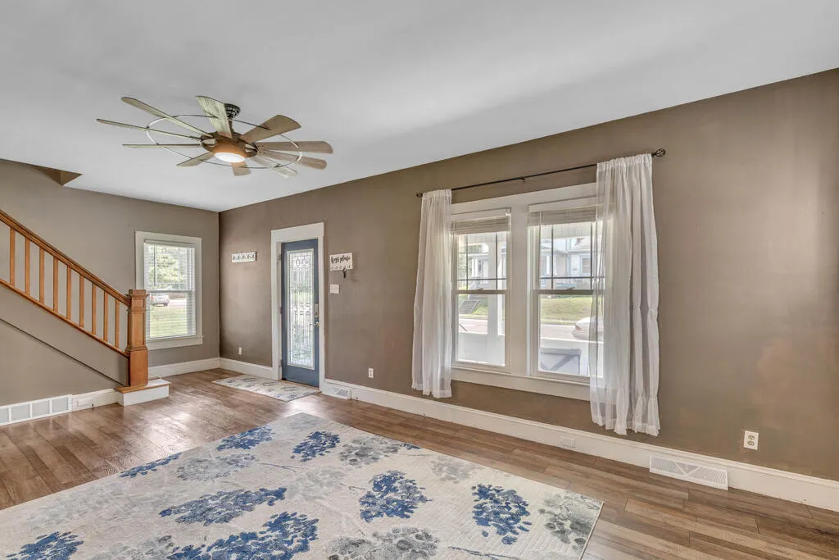
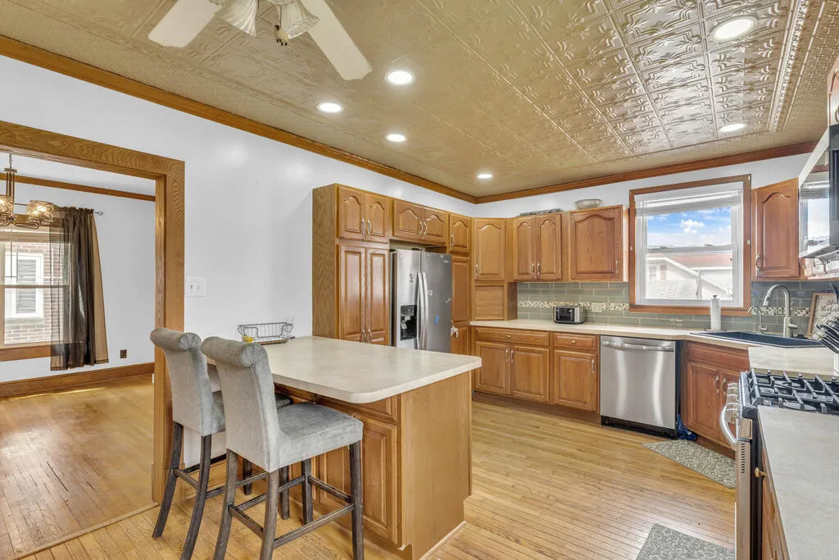
Conveniently located in the heart of downtown, this spacious home offers four bedrooms and three full baths. Enjoy relaxing on the large covered front porch or entertaining on the private covered back deck. Call today for your private showing! All measurements are approx.
| Price History | |
|---|---|
| 8/14/2026 | Listed $189,900 |
General Features
| Sewer | City |
|---|---|
| Heating | Natural Gas |
| Cooling | Central Air,Ceiling Fan(s) |
| Possession | Negotiable |
| Roof | Shingle |
| Zoning | None |
| Construction Materials | Vinyl Siding |
| Year Built | 1935 |
| Tax Year | 2026 |
| Parcel Number | 0232 |
| County | Wetzel |
| Property Type | Residential |
| Attached Garage | false |
| Garage Y/N | true |
| Status | Pending |
| Directions | Rt 2 Right on McEldowney then Left on 5th. Property is on the Left. |
| City | New Martinsville |
| Disclosures | Yes |
| Lot Size Units | Square Feet |
| Lot Size Square Feet | 5009.4 |
| Virtual Tour | https://tour.usamls.net/724-5th-Street-New-Martinsville-WV-26155/unbranded |
| Building Area Units | Square Feet |
| Living Area Units | Square Feet |
| Standard Status | Pending |
| Tax Lot | 232 |
| Freehold | BBO,IDX |
| High School District | Wetzel County |
| Concessions | No |
| Middle/Junior School District | Wetzel County |
| Elementary School District | Wetzel County |
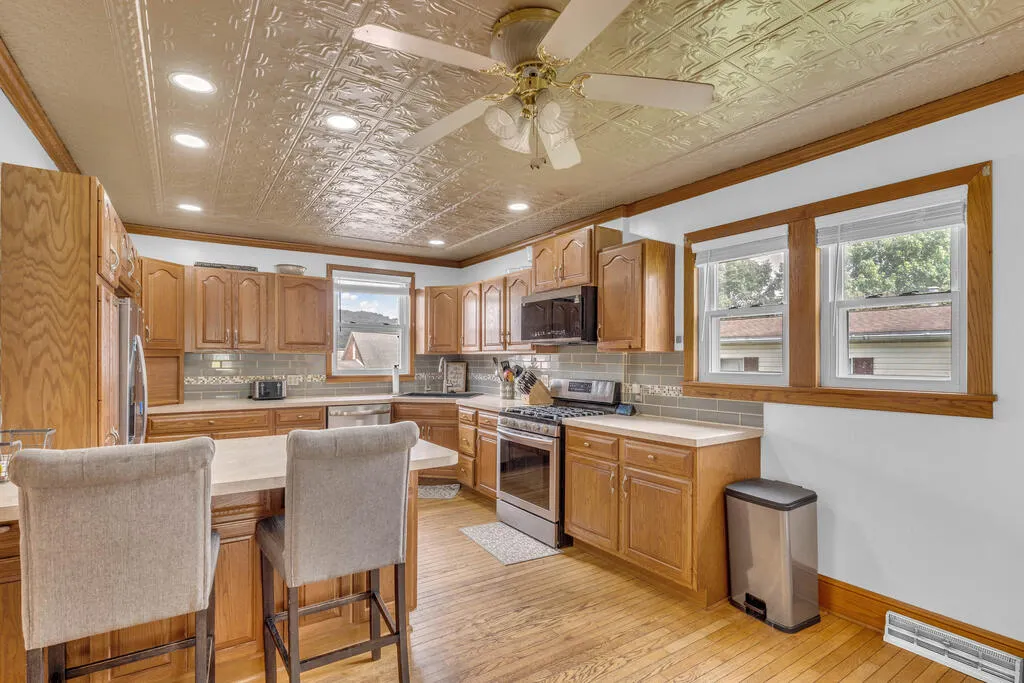
| Appliances | Gas Water Heater,Dishwasher,Microwave,Range,Refrigerator |
| Patio/Porch Features | Patio,Porch |
| Architectural Style | Traditional |
| Levels | Two |
| Total Rooms | 10 |
| Full Baths | 3 |
| Occupancy Type | Vacant |
| First Bedroom Level | Second |
| First Bedroom Width | 11 |
| Security Features | Security System,Smoke Detector(s) |
Interior Features
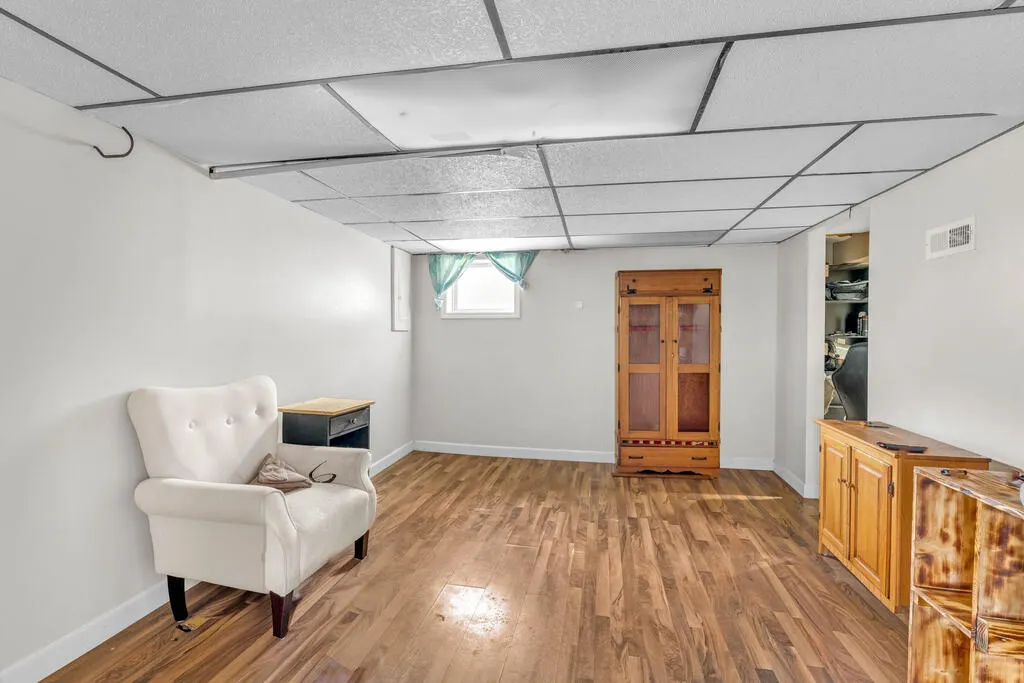
| Basement | Full,Partially Finished |
|---|---|
| Air Conditioning Y/N | true |
| Heating Y/N | true |
| Fireplace Y/N | true |
| Below Grade Finished Area Unit Type | Square Feet |
| Above Grade Finished Area Unit Type | Square Feet |
| Flooring | Carpet,Hardwood |
| Fireplace Features | Decorative |
| Kitchen Level | First |
| Above Grade Finished Area | 2392 |
| Laundry Features | 1st Floor Laundry |
| Total Bedrooms | 4 |
| Below Grade Finished Area | 700 |
| Living Room Level | First |
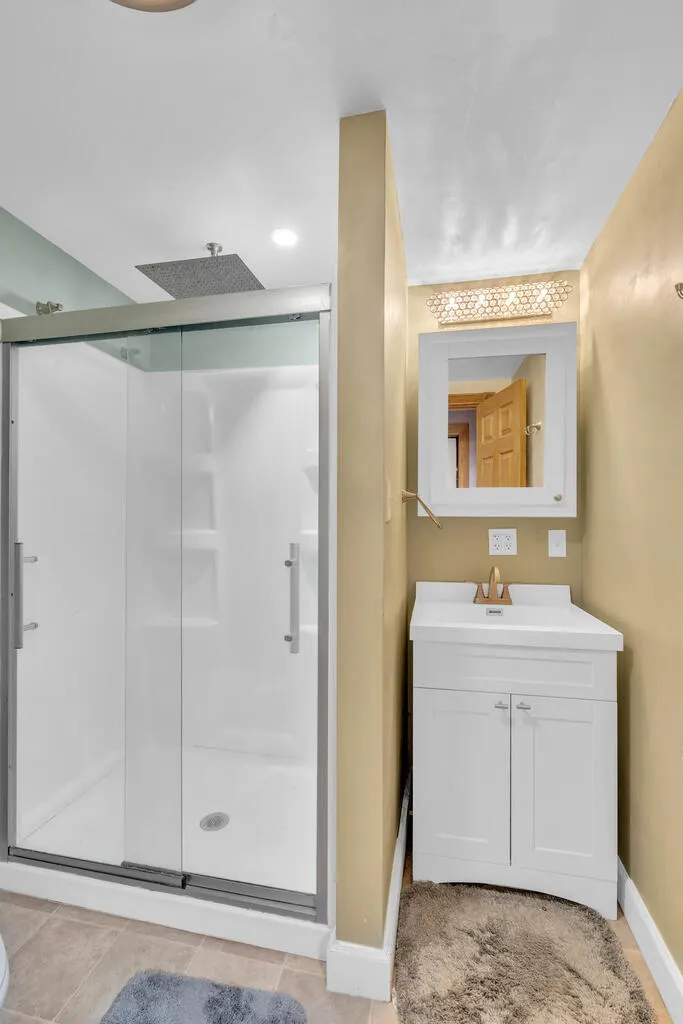
| Total Baths | 3 |
| Kitchen Area | 220 |
| Kitchen Description | Flooring (Hardwood) |
| Kitchen Length | 20 |
| Kitchen Width | 11 |
| Primary on Main | 140 |
| Second Bedroom Length | 14 |
| Second Bedroom Width | 10 |
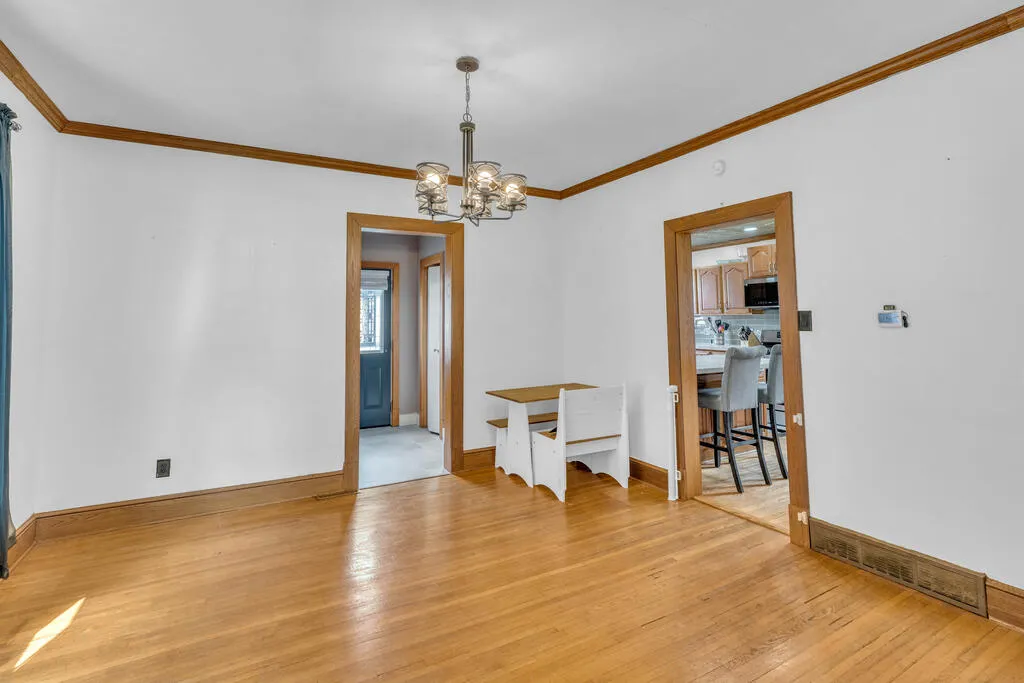
| Dining Room Area | 13 |
| Dining Room Width | 13 |
| Living Room Area | 273 |
| Living Room Length | 21 |
| Living Room Width | 13 |
| Dining Room Level | First |
| Dining Room Area | 169 |
| Second Bedroom Level | Second |
| Bathroom 1 Level | First |
| Bathroom 2 Level | Second |
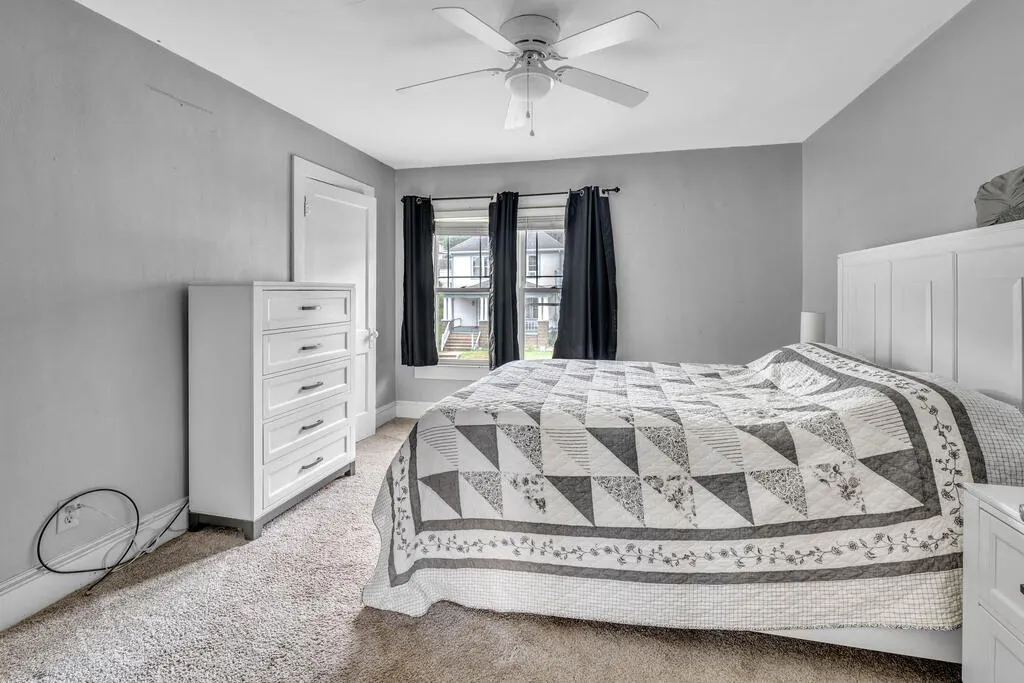
| Bedroom 3 Area | 130 |
| Bedroom 3 Length | 13 |
| Bedroom 3 Width | 10 |
| Bedroom 3 Level | Second |
| Bedroom 4 Area | 165 |
| Bedroom 4 Length | 15 |
| Bedroom 4 Width | 11 |
| Bedroom 4 Level | Basement |
| Bathroom 3 Level | Basement |
Exterior Features
| Water Source | City |
|---|---|
| Lot Size Area | 5009.4 |
| Foundation Details | Block |
| Building Area Total | 3392 |
| Lot Size Acres | 0.115 |
| Horse Y/N | false |
| Lot Features | Landscaped |
| Parking Features | 1 Car,Detached,No Driveway |
| Lot Dimensions | 50x100 |
Amenities
- Foreclosure
- Views
- Short Sale
- New Construction
- Adult 55+
- Lease To Own
- No HOA Fees
- Furnished
- Primary On Main
- Air Conditioning
- Seller Finance
- Green
- Fixer Upper
- Horse
- Golf
- Fireplace
- Deck
- Garage
- Basement
- Pool
Property vs Single Family Average in 26155
Price
Taxes
Year Built
 © MLS Now, INC - Northern Ohio Regional Multiple Listing Service All information deemed reliable but not guaranteed. All properties are subject to prior sale, change or withdrawal. Neither listing broker(s) or information provider(s) shall be responsible for any typographical errors, misinformation, misprints and shall be held totally harmless. Listing(s) information is provided for consumer's personal, non-commercial use and may not be used for any purpose other than to identify prospective
 Wheeling Board of REALTORS® All information deemed reliable but not guaranteed. All properties are subject to prior sale, change or withdrawal. Neither listing broker(s) or information provider(s) shall be responsible for any typographical errors, misinformation, misprints and shall be held totally harmless. Listing(s) information is provided for consumer's personal, non-commercial use and may not be used for any purpose other than to identify prospective properties consumers may be interested
