
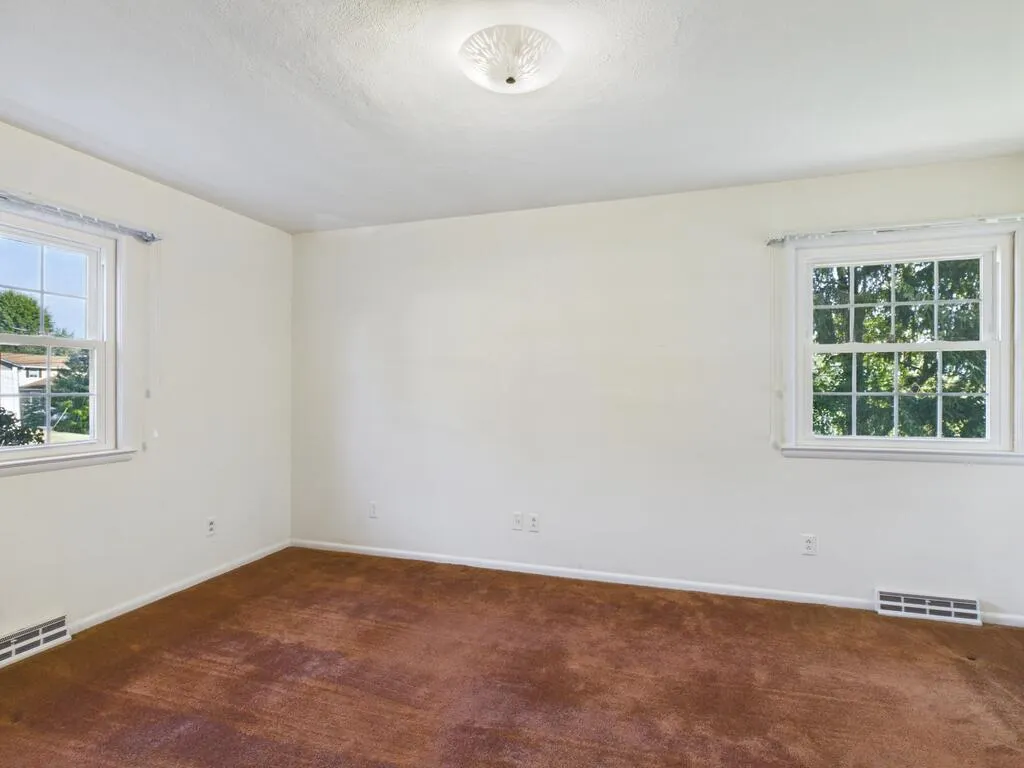
Primary on Main
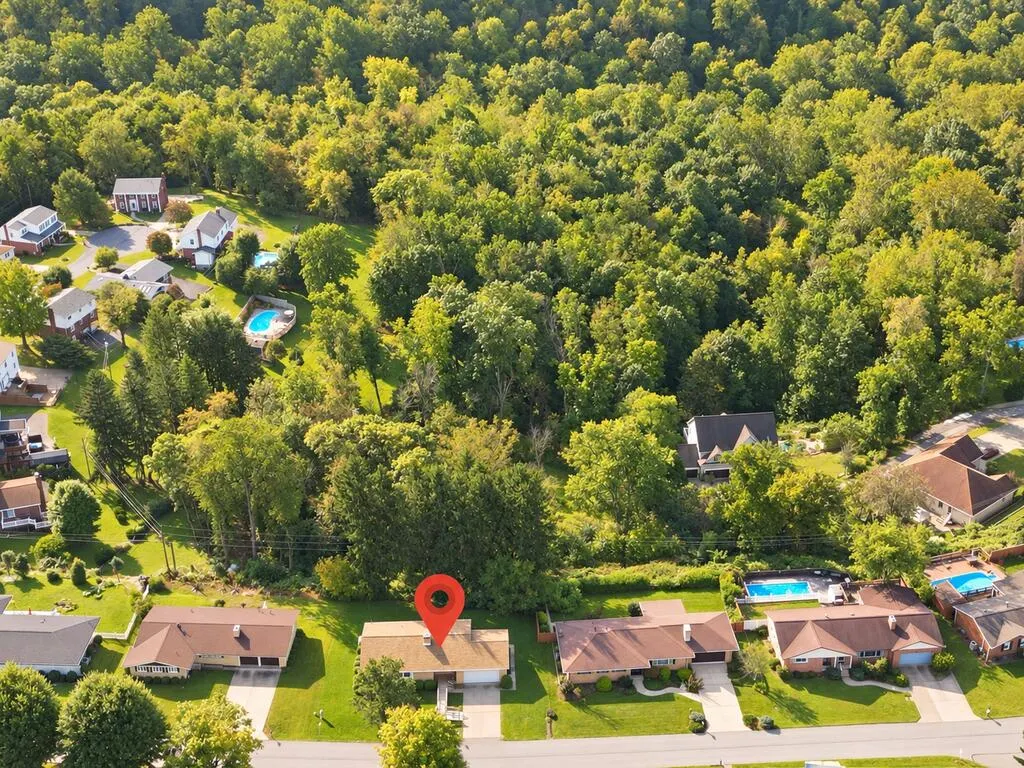
Address
40 Briarwood Dr, Wheeling, WV
Price
$ 269,000
Property Attributes
- MLS#145399
- TypeSingle Family
- Listing Status Active
- CountyOhio
- CityWheeling
- AreaBethlehem
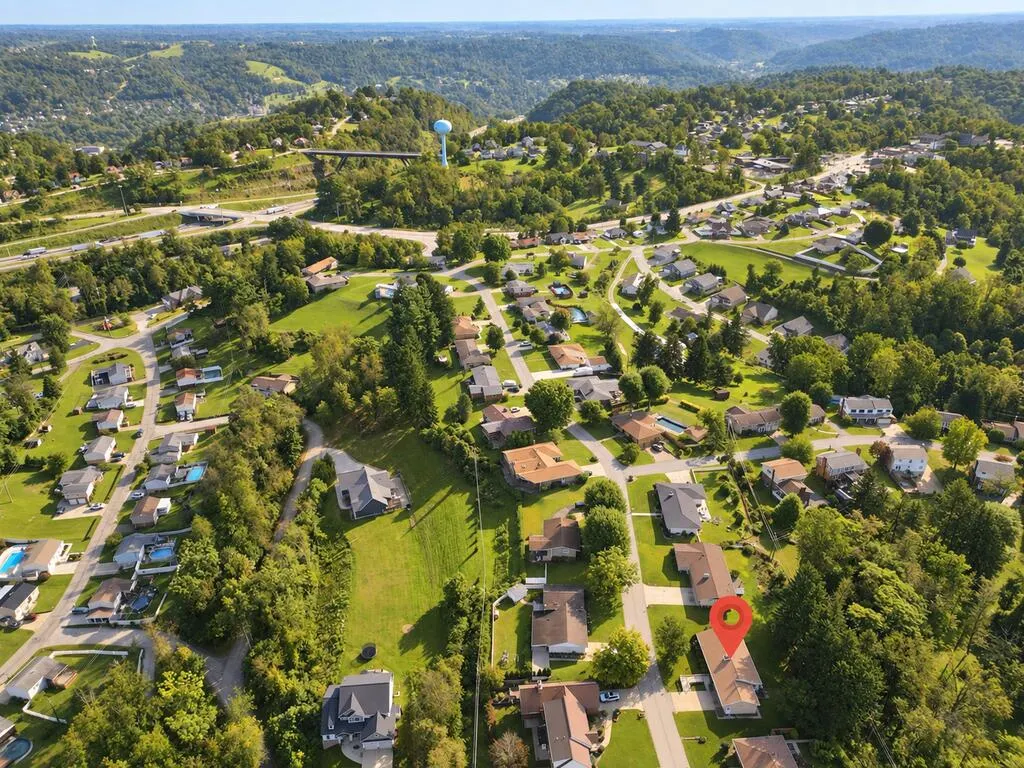
- NeighborhoodWolfe Estates
- Zip26003
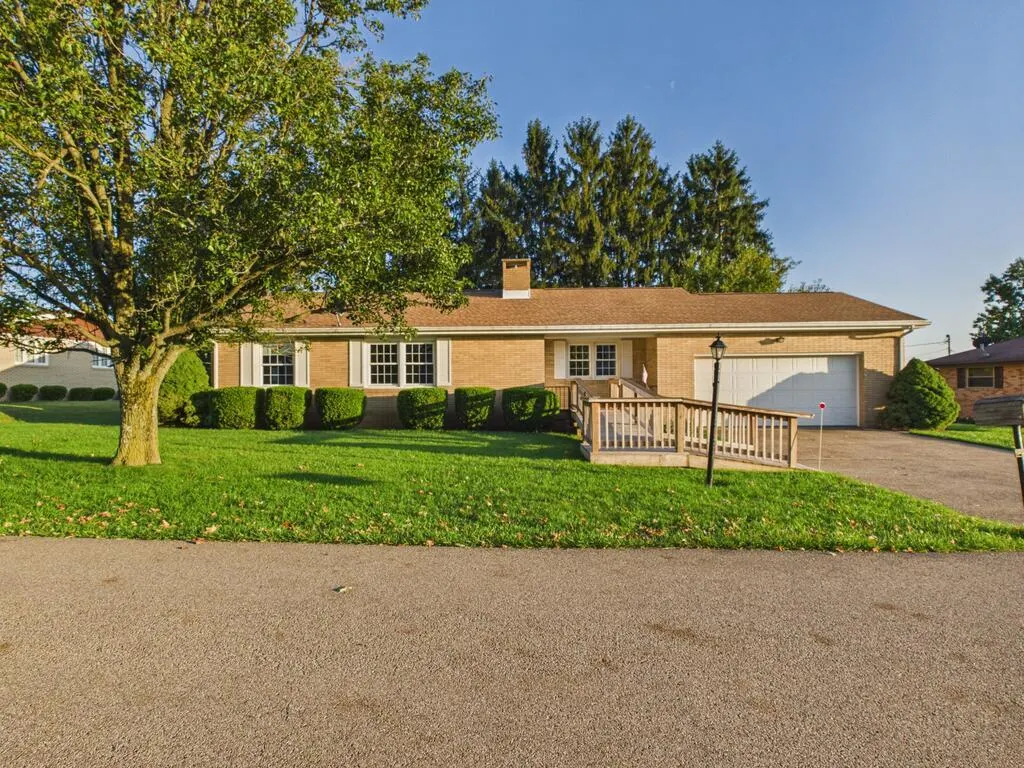
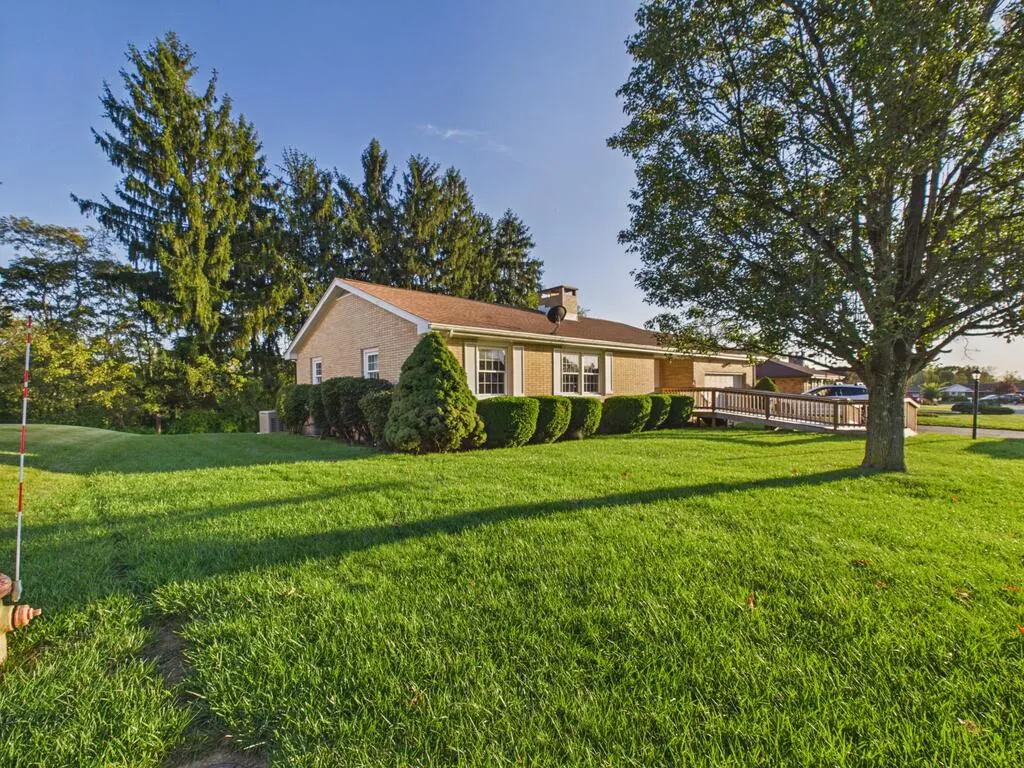
- StyleRanch
- Year Built1965
- Taxes$ 1572
- Price$ 269,000
- Bedrooms2
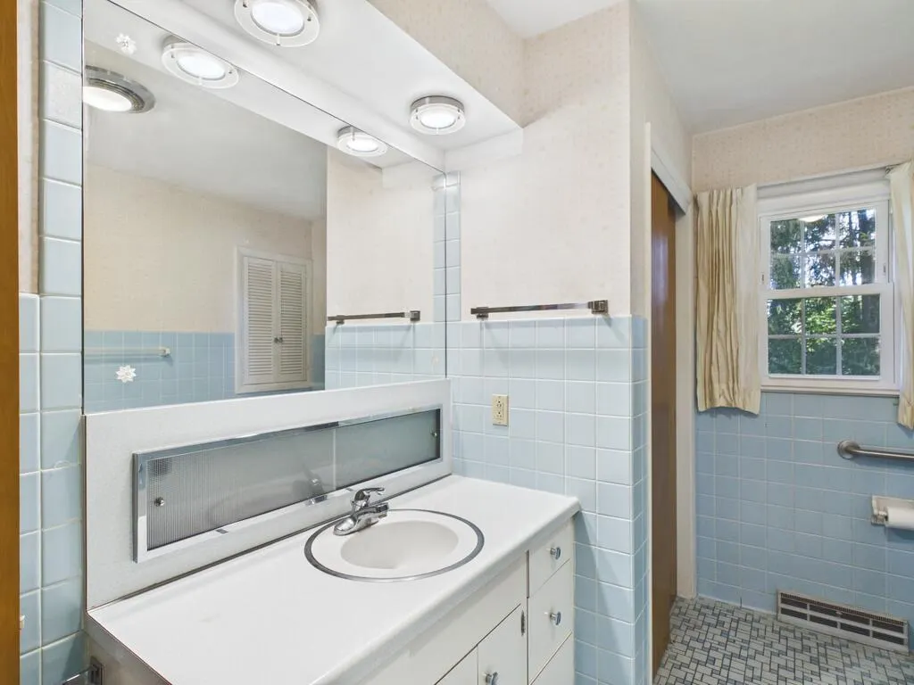
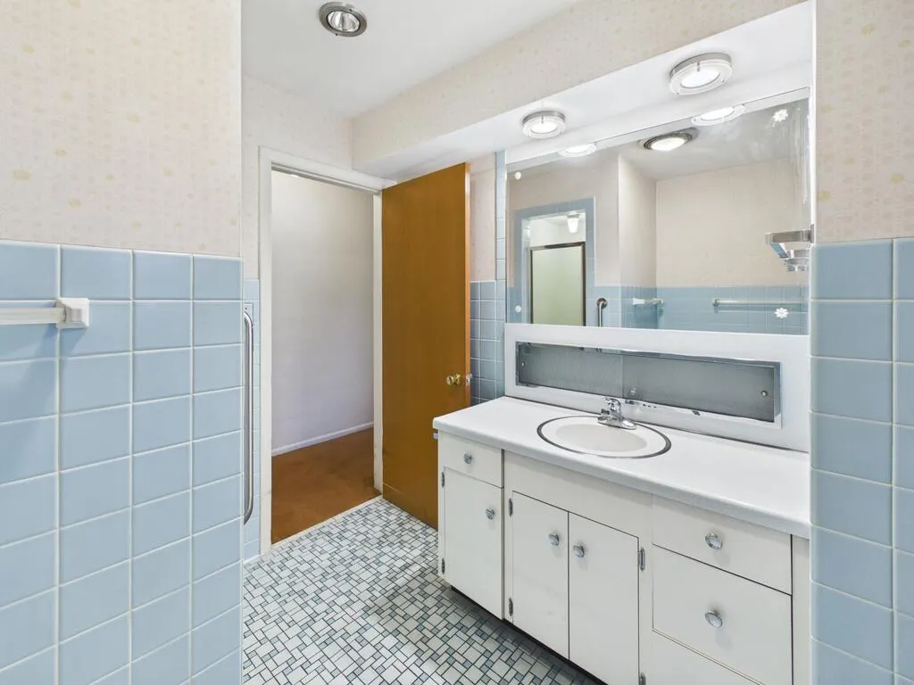
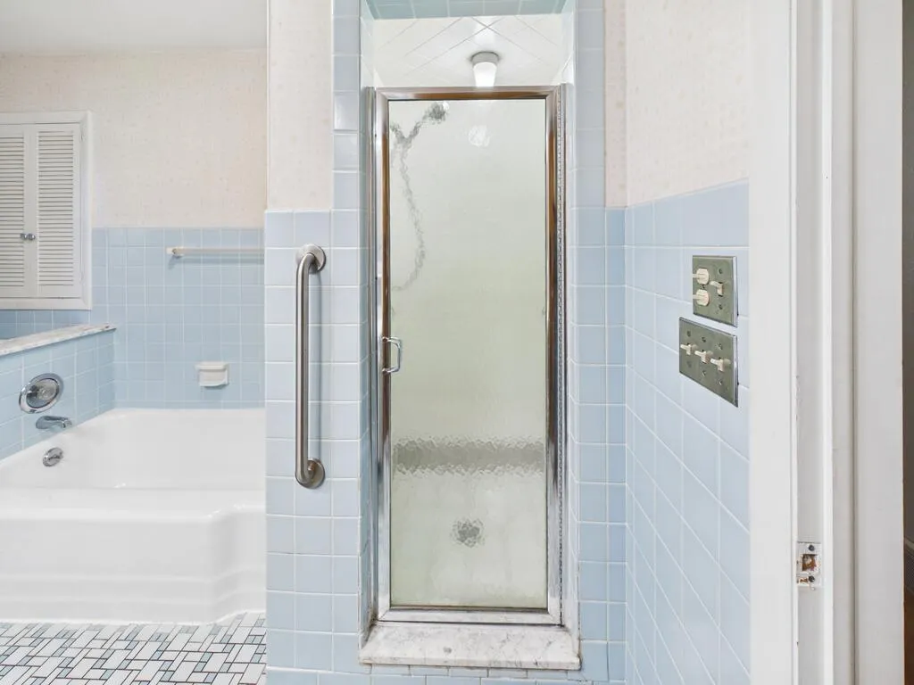
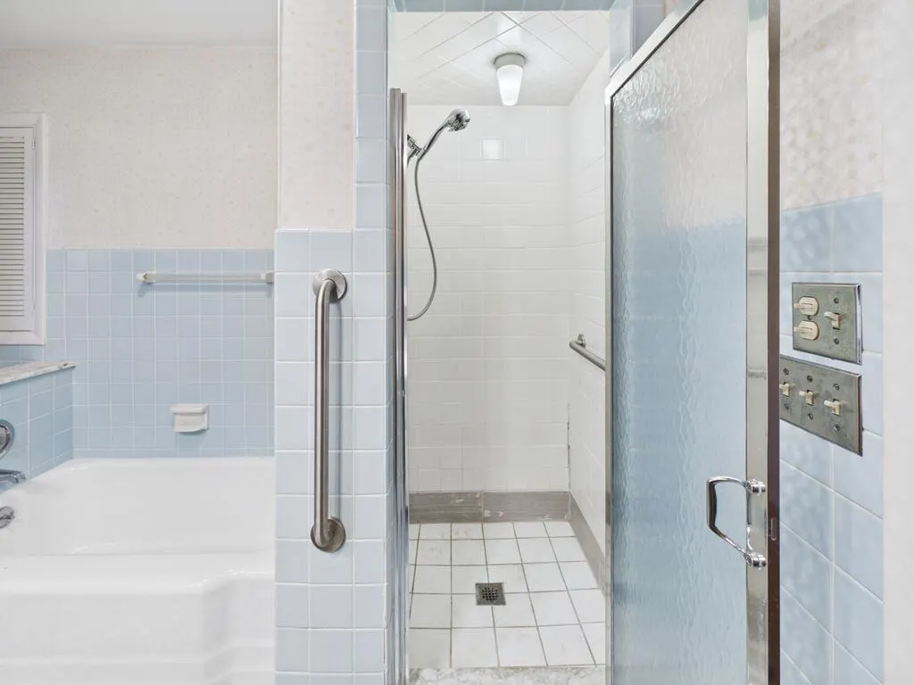
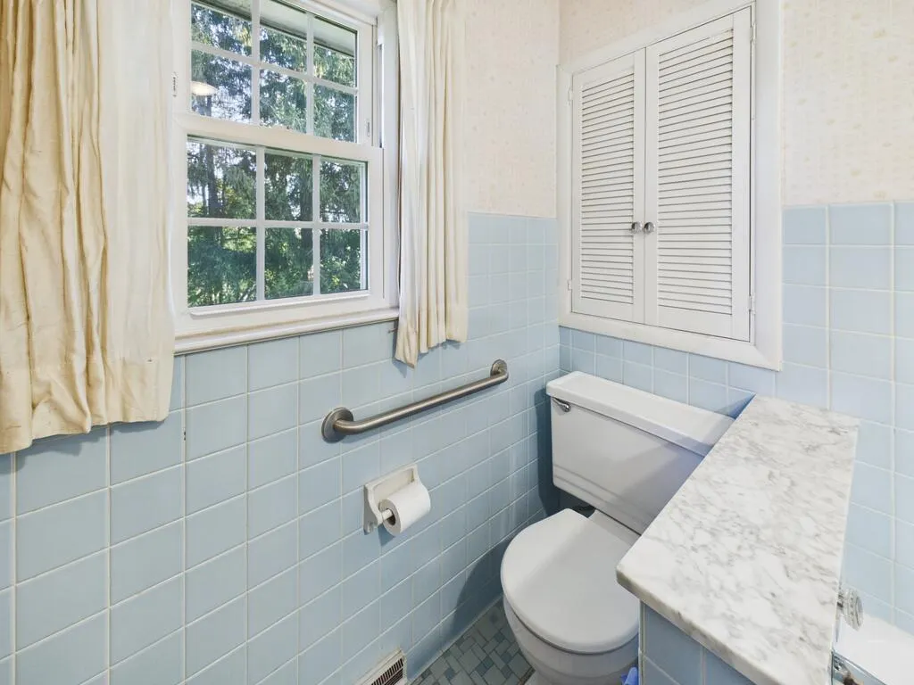
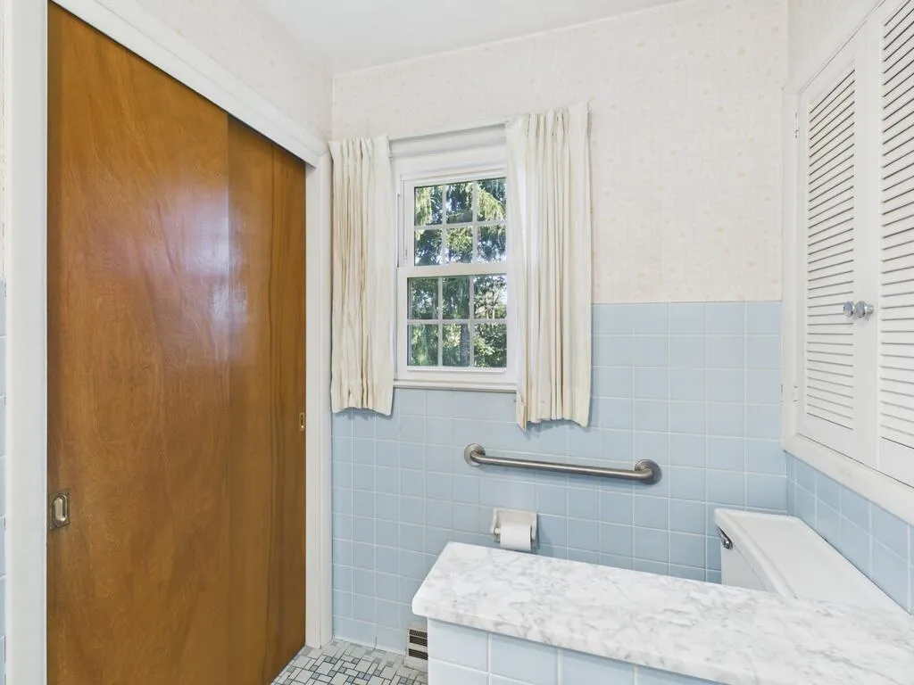
- Full Bathrooms2
- Half Bathrooms0
- Sqr Footage2690
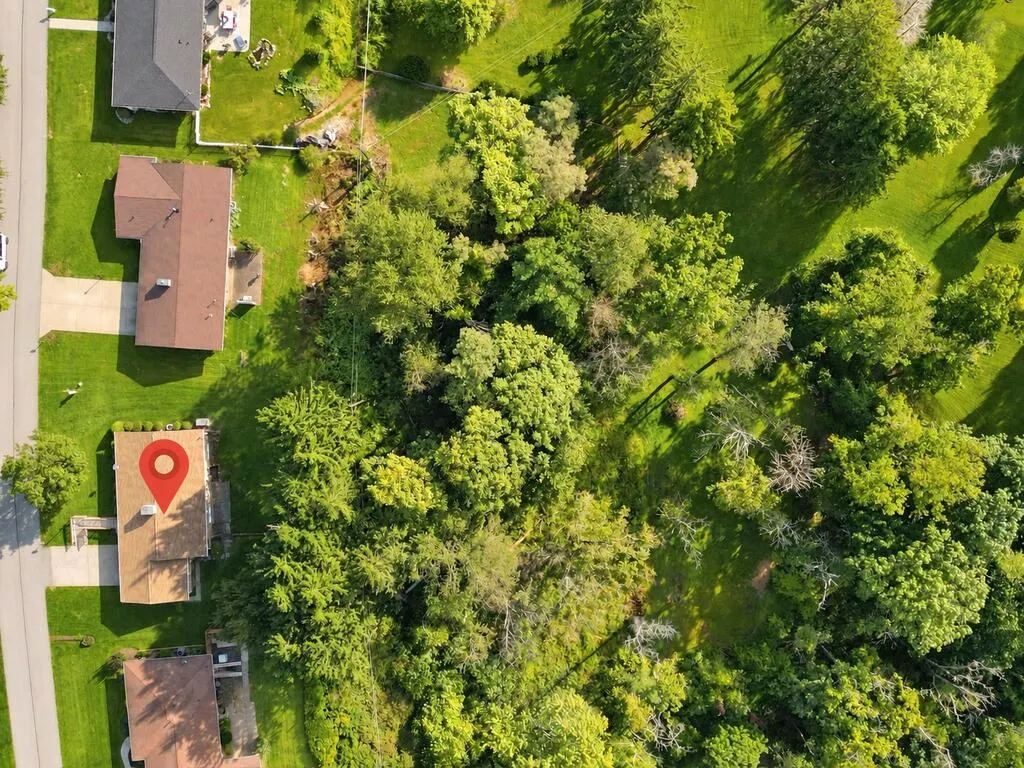
- Lot Size0.5055 Acres
Data Source:
Wheeling Board of REALTORS® (WWVMLS)
Property Description
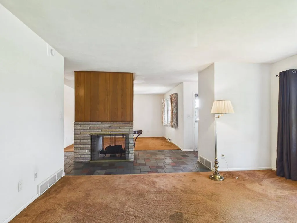
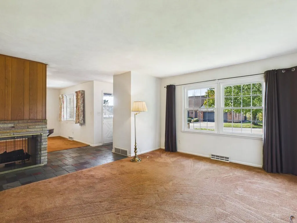
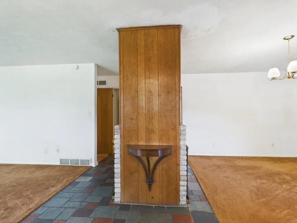
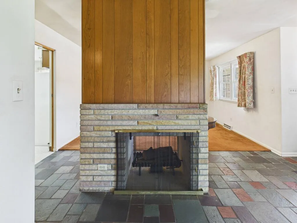
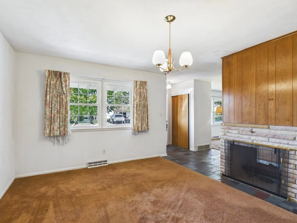
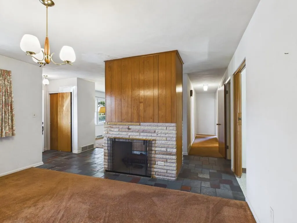
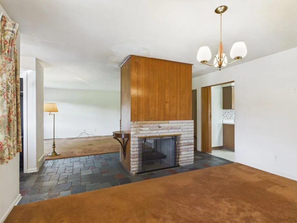
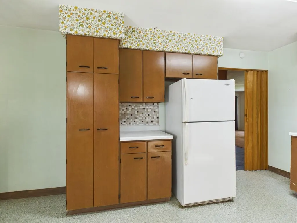
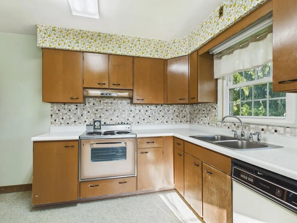
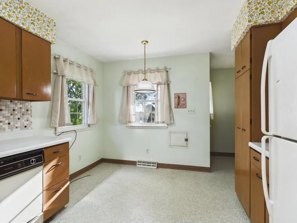
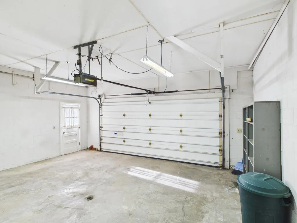
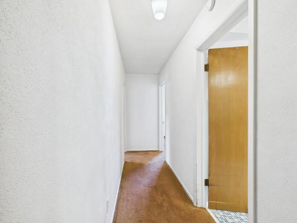
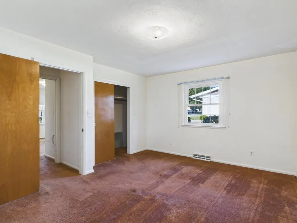
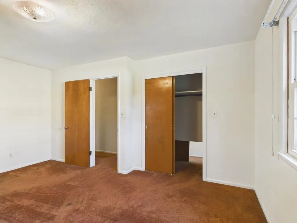
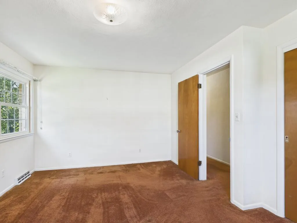
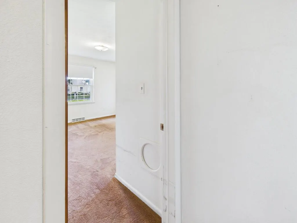
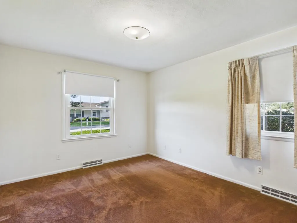
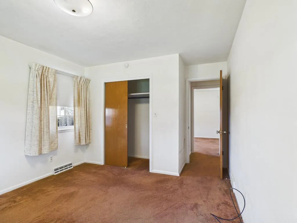
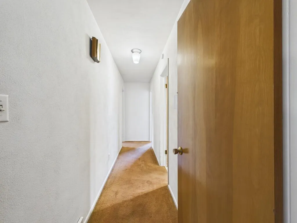
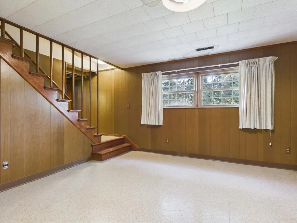
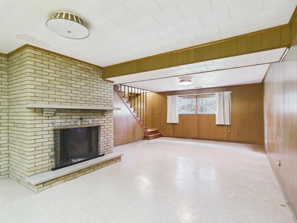
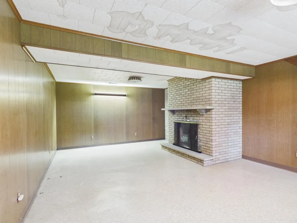
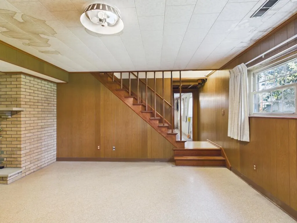
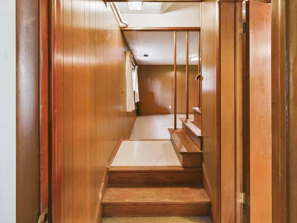
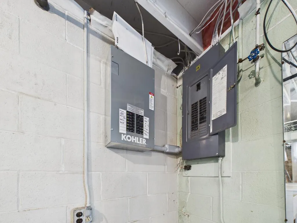
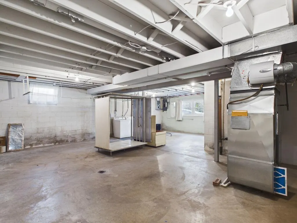
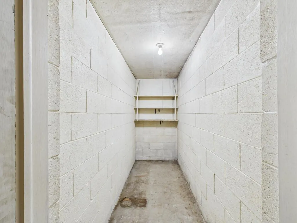
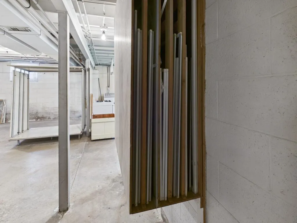
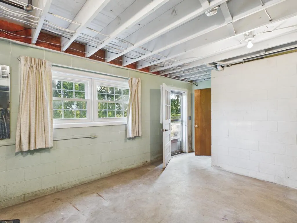
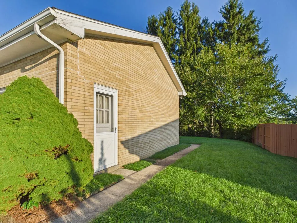
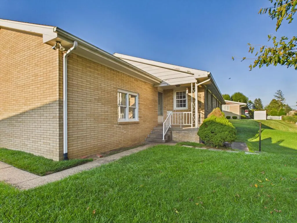
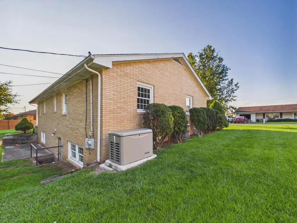
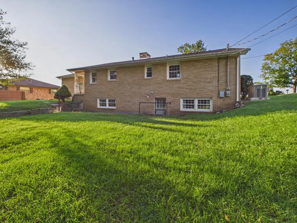
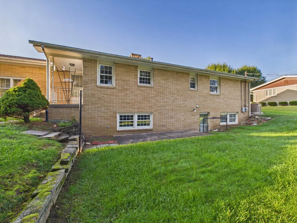
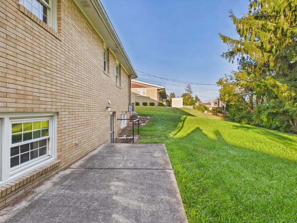
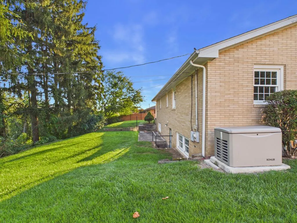
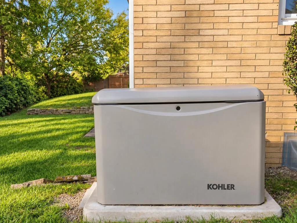
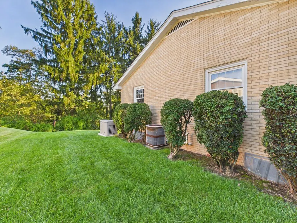
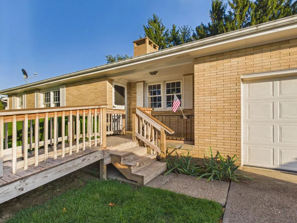
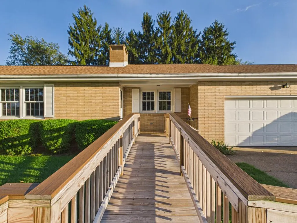
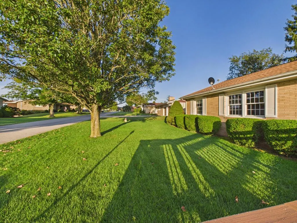
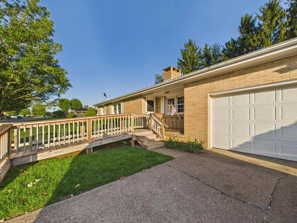
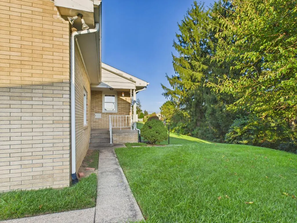
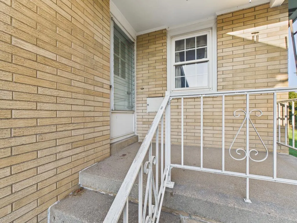
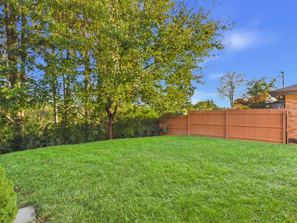
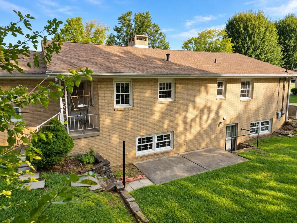
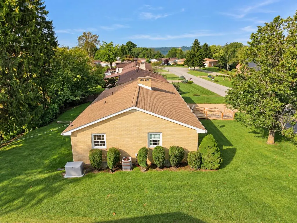
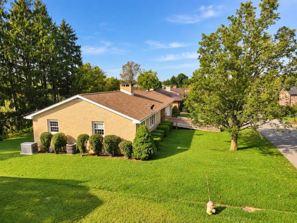
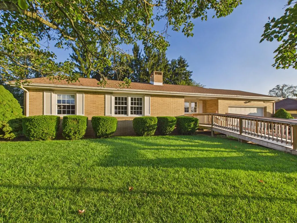
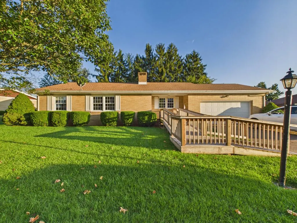
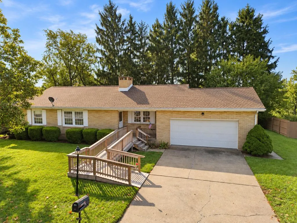
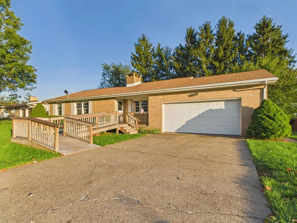
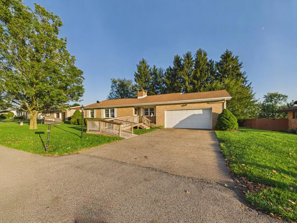
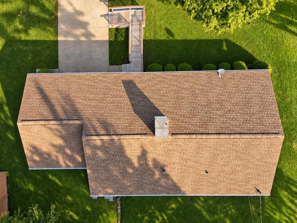
Welcome to this well maintained brick ranch offering comfortable one level living on a beautiful flat yard. Inside, you will find a bright living room with a double sided fireplace, an inviting kitchen, generous bedrooms, and a finished lower level with an additional fireplace and plenty of room for entertaining, hobbies, or storage. Additional highlights include an attached garage, a generator, and a roof installed just one year ago by Saint's Roofing. Bring your ideas and make this home your own! See Remarks.
| Price History | |
|---|---|
| 9/16/2026 | Listed $269,000 |
General Features
| Sewer | City |
|---|---|
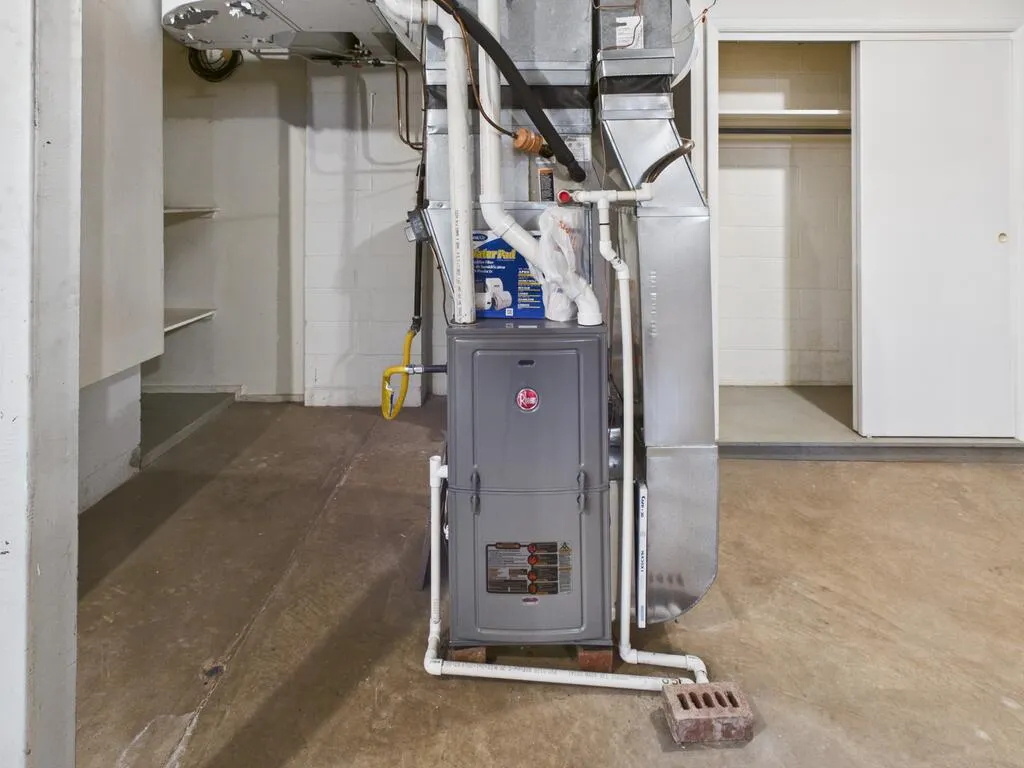
| Heating | Forced Air,Natural Gas |
| Cooling | Central Air |
| Possession | Close Of Escrow |
| Roof | Shingle |
| Zoning | Residential |
| Construction Materials | Brick |
| Year Built | 1965 |
| Tax Year | 2026 |
| Parcel Number | 0035 0002 |
| County | Ohio |
| Property Type | Residential |
| Attached Garage | false |
| Garage Y/N | true |
| Status | Active |
| Directions | To Bethlehem Blvd. Turn on to Wolfe Dr. House will be on your left. |
| City | Wheeling |
| Disclosures | Yes |
| MLS Area | Bethlehem |
| Lot Size Units | Square Feet |
| Lot Size Square Feet | 22019.58 |
| Virtual Tour | https://tour.usamls.net/40-Briarwood-Dr-Wheeling-WV-26003/unbranded |
| Building Area Units | Square Feet |
| Living Area Units | Square Feet |
| Standard Status | Active |
| Tax Lot | 24 |
| Freehold | BBO,IDX |
| High School District | Ohio County |
| Concessions | No |
| Middle/Junior School District | Ohio County |
| Elementary School District | Ohio County |
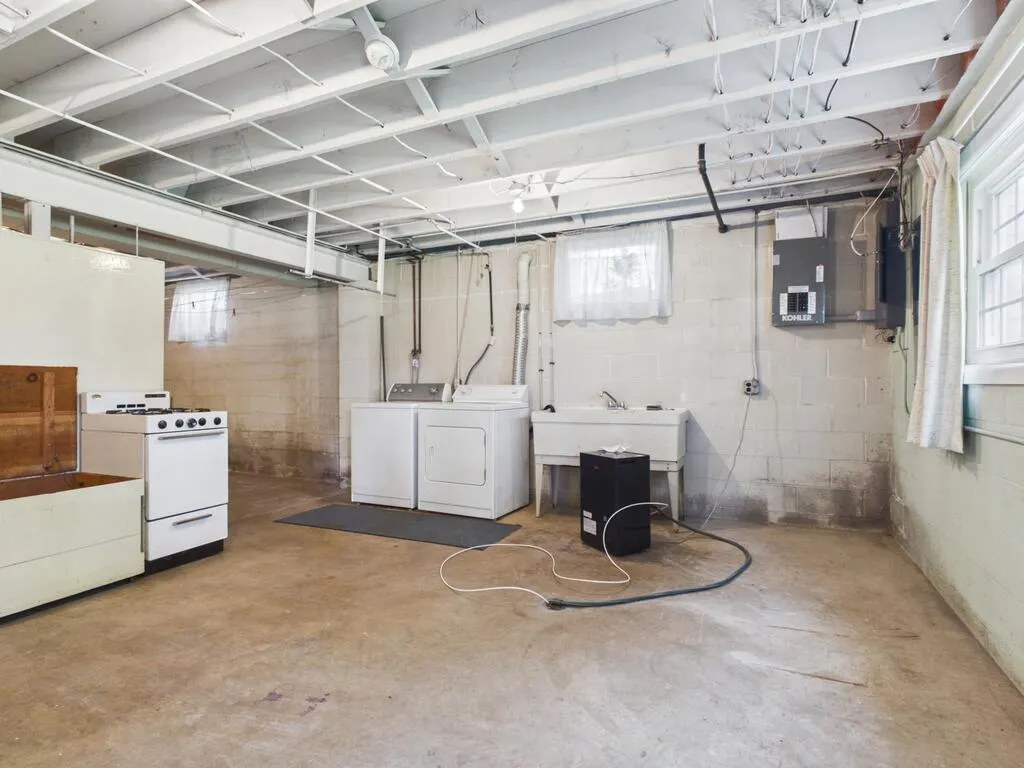
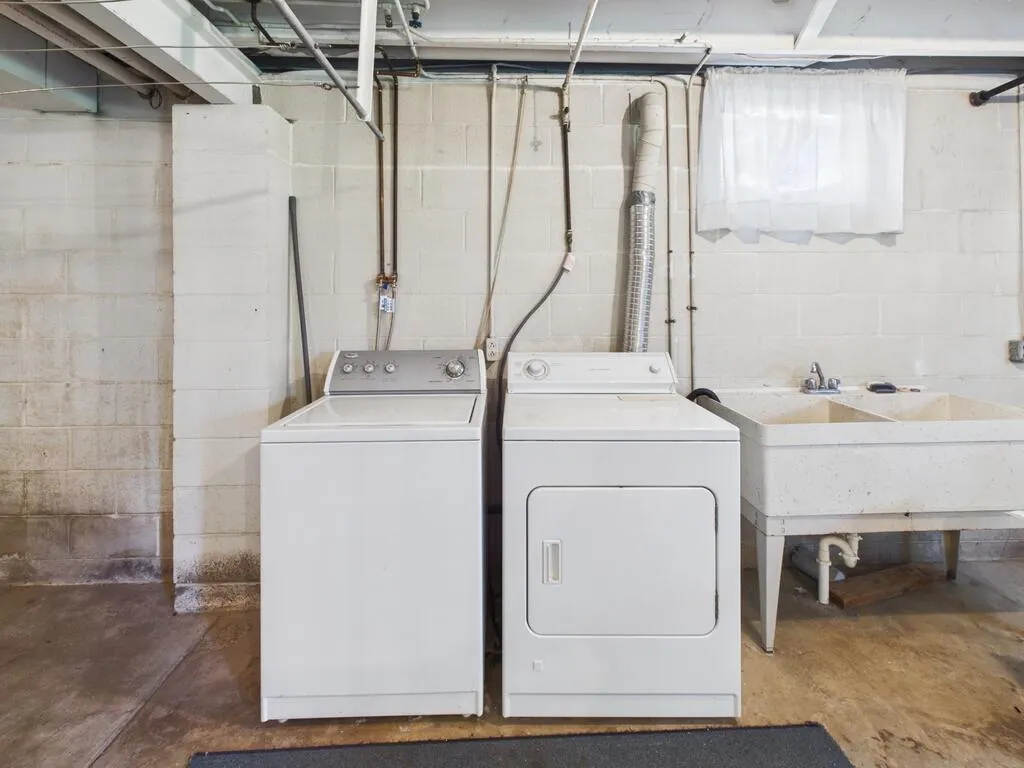
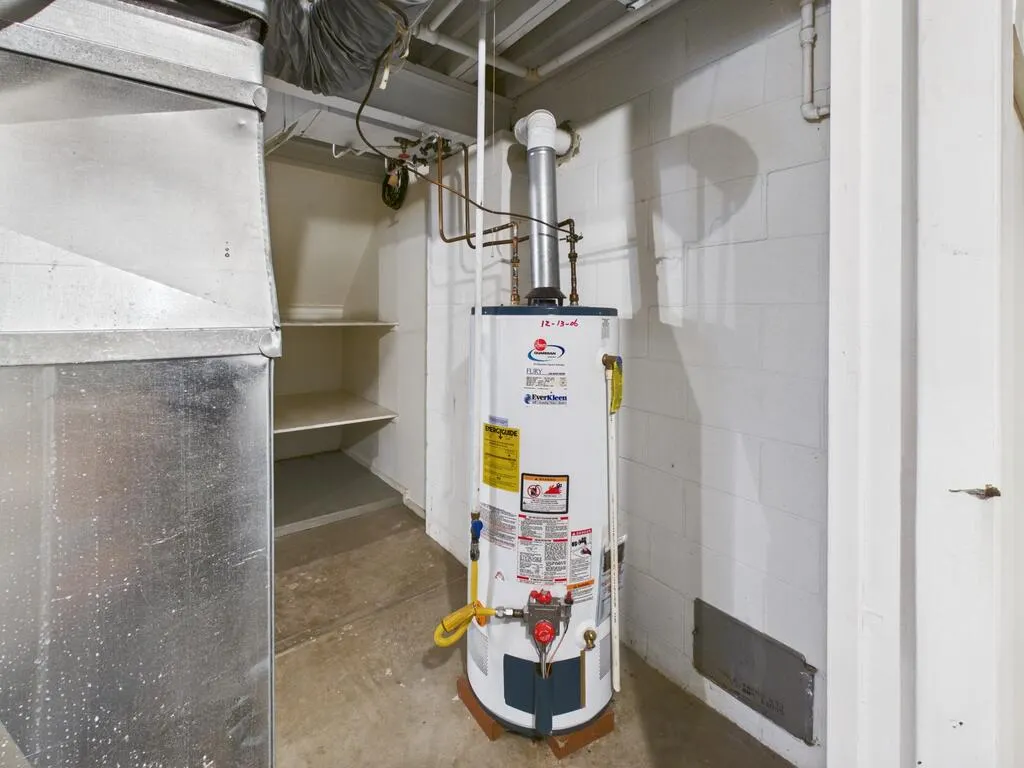
| Appliances | Gas Water Heater,Dishwasher,Disposal,Dryer,Range,Refrigerator,Washer |
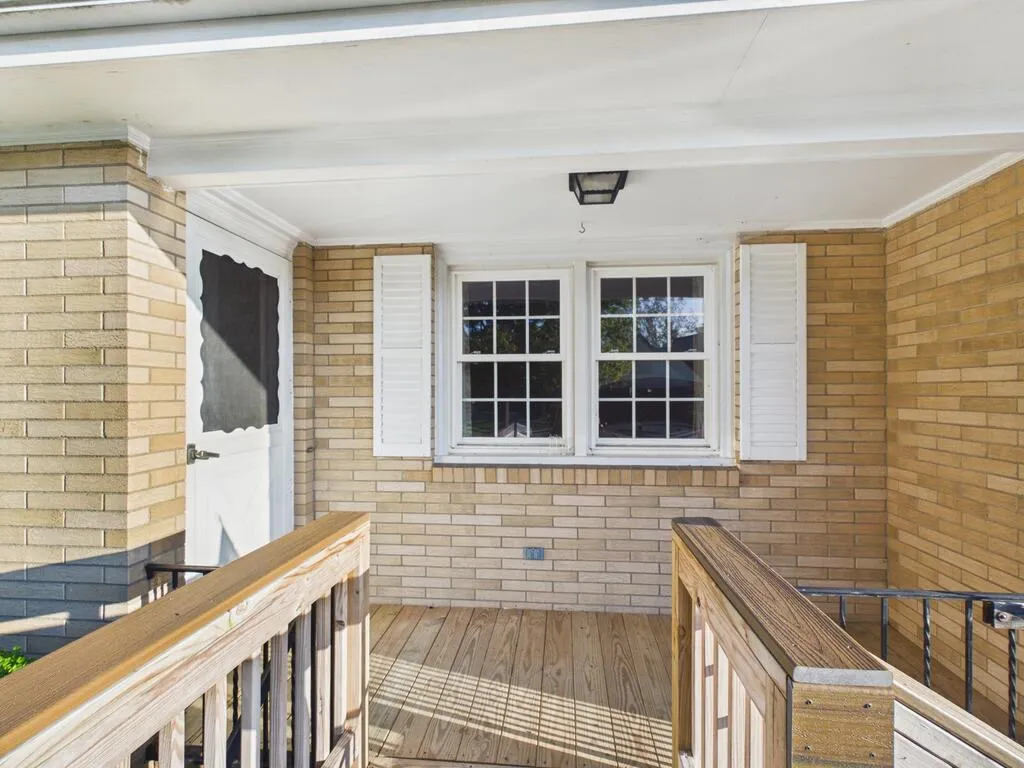
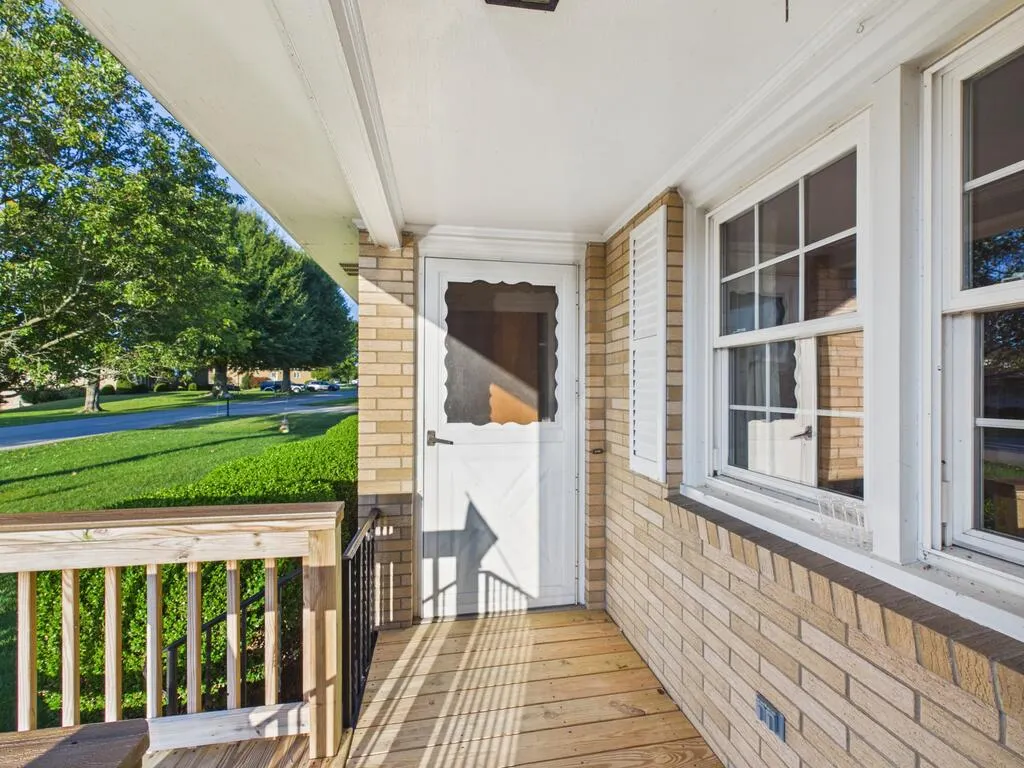
| Patio/Porch Features | Porch |
| Architectural Style | Ranch |
| Levels | One |
| Total Rooms | 6 |
| Full Baths | 2 |
| Occupancy Type | Vacant |
| First Bedroom Level | First |
| First Bedroom Width | 11 |
| Subdivision Name | Wolfe Estates |
Interior Features
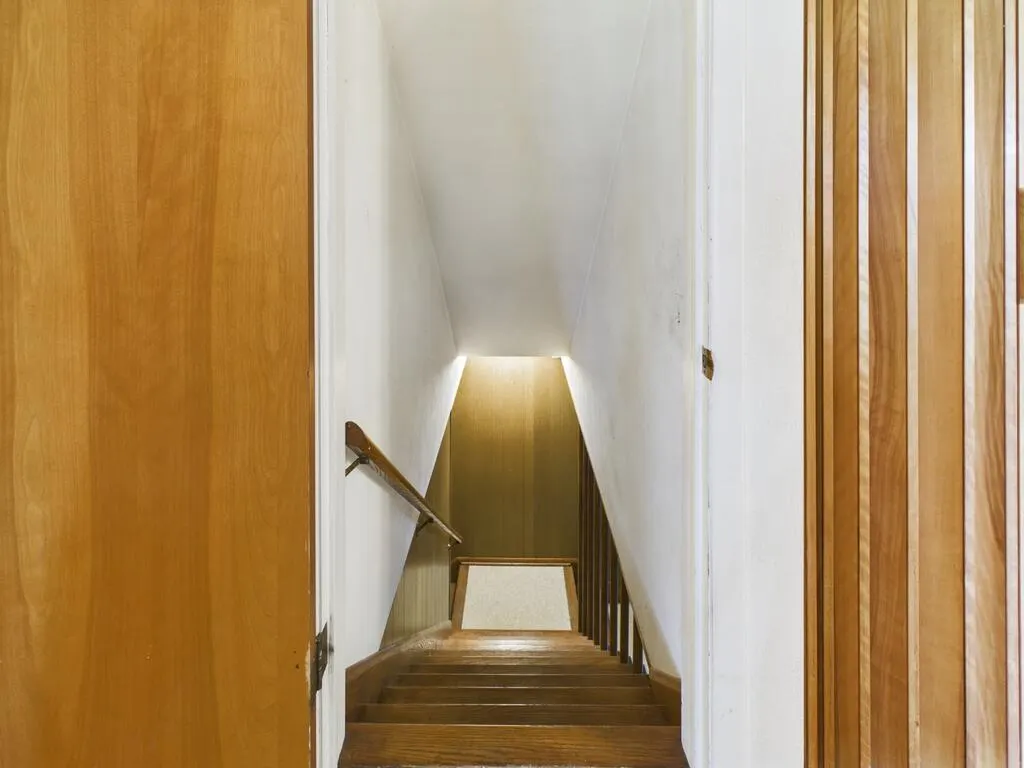
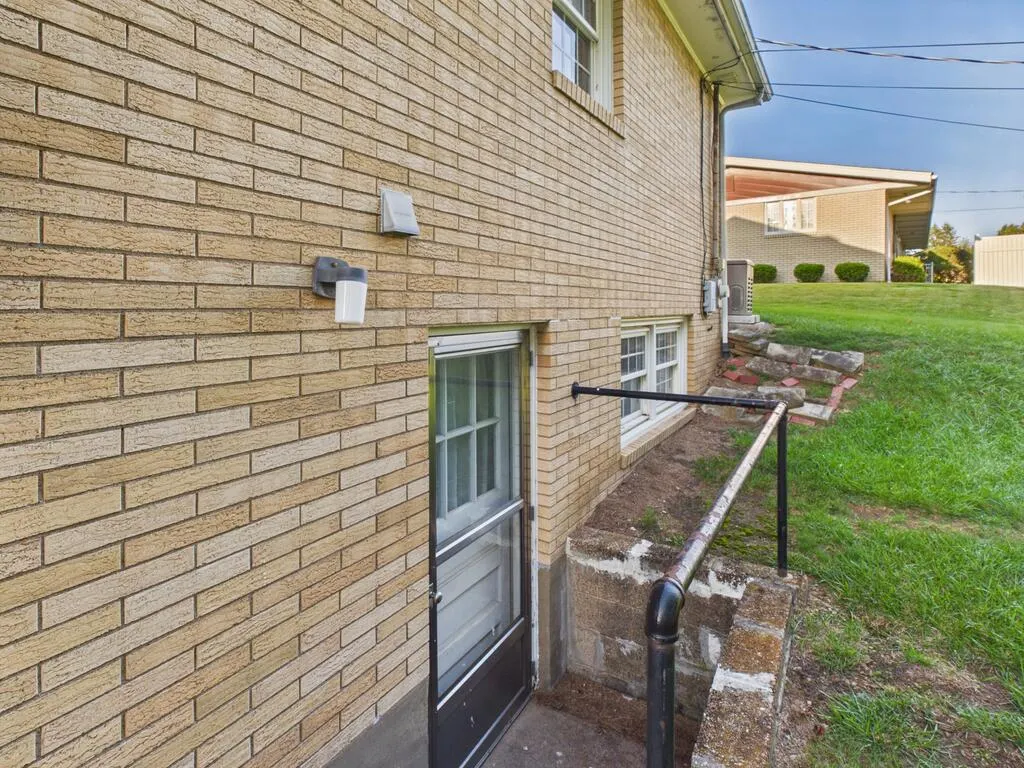
| Basement | Full,Partially Finished,Walk-Out Access |
|---|---|
| Air Conditioning Y/N | true |
| Heating Y/N | true |
| Fireplace Y/N | true |
| Below Grade Finished Area Unit Type | Square Feet |
| Above Grade Finished Area Unit Type | Square Feet |
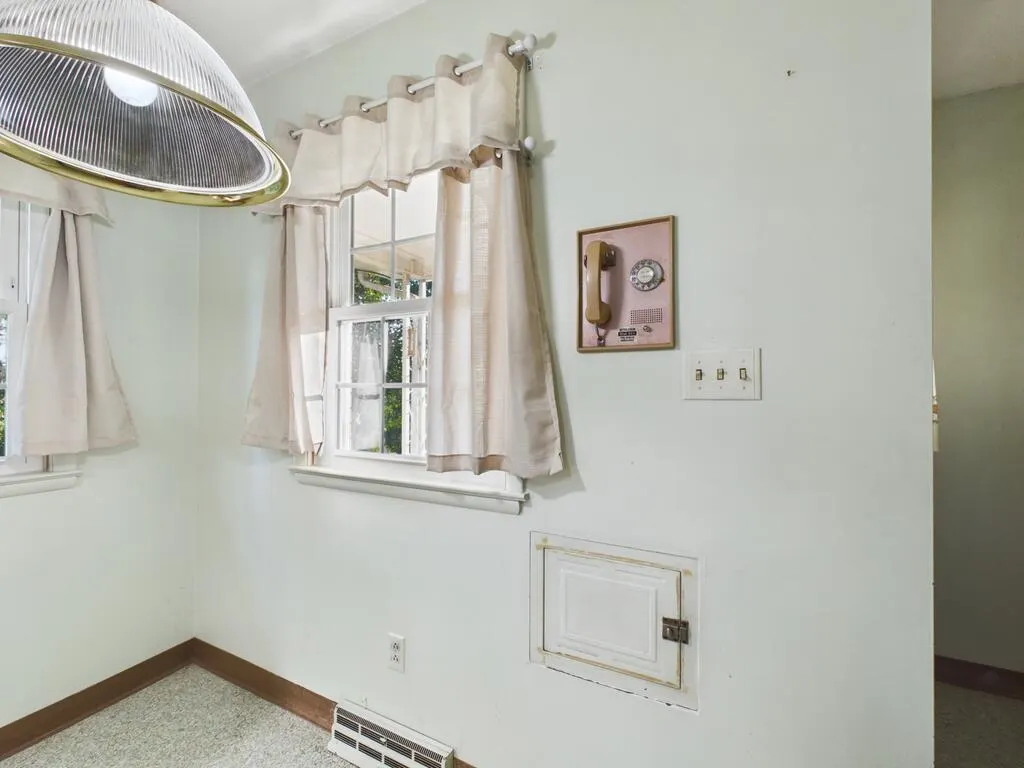
| Interior Amenities | 1st Floor Bedroom,Breakfast Nook |
| Fireplace Features | 2 |
| Kitchen Level | First |
| Above Grade Finished Area | 1343 |
| Total Bedrooms | 2 |
| Below Grade Finished Area | 350 |
| Living Room Level | First |
| Total Baths | 2 |
| Kitchen Area | 164.0833 |
| Kitchen Description | Flooring (Linoleum) |
| Kitchen Length | 14.9167 |
| Kitchen Width | 11 |
| Primary on Main | 188.5833 |
| Second Bedroom Length | 15.5 |
| Second Bedroom Width | 12.1667 |
| Dining Room Area | 18.25 |
| Dining Room Width | 14.4167 |
| Living Room Area | 191.0556 |
| Living Room Length | 12.6667 |
| Living Room Width | 15.0833 |
| Dining Room Level | First |
| Dining Room Area | 263.1042 |
| Second Bedroom Level | First |
| Bathroom 1 Level | First |
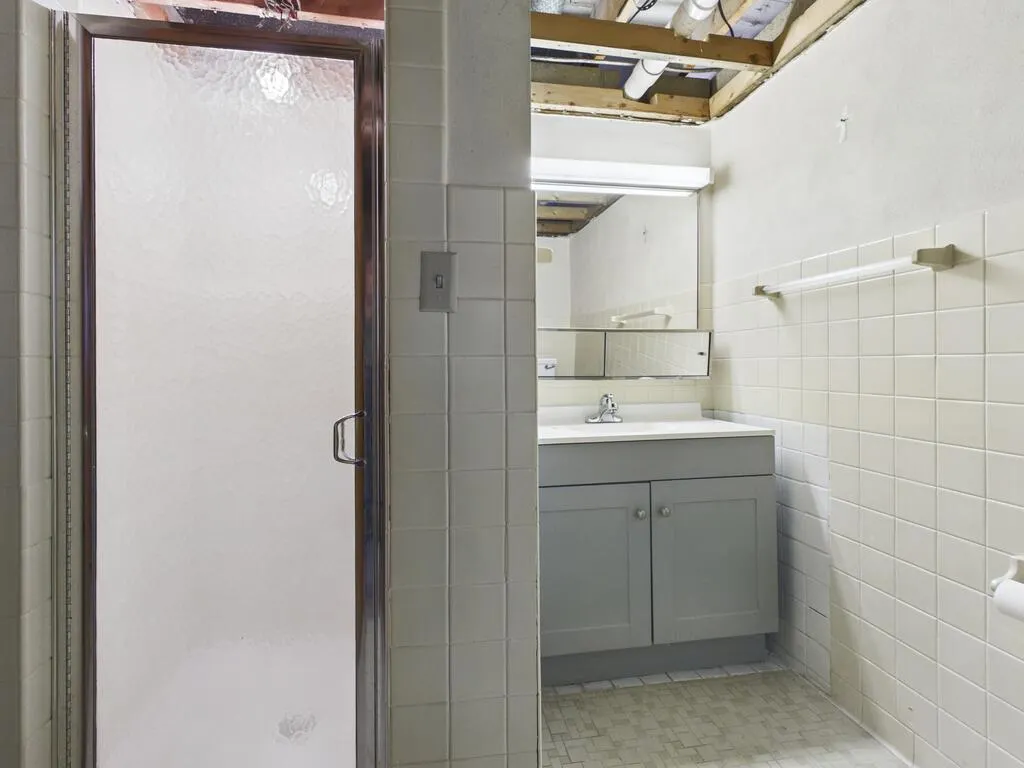
| Bathroom 2 Level | Basement |
| Total Fireplaces | 2 |
| Family Room Width | 25.25 |
| Family Room Level | Basement |
| Family Room Area | 374.5417 |
| Family Room Length | 14.8333 |
Exterior Features
| Water Source | City |
|---|---|
| Lot Size Area | 22019.58 |
| Foundation Details | Block |
| Building Area Total | 2690 |
| Lot Size Acres | 0.5055 |
| Horse Y/N | false |
| Lot Features | Landscaped |
| Parking Features | 2 Car,No Driveway |
| Road Frontage Type | Private Road |
| Other Equipment | Generator |
Amenities
- Foreclosure
- Views
- Short Sale
- New Construction
- Adult 55+
- Lease To Own
- No HOA Fees
- Furnished
- Primary On Main
- Air Conditioning
- Seller Finance
- Green
- Fixer Upper
- Horse
- Golf
- Fireplace
- Deck
- Garage
- Basement
- Pool
Property vs Single Family Average in 26003
Price
Taxes
Year Built
 © MLS Now, INC - Northern Ohio Regional Multiple Listing Service All information deemed reliable but not guaranteed. All properties are subject to prior sale, change or withdrawal. Neither listing broker(s) or information provider(s) shall be responsible for any typographical errors, misinformation, misprints and shall be held totally harmless. Listing(s) information is provided for consumer's personal, non-commercial use and may not be used for any purpose other than to identify prospective
 Wheeling Board of REALTORS® All information deemed reliable but not guaranteed. All properties are subject to prior sale, change or withdrawal. Neither listing broker(s) or information provider(s) shall be responsible for any typographical errors, misinformation, misprints and shall be held totally harmless. Listing(s) information is provided for consumer's personal, non-commercial use and may not be used for any purpose other than to identify prospective properties consumers may be interested
